
646 NE 2nd Street, Williston, FL 32696
Local realty services provided by:Better Homes and Gardens Real Estate Synergy
Listed by: tate mikell, ryan swanson
Office: matchmaker realty of alachua county
MLS#:GC542232
Source:MFRMLS
Price summary
- Price:$365,000
- Price per sq. ft.:$133.55
About this home
Standing on more than an acre on a quiet shaded street and backing up to open pasture, this three bedroom two and a half bath home offers both convenience and the feeling of country living. Entering the spacious living room the front porch, you'll immediately notice and appreciate the soaring ceilings, cozy gas fireplace, and French doors leading to the covered lanai and sun sail shaded deck. Cooking is a joy in the large and well laid out kitchen opening to a light and bright dining area overlooking the oversized and fully fenced back yard. The primary suite is a peaceful retreat from the stresses of the day featuring two walk in closets, dual vanities, and a soaking tub. The split floor plan includes two more comfortable bedrooms and another full bathroom on the other side of the house. Outside, you'll find plenty of room to play, a fenced garden with raised beds, and an air conditioned outbuilding perfectly suited for storage, a workshop, a "man cave" or "she shed!" Hardiboard siding, a newer metal roof, and solar panels ensure low maintenance and high efficiency living. Williston is a friendly community known as the Gateway to the Nature Coast and is surrounded by many outdoor recreational opportunities within a short drive including the Gulf at Cedar Key, Devil's Den, Blue Grotto, Goethe State Forest, Rainbow Springs and the Suwannee River. The World Equestrian Center in the heart of Florida's Horse Capital is only fifteen miles to the south, and the shopping, dining and hospitals of Gainesville and the University of Florida are twenty miles to the north. Call today to see this great home for yourself!...
Contact an agent
Home facts
- Year built:2006
- Subdivision & Development:N/A
- Listing ID #:GC542232
- Added:55 day(s) ago
- Updated:September 22, 2026 at 01:22 PM
Rooms and interior
- Bedrooms:3
- Total bathrooms:3
- Full bathrooms:2
- Half bathrooms:1
- Flooring:Ceramic Tile, Luxury Vinyl
- Dining Description:Eat In Kitchen
- Kitchen Description:Dishwasher, Eat-in Kitchen, Range, Range Hood, Refrigerator
- Bedroom Description:Primary Bedroom Main Floor, Walk-In Closet(s)
- Living area:1,838 sq. ft.
Heating and cooling
- Cooling:Central Air
- Heating:Central, Heat Pump
- Central air:Yes
Structure and exterior
- Roof:Metal
- Year built:2006
- Building area:1,838 sq. ft.
- Lot area:1.11 Acres
- Lot Features:Paved
- Construction Materials:Frame, Hardi Plank Type
- Foundation Description:Slab
- Levels:1 Story
Schools
- High school:Williston Middle High School-LV
- Middle school:Williston Middle High School-LV
- Elementary school:Williston Elementary School-LV
Utilities
- Water:Public, Water Connected
- Sewer:Public Sewer, Sewer Connected
Finances and disclosures
- Price:$365,000
- Price per sq. ft.:$133.55
- Tax amount:$5,512 (2025)
Features and amenities
- Appliances:Dishwasher, Dryer, Range, Range Hood, Refrigerator, Washer
- Laundry features:Dryer, Inside, Laundry Room, Washer
- Amenities:Built-In Features, Cathedral Ceiling(s), Ceiling Fans(s), Eat-in Kitchen, Primary Bedroom Main Floor, Thermostat, Walk-In Closet(s), Window Treatments
- Pool features:Public Pool
Parking
- Parking description:Attached Garage, Garage Door Opener
- Garage:Yes
- Garage spaces:2
 The information being provided by Stellar Mls is for the consumer's personal, non-commercial use and may not be used for any purpose other than to identify prospective properties consumer may be interested in purchasing. Any information relating to real estate for sale referenced on this web site comes from the Internet Data Exchange (IDX) program of the Stellar Mls. Better Homes and Gardens Real Estate Synergy is not a Multiple Listing Service (MLS), nor does it offer MLS access. This website is a service of Better Homes and Gardens Real Estate Synergy, a broker participant of Stellar Mls. This web site may reference real estate listing(s) held by a brokerage firm other than the broker and/or agent who owns this web site.
The accuracy of all information, regardless of source, including but not limited to open house information, square footages and lot sizes, is deemed reliable but not guaranteed and should be personally verified through personal inspection by and/or with the appropriate professionals. The data contained herein is copyrighted by Stellar Mls and is protected by all applicable copyright laws. Any unauthorized dissemination of this information is in violation of copyright laws and is strictly prohibited.
Properties in listings may have been sold or may no longer be available.
Copyright 2026 Stellar Mls. All rights reserved.
The information being provided by Stellar Mls is for the consumer's personal, non-commercial use and may not be used for any purpose other than to identify prospective properties consumer may be interested in purchasing. Any information relating to real estate for sale referenced on this web site comes from the Internet Data Exchange (IDX) program of the Stellar Mls. Better Homes and Gardens Real Estate Synergy is not a Multiple Listing Service (MLS), nor does it offer MLS access. This website is a service of Better Homes and Gardens Real Estate Synergy, a broker participant of Stellar Mls. This web site may reference real estate listing(s) held by a brokerage firm other than the broker and/or agent who owns this web site.
The accuracy of all information, regardless of source, including but not limited to open house information, square footages and lot sizes, is deemed reliable but not guaranteed and should be personally verified through personal inspection by and/or with the appropriate professionals. The data contained herein is copyrighted by Stellar Mls and is protected by all applicable copyright laws. Any unauthorized dissemination of this information is in violation of copyright laws and is strictly prohibited.
Properties in listings may have been sold or may no longer be available.
Copyright 2026 Stellar Mls. All rights reserved.New listings near 646 NE 2nd Street
- New
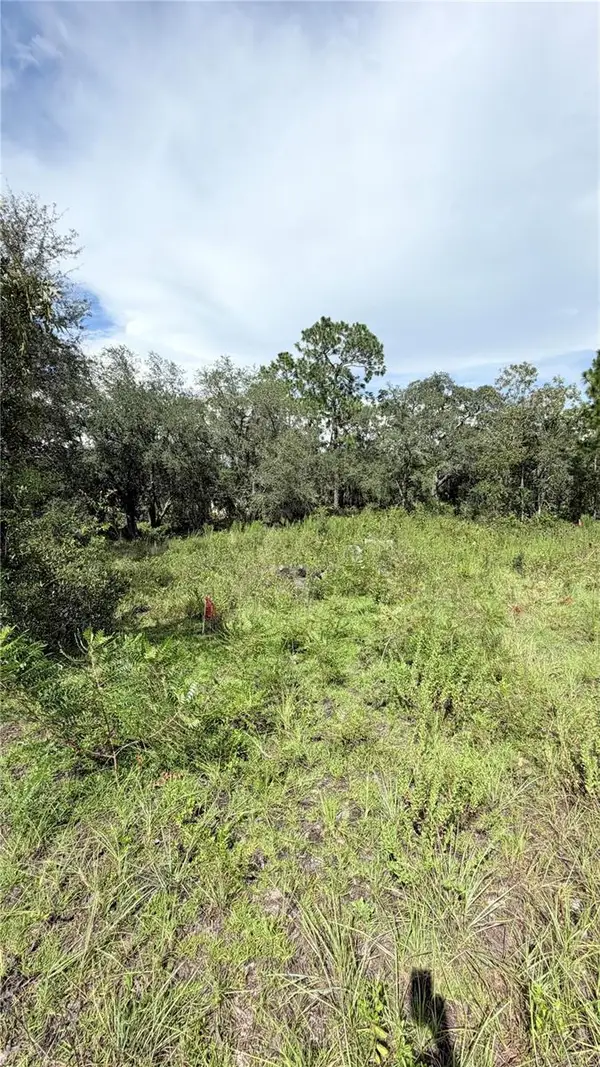 $15,000Active0.24 Acres
TBD NE 65th Street, WILLISTON, FL 32696
MLS# OM732100Listed by: MAI JAC REALTY GROUP LLC - New
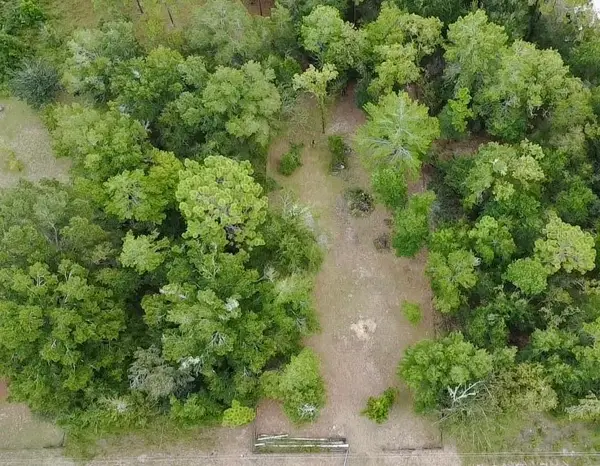 $85,000Active0.3 Acres
4717 NE 141st Avenue, WILLISTON, FL 32696
MLS# GC543669Listed by: EXP REALTY LLC 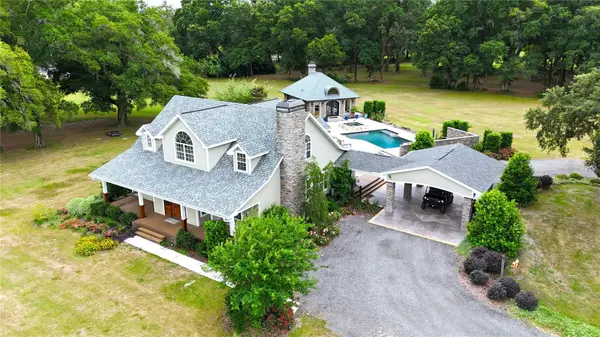 $5,750,000Active3 beds 3 baths2,621 sq. ft.
19650 NE 17th Place, WILLISTON, FL 32696
MLS# OM679092Listed by: JOAN PLETCHER $69,990Active1.6 Acres
TBD NW 148th Lane, WILLISTON, FL 32696
MLS# S5153426Listed by: AGENT TRUST REALTY CORPORATION- New
 $145,000Active2 beds 1 baths784 sq. ft.
5865 NE 137th Terrace, WILLISTON, FL 32696
MLS# OM732434Listed by: FLORIDA HOMES REALTY & MORTGAGE - New
 $465,000Active2 beds 2 baths1,838 sq. ft.
18875 NW Hwy 335, WILLISTON, FL 32696
MLS# OM732569Listed by: KELLER WILLIAMS CORNERSTONE RE - New
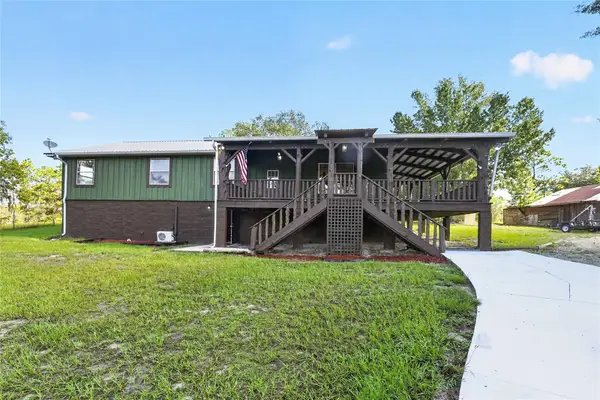 $575,000Active3 beds 3 baths2,294 sq. ft.
5151 NE 124th Terrace, WILLISTON, FL 32696
MLS# GC543588Listed by: HOME ENV REALTY - New
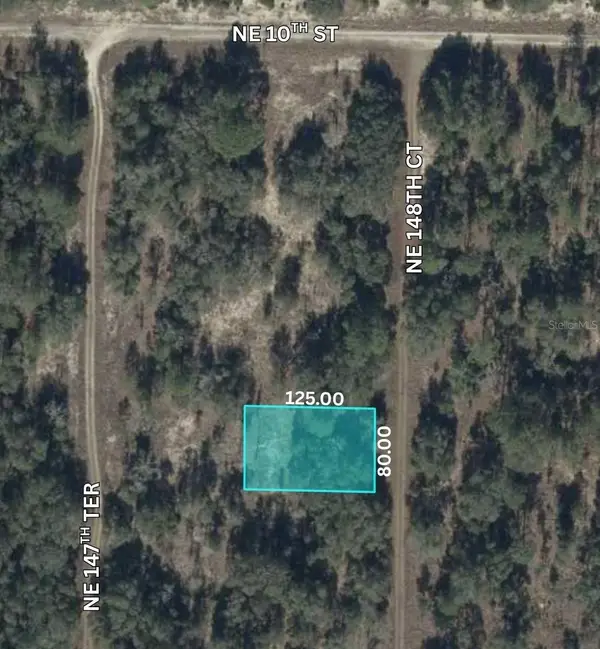 $12,500Active0.23 Acres
NE 148th Court, WILLISTON, FL 32696
MLS# TB8548833Listed by: LPT REALTY, LLC - New
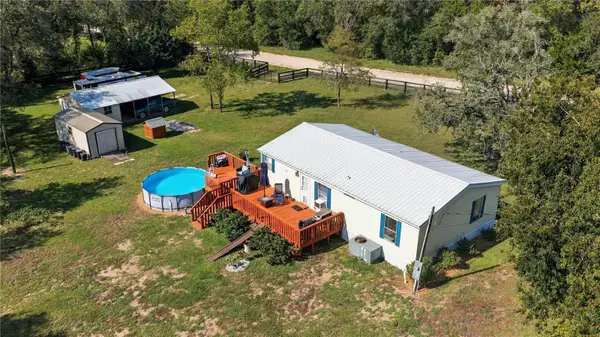 $159,900Active2 beds 2 baths960 sq. ft.
971 NE 134th Court, WILLISTON, FL 32696
MLS# OM732285Listed by: HARRIETT DOWNS REAL ESTATE LLC - Open Sat, 1 to 2pmNew
 $255,000Active3 beds 2 baths1,374 sq. ft.
15631 NE 14th Place, WILLISTON, FL 32696
MLS# OM732319Listed by: LANGAN REALTY CO


Protect your home and budget from life's surprises with an Assurant Home Warranty, backed by a partner that supports you through every step of homeownership. Explore Plans.
© 2026 Better Homes and Gardens Real Estate LLC. An Anywhere Real Estate company. All rights reserved. Better Homes and Gardens® Real Estate is a registered trademark owned by Meredith Operations Corporation, licensed to Better Homes and Gardens Real Estate LLC and used with permission. Better Homes and Gardens Real Estate LLC fully supports the principles of the Fair Housing Act and the Equal Opportunity Act. Listing information is deemed reliable but is not guaranteed accurate.
Each office is independently owned and operated.
Any services or products provided by third parties are not provided by, affiliated with or related to Better Homes and Gardens Real Estate LLC, or its affiliated companies.