
105 NE 28th Ct, Wilton Manors, FL 33334
Local realty services provided by:Better Homes and Gardens Real Estate Florida 1st
Listed by: april harrison-weeks
Office: realty one group estates954-947-2383
MLS#:A12022259
Source:SEFMLS
Price summary
- Price:$1,325,000
- Price per sq. ft.:$564.55
About this home
Price Reduction To Sell Quickly Motivated Seller! Beautiful, renovated turnkey pool home with a 2-car garage on an oversized 10,000 sq. ft. lot and a resort-style backyard. Step inside to a spacious open-concept floor plan featuring elegant porcelain flooring, remote-control window shades, entertainment bars, and a new kitchen with marble countertops.
The primary suite is a private retreat with a spa-inspired oversized shower, custom closet, and its own stackable washer and dryer. A versatile flex room provides additional space for a home office, den, gallery, fitness area, or guest retreat.
The private resort-style backyard—an inviting South Florida escape created for relaxing, entertaining, and enjoying the outdoors year-round. Lounge beneath the expansive covered patio featuring remote-control accordions, ceiling fans, marble countertops, a beverage refrigerator, and shutters that can be closed for additional privacy. In-ground pool and entertaining around the outdoor dining and grilling areas.
Updates: Water Heater (2023), interior house painted (2021), kitchen (2025), AC system (2024), landscaping (2021/2022), outdoor deck (2023), Master Bathroom (2024), fence painted (2022), Garage/Utility Room (2023), Outdoor sitting room (2024), and 2nd Bathroom (2024). The 2023 solar panels are paid in full. Conveniently positioned near Andrews Avenue and Oakland Park Boulevard, with easy access to Wilton Drive, shopping, dining, entertainment, and everything Fort Lauderdale has to offer....
Contact an agent
Home facts
- Year built:2014
- Subdivision & Development:SUNSET MANORS AMEN PLAT
- Listing ID #:A12022259
- Updated:October 12, 2026 at 09:59 PM
Rooms and interior
- Bedrooms:3
- Total bathrooms:2
- Full bathrooms:2
- Flooring:Ceramic Tile
- Dining Description:Breakfast Area, Breakfast Bar, Family/Dining Room, Living/Dining Room
- Bathrooms Description:Dual Sinks, Separate Shower
- Kitchen Description:Dishwasher, Electric Range, Ice Maker, Microwave, Pantry, Refrigerator
- Bedroom Description:Walk-In Closets
- Living area:2,347 sq. ft.
Heating and cooling
- Cooling:Ceiling Fans, Central Air, Electric
- Heating:Central, Electric
- Central air:Yes
Structure and exterior
- Roof:Barrel
- Year built:2014
- Building area:2,347 sq. ft.
- Lot area:0.24 Acres
- Lot Features:Flood Zone
- Architectural Style:One Story
- Construction Materials:Block
- Exterior Features:Deck, Fence, Open, Patio, Porch
- Levels:1 Story
Schools
- High school:Fort Lauderdale
- Middle school:Sunrise
- Elementary school:Wilton Manors
Utilities
- Water:Public
- Sewer:Public Sewer
Finances and disclosures
- Price:$1,325,000
- Price per sq. ft.:$564.55
- Tax amount:$21,244 (2025)
Features and amenities
- Appliances:Dishwasher, Dryer, Electric Range, Ice Maker, Microwave, Refrigerator, Washer
- Laundry features:Dryer, Washer
- Amenities:Barbecue, Closet Cabinetry, Impact Glass Windows, Lighting, Pantry
- Pool features:In Ground, Pool
Parking
- Parking description:Driveway, Guest
- Garage:Yes
- Garage spaces:2
New listings near 105 NE 28th Ct
- Coming Soon
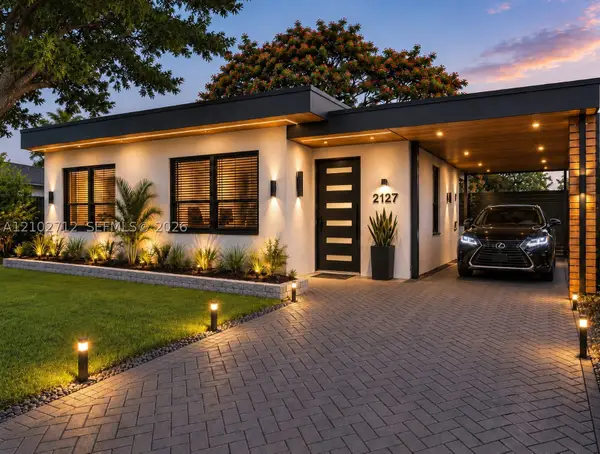 $599,000Coming Soon3 beds 1 baths1,056 sq. ft.
2727 NE 6th Ln, Wilton Manors, FL 33334
MLS# A12102712Listed by: COLDWELL BANKER REALTY - New
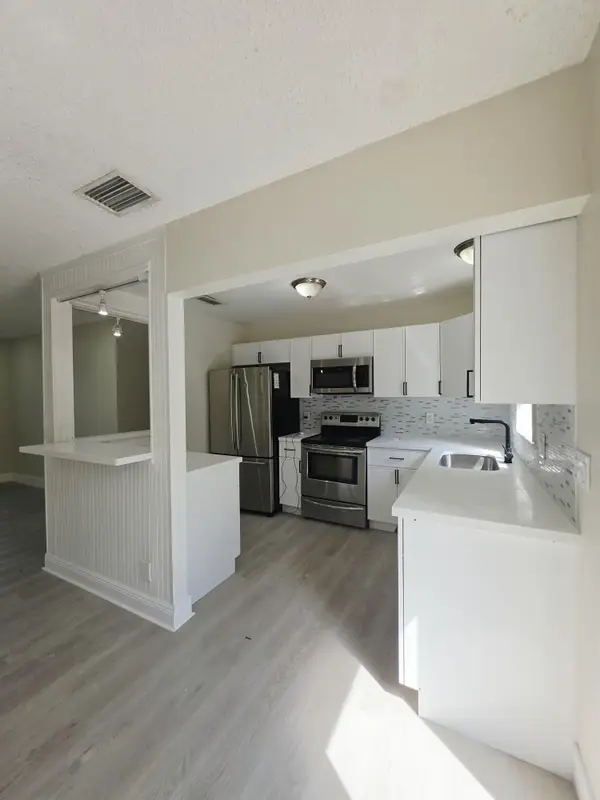 $649,900Active3 beds 2 baths1,506 sq. ft.
1432 NE 27th Street, Wilton Manors, FL 33334
MLS# B26087480Listed by: SAINAAM REALTY & INVESTMENT - New
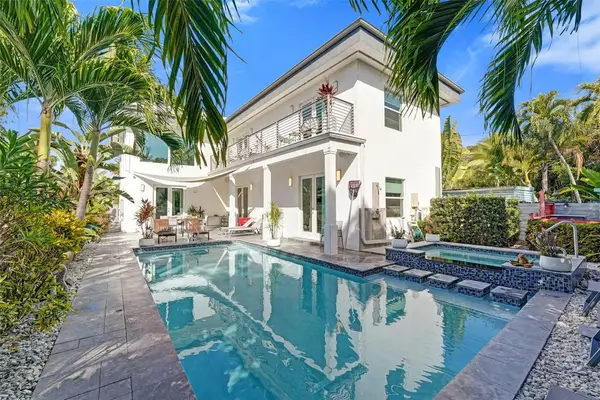 Listed by BHGRE$2,099,000Active5 beds 5 baths2,862 sq. ft.
2502 NE 6th Avenue, Wilton Manors, FL 33305
MLS# B26087101Listed by: BETTER HOMES & GDNS RE FLA 1ST - New
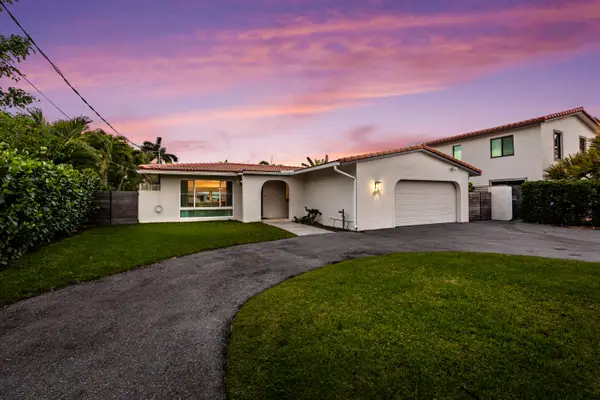 $1,499,000Active3 beds 2 baths1,776 sq. ft.
2417 NE 19th Avenue, Wilton Manors, FL 33305
MLS# B26086345Listed by: SERHANT 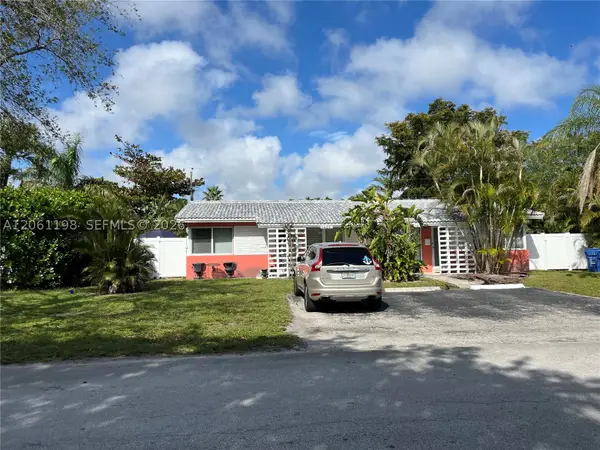 $699,900Active-- beds -- baths1,485 sq. ft.
1409-1413 NE 21st St, Wilton Manors, FL 33305
MLS# A12061198Listed by: COLDWELL BANKER- New
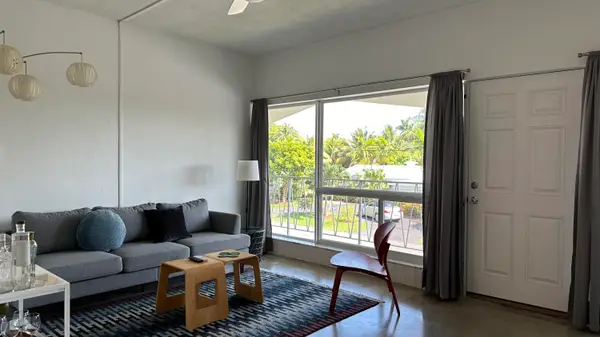 $139,900Active1 beds 1 baths568 sq. ft.
715 NW 30th Court #8, Wilton Manors, FL 33311
MLS# B26085636Listed by: PREVIEW PROPERTIES, INC - New
 $996,490Active3 beds 4 baths2,046 sq. ft.
2506 Manor Way, Wilton Manors, FL 33305
MLS# A12102715Listed by: LENNAR REALTY INC - New
 $1,250,000Active3 beds 3 baths2,259 sq. ft.
2400 NE 5th Ave, Wilton Manors, FL 33305
MLS# A12102210Listed by: ELITE OCEAN VIEW REALTY LLC - New
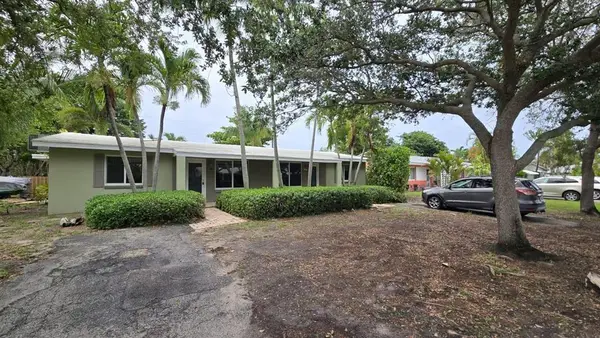 $750,000Active-- beds -- baths1,908 sq. ft.
1401 NE 21st Street #1-2, Wilton Manors, FL 33305
MLS# B26084772Listed by: LOKATION - New
 $618,000Active3 beds 2 baths1,523 sq. ft.
707 NW 24th Street, Wilton Manors, FL 33311
MLS# B26084693Listed by: COMPASS FLORIDA, LLC


Protect your home and budget from life's surprises with an Assurant Home Warranty, backed by a partner that supports you through every step of homeownership. Explore Plans.
© 2026 Better Homes and Gardens Real Estate LLC. An Anywhere Real Estate company. All rights reserved. Better Homes and Gardens® Real Estate is a registered trademark owned by Meredith Operations Corporation, licensed to Better Homes and Gardens Real Estate LLC and used with permission. Better Homes and Gardens Real Estate LLC fully supports the principles of the Fair Housing Act and the Equal Opportunity Act. Listing information is deemed reliable but is not guaranteed accurate.
Each office is independently owned and operated.
Any services or products provided by third parties are not provided by, affiliated with or related to Better Homes and Gardens Real Estate LLC, or its affiliated companies.