
2502 NE 6th Avenue, Wilton Manors, FL 33305
Local realty services provided by:Better Homes and Gardens Real Estate Florida 1st
Listed by:
 Better Homes and Gardens Real Estate Florida 1st
- Bob Robinson(954) 268 - 6177Better Homes and Gardens Real Estate Florida 1st
Office: better homes & gdns re fla 1st
MLS#:B26087101
Source:RMLS
Price summary
- Price:$2,099,000
- Price per sq. ft.:$659.03
About this home
Welcome to Casa Hermes, a striking modern residence just 2 blocks from vibrant Wilton Drive. Offering 5 bedrooms, 5 bathrooms, 2,862 sqft under air, and 3,185 total sqft, this exceptional home blends contemporary design with resort-style living. A dramatic 22-foot ceiling and floating staircase create a stunning first impression, leading to bright, open living spaces. The private backyard is a true oasis with a heated pool, hot tub, outdoor shower, and custom lighting. Two upstairs terraces and a 2-car garage complete the home. Just 10 minutes from the beach and downtown Fort Lauderdale, Casa Hermes is a proven income-producing property offering the perfect opportunity for a primary residence, vacation retreat, or investment. Modern luxury. Prime location. Exceptional opportunity.
Contact an agent
Home facts
- Year built:2019
- Subdivision & Development:WILTON MANORS
- Listing ID #:B26087101
- Added:1 day(s) ago
- Updated:October 12, 2026 at 11:45 PM
Rooms and interior
- Bedrooms:5
- Total bathrooms:5
- Full bathrooms:5
- Flooring:Ceramic Tile, Tile
- Kitchen Description:Dishwasher, Disposal, Microwave, Refrigerator
- Living area:2,862 sq. ft.
Heating and cooling
- Cooling:Ceiling Fans, Central Air
- Heating:Central
- Central air:Yes
Structure and exterior
- Roof:Flat
- Year built:2019
- Building area:2,862 sq. ft.
- Architectural Style:Contemporary
- Construction Materials:Block
- Exterior Features:Deck, Lighting, Open, Outdoor Shower, Patio, Rooftop
Schools
- High school:Fort Lauderdale
- Middle school:Sunrise
- Elementary school:Wilton Manors
Utilities
- Water:Public, Water Available
- Sewer:Public Sewer, Sewer Available
Finances and disclosures
- Price:$2,099,000
- Price per sq. ft.:$659.03
- Tax amount:$19,143 (2025)
Features and amenities
- Appliances:Dishwasher, Disposal, Dryer, Microwave, Refrigerator, Washer
- Laundry features:Dryer, Washer
- Pool features:Heated, In Ground
Parking
- Total parking spaces:5
- Parking description:Circular Driveway, Driveway, Garage, Garage Door Opener, Guest, Paver Block
- Garage:Yes
- Garage spaces:2
New listings near 2502 NE 6th Avenue
- Coming Soon
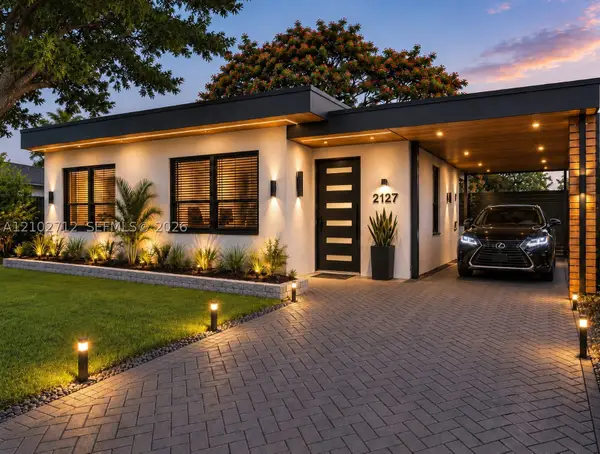 $599,000Coming Soon3 beds 1 baths1,056 sq. ft.
2727 NE 6th Ln, Wilton Manors, FL 33334
MLS# A12102712Listed by: COLDWELL BANKER REALTY - New
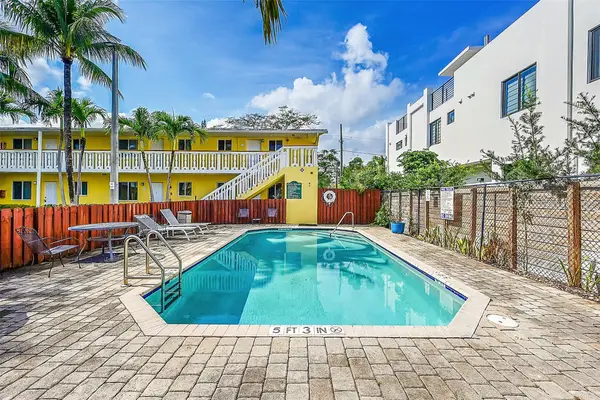 $215,000Active2 beds 1 baths630 sq. ft.
2655 NE 8th Avenue #Apt 210, Wilton Manors, FL 33334
MLS# B26087530Listed by: RE/MAX EXPERIENCE - New
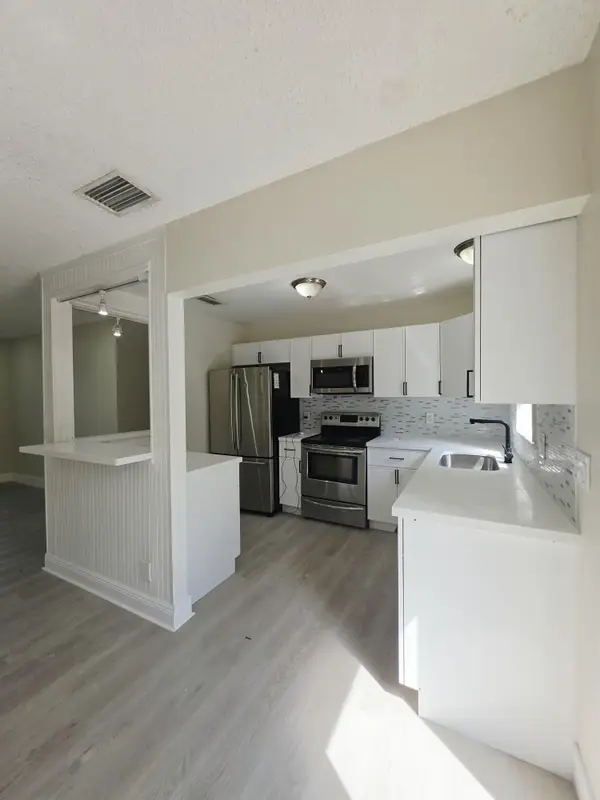 $649,900Active3 beds 2 baths1,506 sq. ft.
1432 NE 27th Street, Wilton Manors, FL 33334
MLS# B26087480Listed by: SAINAAM REALTY & INVESTMENT - New
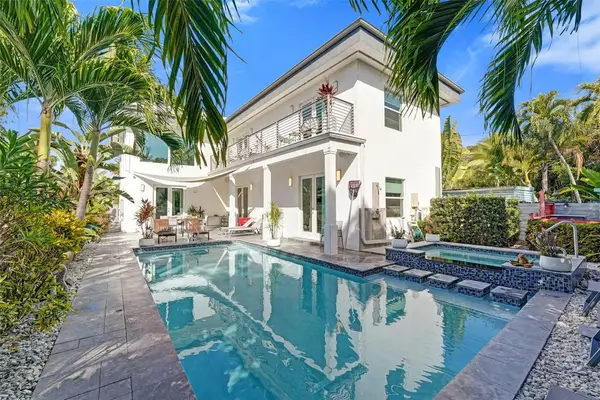 Listed by BHGRE$2,099,000Active5 beds 5 baths2,862 sq. ft.
2502 NE 6th Avenue, Wilton Manors, FL 33305
MLS# B26087101Listed by: BETTER HOMES & GDNS RE FLA 1ST - New
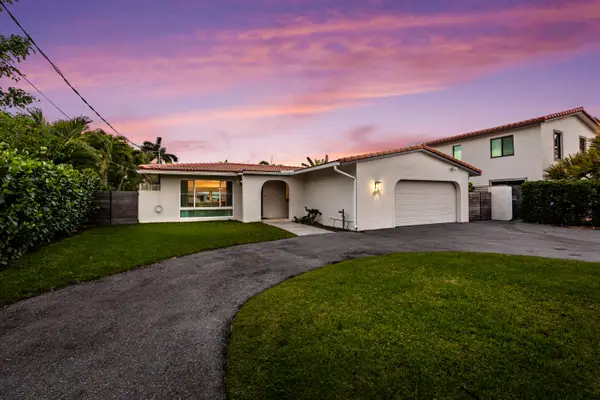 $1,499,000Active3 beds 2 baths1,776 sq. ft.
2417 NE 19th Avenue, Wilton Manors, FL 33305
MLS# B26086345Listed by: SERHANT 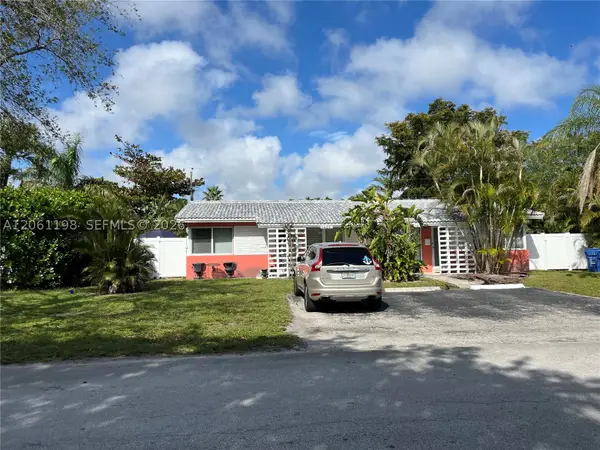 $699,900Active-- beds -- baths1,485 sq. ft.
1409-1413 NE 21st St, Wilton Manors, FL 33305
MLS# A12061198Listed by: COLDWELL BANKER- New
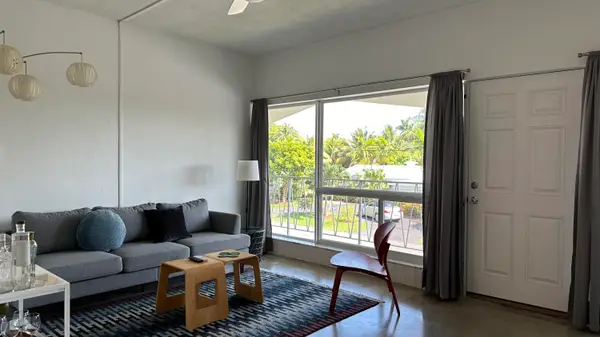 $139,900Active1 beds 1 baths568 sq. ft.
715 NW 30th Court #8, Wilton Manors, FL 33311
MLS# B26085636Listed by: PREVIEW PROPERTIES, INC - New
 $996,490Active3 beds 4 baths2,046 sq. ft.
2506 Manor Way, Wilton Manors, FL 33305
MLS# A12102715Listed by: LENNAR REALTY INC - New
 $1,250,000Active3 beds 3 baths2,259 sq. ft.
2400 NE 5th Ave, Wilton Manors, FL 33305
MLS# A12102210Listed by: ELITE OCEAN VIEW REALTY LLC - New
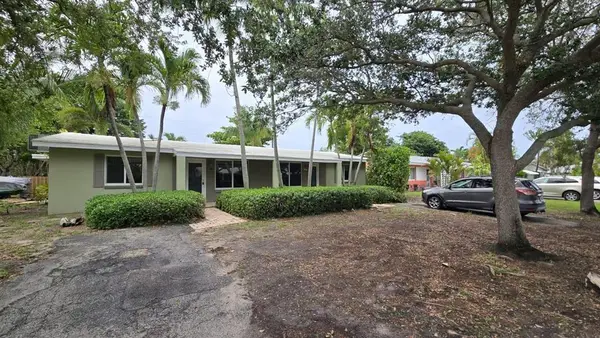 $750,000Active-- beds -- baths1,908 sq. ft.
1401 NE 21st Street #1-2, Wilton Manors, FL 33305
MLS# B26084772Listed by: LOKATION


Protect your home and budget from life's surprises with an Assurant Home Warranty, backed by a partner that supports you through every step of homeownership. Explore Plans.
© 2026 Better Homes and Gardens Real Estate LLC. An Anywhere Real Estate company. All rights reserved. Better Homes and Gardens® Real Estate is a registered trademark owned by Meredith Operations Corporation, licensed to Better Homes and Gardens Real Estate LLC and used with permission. Better Homes and Gardens Real Estate LLC fully supports the principles of the Fair Housing Act and the Equal Opportunity Act. Listing information is deemed reliable but is not guaranteed accurate.
Each office is independently owned and operated.
Any services or products provided by third parties are not provided by, affiliated with or related to Better Homes and Gardens Real Estate LLC, or its affiliated companies.