
13503 Lake Cawood Drive, Windermere, FL 34786
Local realty services provided by:Better Homes and Gardens Real Estate Atchley Properties
Listed by: nick horton
Office: banner int'l real estate
MLS#:TB8542427
Source:MFRMLS
Price summary
- Price:$1,500,000
- Price per sq. ft.:$209
- Monthly HOA dues:$172
About this home
5 Bed 6 bath custom built home in gated community, 1.02 acre lot with private well for all water supply, NO water or sewer bill. Private Basketball court, overside Pool and Spa, Outdoor Kitchen hookup, granite Counter tops, built in double stainless-steel Oven, built in range. Master Bedroom 1st floor. This house also contains 2 suites, 1 on 1st Floor and another located at the 2nd floor with large screen enclosed balcony leading to the bonus room above the garage. 2nd floor also contain 2 open view lofts and theatre room. New roof in June 2023. Great location with easy access to Hwy 429, 408 and Florida Turnpike, with Schools, Supermarket, and Shopping Centers nearby. This property is also available for rent. Call today to schedule a viewing.
Contact an agent
Home facts
- Year built:1999
- Subdivision & Development:LAKE CAWOOD ESTS REP
- Listing ID #:TB8542427
- Added:7 day(s) ago
- Updated:September 08, 2026 at 12:31 PM
Rooms and interior
- Bedrooms:5
- Total bathrooms:7
- Full bathrooms:6
- Half bathrooms:1
- Flooring:Ceramic Tile, Wood
- Dining Description:Breakfast Room, Formal Dining Room
- Kitchen Description:Built-In Oven, Dishwasher, Disposal, Kitchen/Family Room Combo, Microwave, Range
- Bedroom Description:Primary Bedroom Main Floor, Walk-In Closet(s)
- Living area:5,312 sq. ft.
Heating and cooling
- Cooling:Central Air
- Heating:Central
- Central air:Yes
Structure and exterior
- Roof:Shingle
- Year built:1999
- Building area:5,312 sq. ft.
- Lot area:1.02 Acres
- Lot Features:Corner Lot, Level, Oversized, Paved, Private
- Construction Materials:Block, Stucco
- Exterior Features:Balcony, Covered Porch/Patio, Deck, Lighting, Outdoor Kitchen, Outdoor Shower, Patio, Porch, Rain Gutters, Screened
- Foundation Description:Slab
- Levels:2 Story
Utilities
- Water:Well
- Sewer:Septic Tank
Finances and disclosures
- Price:$1,500,000
- Price per sq. ft.:$209
- Tax amount:$17,667 (2025)
Features and amenities
- Appliances:Built-in Oven, Dishwasher, Disposal, Electric Water Heater, Irrigation Equipment, Microwave, Range
- Laundry features:Inside
- Amenities:Cable Available, Fence Restrictions, Irrigation Equipment, Kitchen/Family Room Combo, Open Floorplan, Primary Bedroom Main Floor, Sprinkler Well, Walk-In Closet(s)
- Pool features:Private Pool, Screen Enclosure, Vinyl
Parking
- Parking description:Garage Door Opener, Oversized
- Garage:Yes
- Garage spaces:3
 The information being provided by Stellar Mls is for the consumer's personal, non-commercial use and may not be used for any purpose other than to identify prospective properties consumer may be interested in purchasing. Any information relating to real estate for sale referenced on this web site comes from the Internet Data Exchange (IDX) program of the Stellar Mls. Better Homes and Gardens Real Estate Atchley Properties is not a Multiple Listing Service (MLS), nor does it offer MLS access. This website is a service of Better Homes and Gardens Real Estate Atchley Properties, a broker participant of Stellar Mls. This web site may reference real estate listing(s) held by a brokerage firm other than the broker and/or agent who owns this web site.
The accuracy of all information, regardless of source, including but not limited to open house information, square footages and lot sizes, is deemed reliable but not guaranteed and should be personally verified through personal inspection by and/or with the appropriate professionals. The data contained herein is copyrighted by Stellar Mls and is protected by all applicable copyright laws. Any unauthorized dissemination of this information is in violation of copyright laws and is strictly prohibited.
Properties in listings may have been sold or may no longer be available.
Copyright 2026 Stellar Mls. All rights reserved.
The information being provided by Stellar Mls is for the consumer's personal, non-commercial use and may not be used for any purpose other than to identify prospective properties consumer may be interested in purchasing. Any information relating to real estate for sale referenced on this web site comes from the Internet Data Exchange (IDX) program of the Stellar Mls. Better Homes and Gardens Real Estate Atchley Properties is not a Multiple Listing Service (MLS), nor does it offer MLS access. This website is a service of Better Homes and Gardens Real Estate Atchley Properties, a broker participant of Stellar Mls. This web site may reference real estate listing(s) held by a brokerage firm other than the broker and/or agent who owns this web site.
The accuracy of all information, regardless of source, including but not limited to open house information, square footages and lot sizes, is deemed reliable but not guaranteed and should be personally verified through personal inspection by and/or with the appropriate professionals. The data contained herein is copyrighted by Stellar Mls and is protected by all applicable copyright laws. Any unauthorized dissemination of this information is in violation of copyright laws and is strictly prohibited.
Properties in listings may have been sold or may no longer be available.
Copyright 2026 Stellar Mls. All rights reserved.New listings near 13503 Lake Cawood Drive
- Coming Soon
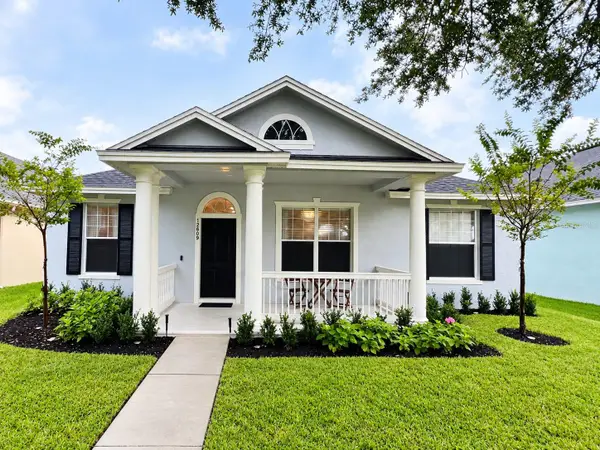 $639,500Coming Soon4 beds 3 baths2,460 sq. ft.
12909 Cragside Lane, WINDERMERE, FL 34786
MLS# S5157040Listed by: FLORIDA IN MOTION REALTY INC - Coming Soon
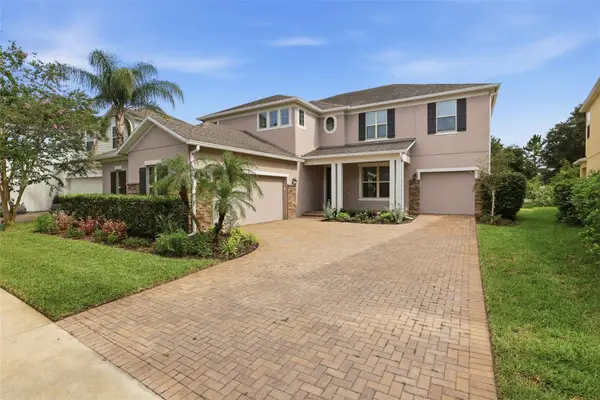 $795,000Coming Soon5 beds 5 baths3,566 sq. ft.
9155 Outlook Rock Trail, WINDERMERE, FL 34786
MLS# O6438208Listed by: SERHANT - Coming Soon
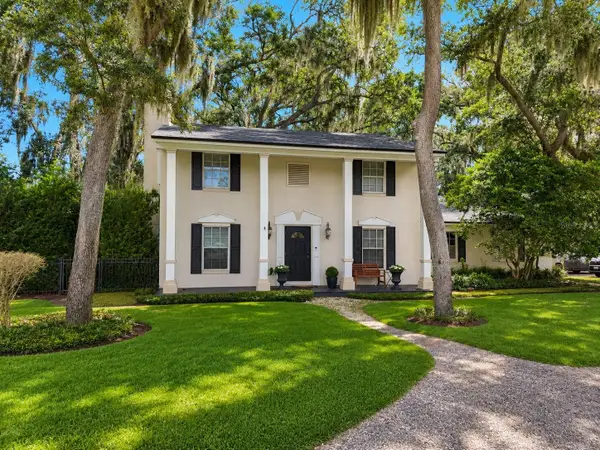 $850,000Coming Soon3 beds 3 baths2,048 sq. ft.
706 Oakdale Street, WINDERMERE, FL 34786
MLS# O6439213Listed by: THE SIMON SIMAAN GROUP - Coming Soon
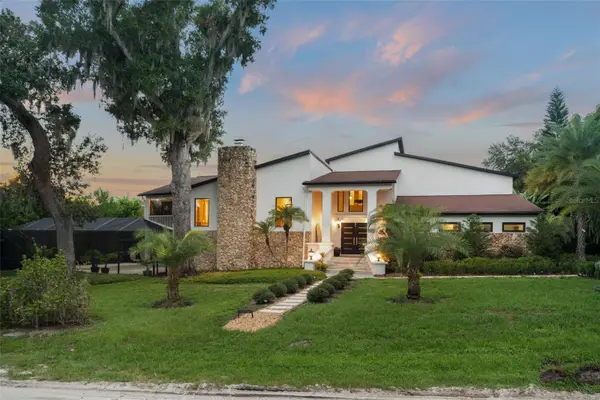 $1,395,000Coming Soon5 beds 4 baths4,186 sq. ft.
101 Lee Street, WINDERMERE, FL 34786
MLS# O6437573Listed by: STOCKWORTH REALTY GROUP - Coming Soon
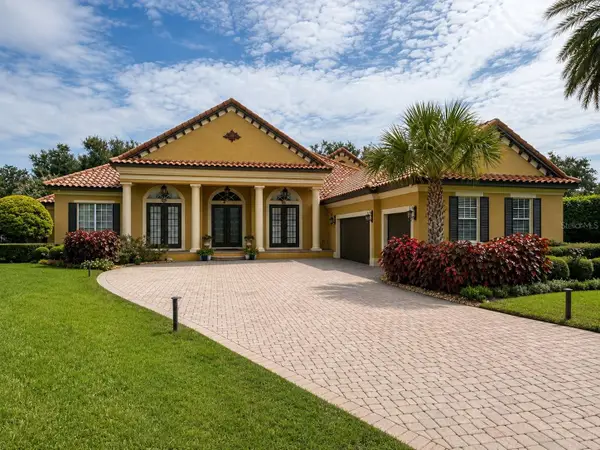 $1,495,000Coming Soon5 beds 5 baths4,238 sq. ft.
6239 Rydal Court, WINDERMERE, FL 34786
MLS# O6435610Listed by: INFINITY REALTY GROUP LLC - New
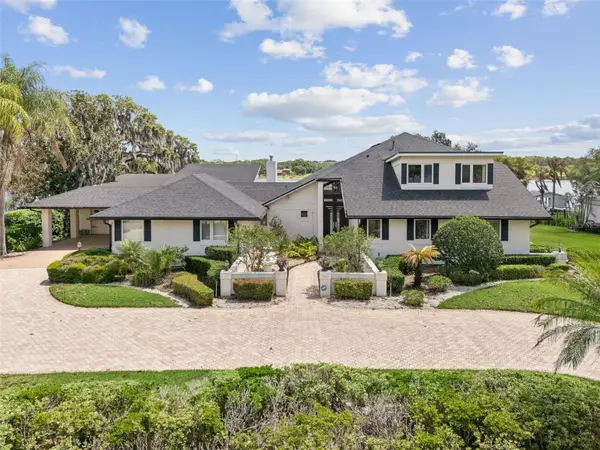 $2,950,000Active5 beds 4 baths7,153 sq. ft.
4301 Down Point Lane, WINDERMERE, FL 34786
MLS# O6439832Listed by: MARIANI REALTY GROUP - New
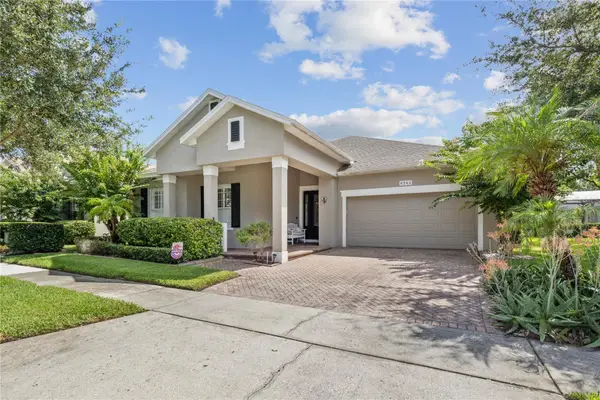 $720,000Active4 beds 2 baths2,516 sq. ft.
6243 Andreozzi Lane, WINDERMERE, FL 34786
MLS# O6439730Listed by: BEYCOME OF FLORIDA LLC - New
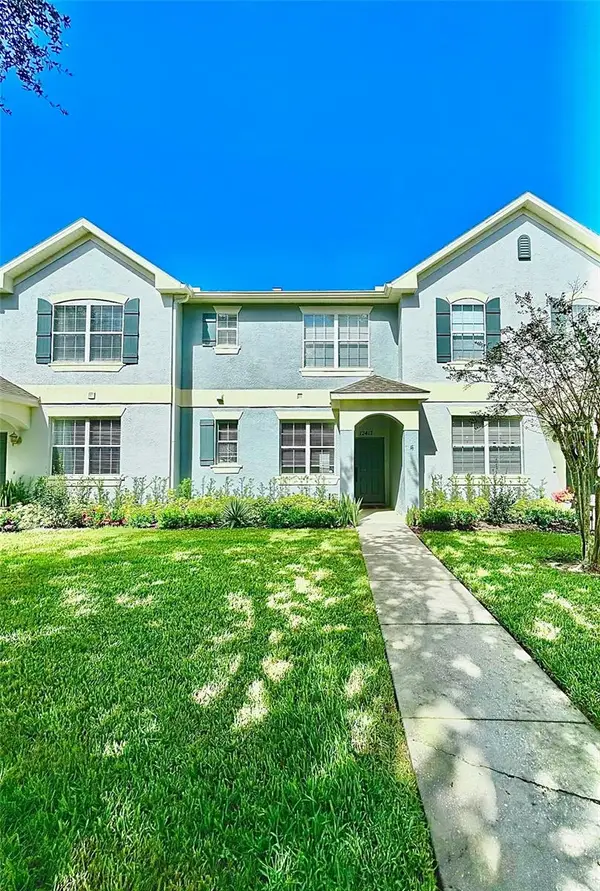 $360,000Active2 beds 3 baths1,311 sq. ft.
12417 Cruxbury Drive, WINDERMERE, FL 34786
MLS# O6439656Listed by: CHARLES RUTENBERG REALTY ORLANDO - New
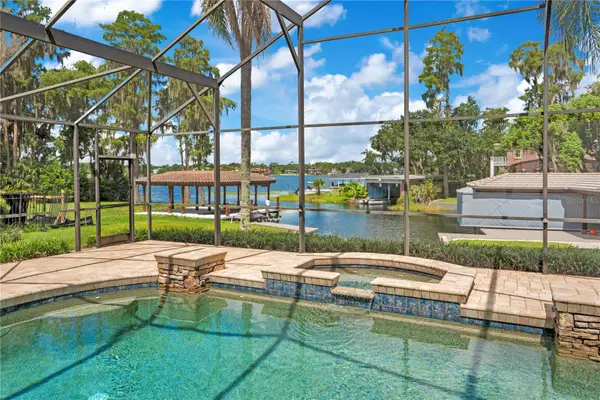 $3,300,000Active4 beds 6 baths3,966 sq. ft.
515 W 2nd Avenue, WINDERMERE, FL 34786
MLS# O6439554Listed by: VINTAGE REALTY GROUP LLC - New
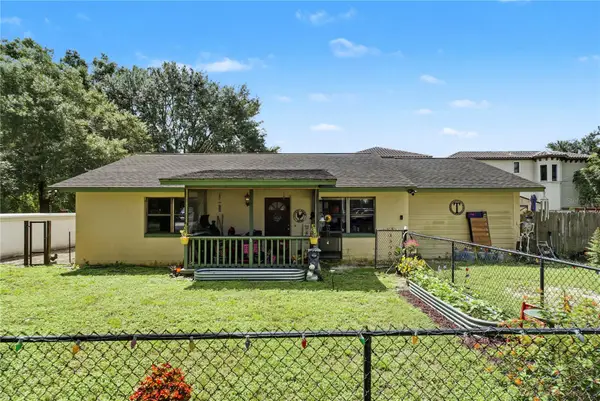 $450,000Active2 beds 1 baths1,216 sq. ft.
9764 Gotha Road, WINDERMERE, FL 34786
MLS# O6439109Listed by: HOMEVEST REALTY


Protect your home and budget from life's surprises with an Assurant Home Warranty, backed by a partner that supports you through every step of homeownership. Explore Plans.
© 2026 Better Homes and Gardens Real Estate LLC. An Anywhere Real Estate company. All rights reserved. Better Homes and Gardens® Real Estate is a registered trademark owned by Meredith Operations Corporation, licensed to Better Homes and Gardens Real Estate LLC and used with permission. Better Homes and Gardens Real Estate LLC fully supports the principles of the Fair Housing Act and the Equal Opportunity Act. Listing information is deemed reliable but is not guaranteed accurate.
Each office is independently owned and operated.
Any services or products provided by third parties are not provided by, affiliated with or related to Better Homes and Gardens Real Estate LLC, or its affiliated companies.