
7231 Sangalla Drive, Windermere, FL 34786
Local realty services provided by:Better Homes and Gardens Real Estate Atchley Properties
Listed by: christopher christensen, desmond garcia llc.
Office: one luxury international llc.
MLS#:O6447329
Source:MFRMLS
Price summary
- Price:$1,348,000
- Price per sq. ft.:$279.61
- Monthly HOA dues:$150
About this home
Discover a fresh perspective on Windermere living in the gated community of Casa Del Lago. Recently refreshed and move-in ready, 7231 Sangalla Drive offers 5 bedrooms, 4.5 bathrooms, 3,835 square feet of living space, a private pool, and an exceptional location near Walt Disney World, Four Seasons Resort Orlando, and some of Central Florida’s most sought-after dining, shopping, and entertainment destinations.
Step inside to discover freshly painted interiors and new light white oak luxury vinyl flooring throughout the home, excluding the bathrooms. These recent improvements create a bright, contemporary feel that complements the home’s generous proportions and versatile floor plan.
Designed for both everyday comfort and entertaining, the main living spaces flow seamlessly around a spacious kitchen featuring granite countertops, an oversized center island, stainless steel appliances, a gas cooktop, abundant cabinetry, and pantry storage. The adjoining living and breakfast areas provide an inviting setting for gathering, while a separate formal dining room and dedicated home office offer additional flexibility.
The first-floor primary suite provides a private retreat with a spacious walk-in closet, dual vanities, and an oversized walk-in shower. Four additional bedrooms accommodate a variety of living arrangements, while the approximately 448-square-foot upstairs bonus room offers endless possibilities as a media lounge, game room, fitness studio, or secondary living space.
Outside, a private pool and surrounding outdoor living area create an inviting extension of the home, ideal for enjoying Florida’s year-round sunshine, relaxing poolside, or entertaining guests.
Beyond the property, Casa Del Lago places you within convenient reach of Walt Disney World, Four Seasons Resort Orlando, Golden Oak, Hamlin Town Center, Lakeside Village, Restaurant Row, and Downtown Windermere. From world-class recreation and golf to upscale dining, shopping, and everyday conveniences, the surrounding area offers an exceptional combination of accessibility and lifestyle.
Whether you’re searching for a primary residence or a second home near Orlando’s renowned attractions, 7231 Sangalla Drive offers the space, flexibility, recent updates, and location to make it your own. Schedule your private showing and experience everything this Windermere residence has to offer....
Contact an agent
Home facts
- Year built:2011
- Subdivision & Development:CASA DEL LAGO-REPLAT
- Listing ID #:O6447329
- Added:27 day(s) ago
- Updated:November 08, 2026 at 08:07 PM
Rooms and interior
- Bedrooms:5
- Total bathrooms:5
- Full bathrooms:4
- Half bathrooms:1
- Flooring:Luxury Vinyl, Tile
- Dining Description:Eat In Kitchen, Formal Dining Room
- Kitchen Description:Built-In Oven, Cooktop, Dishwasher, Disposal, Eat-in Kitchen, Kitchen/Family Room Combo, Microwave, Range Hood, Refrigerator, Solid Surface Counters
- Bedroom Description:Primary Bedroom Main Floor, Split Bedroom, Walk-In Closet(s)
- Living area:3,835 sq. ft.
Heating and cooling
- Cooling:Central Air
- Heating:Central, Electric, Natural Gas
- Central air:Yes
Structure and exterior
- Roof:Tile
- Year built:2011
- Building area:3,835 sq. ft.
- Lot area:0.24 Acres
- Construction Materials:Block, Stucco
- Exterior Features:Deck, Enclosed, Lighting, Patio, Porch, Private Mailbox, Screened, Sidewalk
- Foundation Description:Slab
- Levels:2 Story
Schools
- High school:Windermere High School
- Middle school:Horizon West Middle School
- Elementary school:Sunset Park Elem
Utilities
- Water:Public, Water Available, Water Connected
- Sewer:Public Sewer, Sewer Available, Sewer Connected
Finances and disclosures
- Price:$1,348,000
- Price per sq. ft.:$279.61
- Tax amount:$11,139 (2025)
Features and amenities
- Appliances:Built-in Oven, Cooktop, Dishwasher, Disposal, Irrigation Equipment, Microwave, Range Hood, Refrigerator
- Laundry features:Laundry Room
- Amenities:Ceiling Fans(s), Crown Molding, Eat-in Kitchen, Electricity Available, Gated, Irrigation Equipment, Kitchen/Family Room Combo, Natural Gas Available, Natural Gas Connected, Open Floorplan, Primary Bedroom Main Floor, Solid Surface Counters, Split Bedroom, Walk-In Closet(s), Window Treatments
- Pool features:Child Safety Fence, Gunite, Heated, In Ground, Outside Bath Access, Pool/Deck, Private Pool, Screen Enclosure, Solar Heat
Parking
- Parking description:Attached Garage, Driveway, Garage Door Opener, Tandem
- Garage:Yes
- Garage spaces:3
 The information being provided by Stellar Mls is for the consumer's personal, non-commercial use and may not be used for any purpose other than to identify prospective properties consumer may be interested in purchasing. Any information relating to real estate for sale referenced on this web site comes from the Internet Data Exchange (IDX) program of the Stellar Mls. Better Homes and Gardens Real Estate Atchley Properties is not a Multiple Listing Service (MLS), nor does it offer MLS access. This website is a service of Better Homes and Gardens Real Estate Atchley Properties, a broker participant of Stellar Mls. This web site may reference real estate listing(s) held by a brokerage firm other than the broker and/or agent who owns this web site.
The accuracy of all information, regardless of source, including but not limited to open house information, square footages and lot sizes, is deemed reliable but not guaranteed and should be personally verified through personal inspection by and/or with the appropriate professionals. The data contained herein is copyrighted by Stellar Mls and is protected by all applicable copyright laws. Any unauthorized dissemination of this information is in violation of copyright laws and is strictly prohibited.
Properties in listings may have been sold or may no longer be available.
Copyright 2026 Stellar Mls. All rights reserved.
New listings near 7231 Sangalla Drive
- New
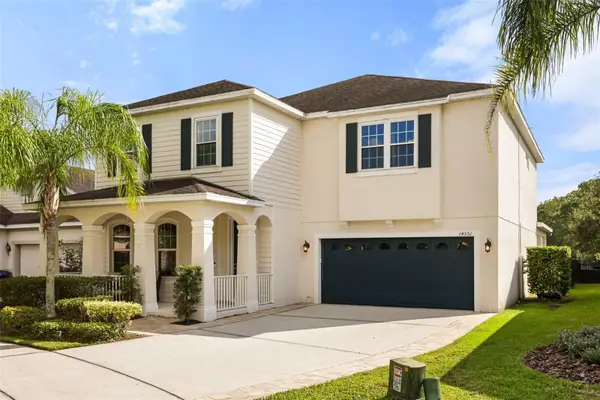 $784,900Active5 beds 4 baths3,546 sq. ft.
14551 Yellow Butterfly Road, WINDERMERE, FL 34786
MLS# S5160985Listed by: HOMESMART - New
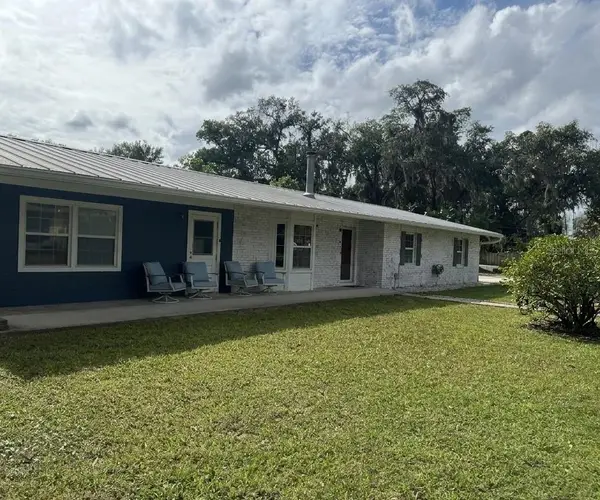 $862,500Active3 beds 2 baths1,834 sq. ft.
104 E 11th Avenue, WINDERMERE, FL 34786
MLS# O6455790Listed by: ZIRO REALTY - New
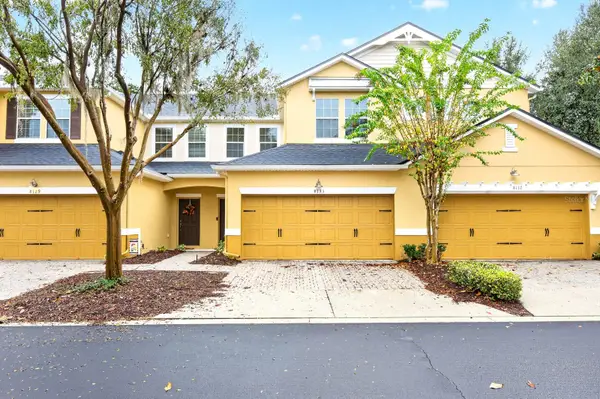 $399,000Active4 beds 3 baths1,974 sq. ft.
8133 Enchantment Drive #1307, WINDERMERE, FL 34786
MLS# O6455333Listed by: WEMERT GROUP REALTY LLC - Open Sun, 1:30 to 3:30pmNew
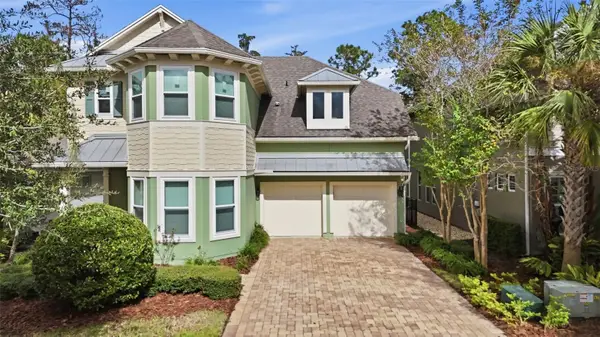 $875,000Active4 beds 3 baths2,773 sq. ft.
8736 Peachtree Park Court, WINDERMERE, FL 34786
MLS# O6455345Listed by: SERHANT - Open Sun, 12 to 2pmNew
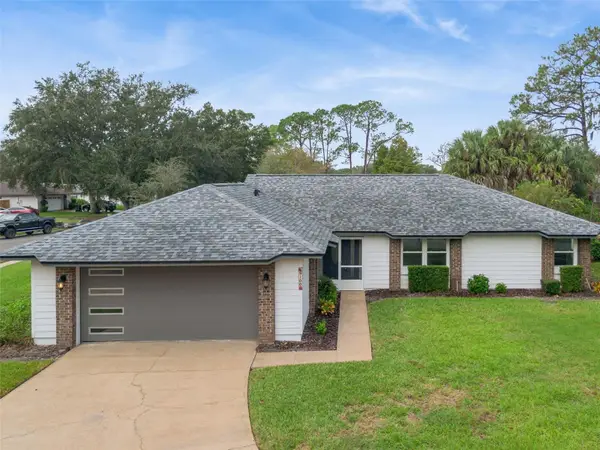 $579,000Active3 beds 2 baths1,723 sq. ft.
9100 Palm Tree Drive, WINDERMERE, FL 34786
MLS# O6454929Listed by: EXP REALTY LLC - New
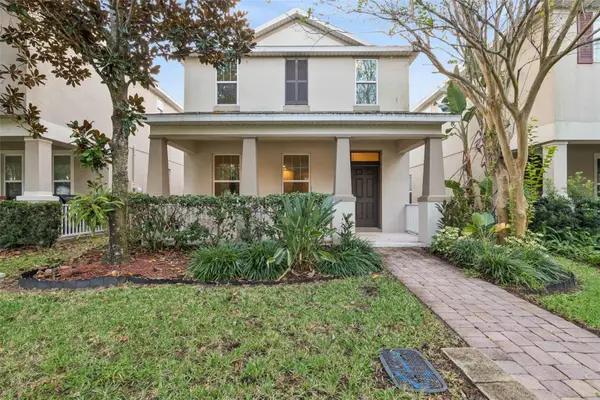 $479,000Active4 beds 3 baths1,892 sq. ft.
10628 Reams Road, WINDERMERE, FL 34786
MLS# O6455169Listed by: FLORIDA REALTY INVESTMENTS - New
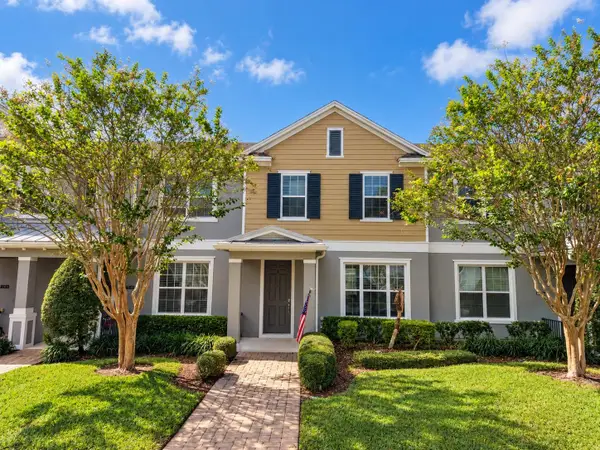 $450,000Active3 beds 3 baths1,588 sq. ft.
7129 Thicket Branch Alley, WINDERMERE, FL 34786
MLS# O6455110Listed by: KAZA REAL ESTATE LLC - New
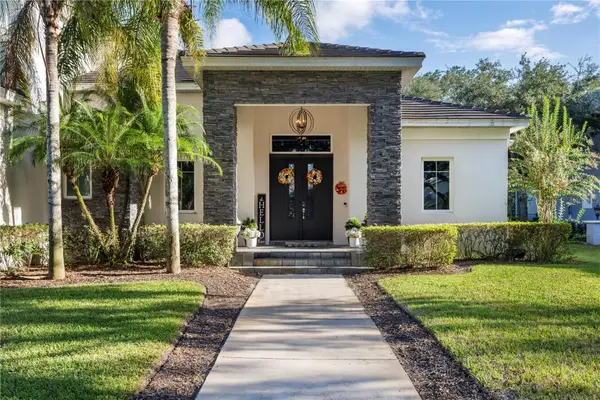 $2,650,000Active6 beds 6 baths5,706 sq. ft.
8205 Stonemason Court, WINDERMERE, FL 34786
MLS# O6454650Listed by: KEENE'S POINTE REALTY - New
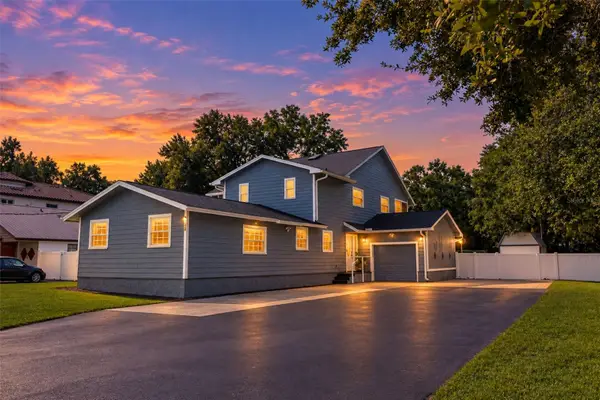 $930,000Active4 beds 4 baths2,800 sq. ft.
6620 Sawyer Shores Lane, WINDERMERE, FL 34786
MLS# O6452089Listed by: COLDWELL BANKER SOLOMON - New
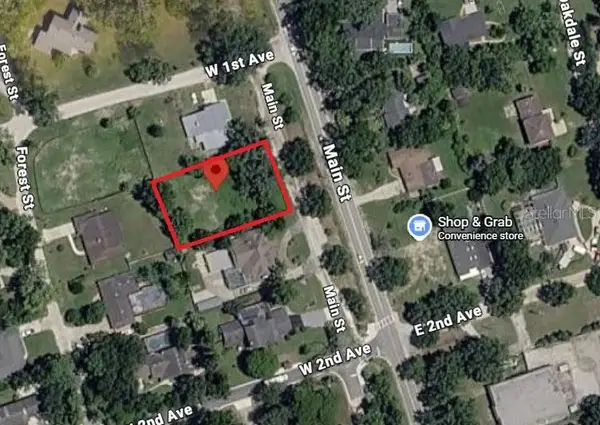 $850,000Active0.38 Acres
116 Main Street, WINDERMERE, FL 34786
MLS# O6454728Listed by: MS LAND & BUILDING LLC


Protect your home and budget from life's surprises with an Assurant Home Warranty, backed by a partner that supports you through every step of homeownership. Explore Plans.
© 2026 Better Homes and Gardens Real Estate LLC. An Anywhere Real Estate company. All rights reserved. Better Homes and Gardens® Real Estate is a registered trademark owned by Meredith Operations Corporation, licensed to Better Homes and Gardens Real Estate LLC and used with permission. Better Homes and Gardens Real Estate LLC fully supports the principles of the Fair Housing Act and the Equal Opportunity Act. Listing information is deemed reliable but is not guaranteed accurate.
Each office is independently owned and operated.
Any services or products provided by third parties are not provided by, affiliated with or related to Better Homes and Gardens Real Estate LLC, or its affiliated companies.