
9253 Sabal Palm Cir, Windermere, FL 34786
Local realty services provided by:Better Homes and Gardens Real Estate Atchley Properties
Listed by: tiffany licata
Office: dream builders realty
MLS#:S5161291
Source:MFRMLS
Price summary
- Price:$479,000
- Price per sq. ft.:$238.66
- Monthly HOA dues:$32
About this home
Welcome home to this 3 bedroom, 2 bathroom home at 9253 Sabal Palm Circle in Windermere’s Silver Woods community! This meticulously maintained home has had the big updates done, so you can move right in. The split floor plan puts the primary suite on its own side, away from the other two bedrooms. The kitchen has a breakfast bar and its own eating area, which works well for quick meals and for having people over. Both bathrooms were recently remodeled, and the primary bath has a walk-in shower. New windows and new flooring run throughout the home. Out back, the screened rear porch is a comfortable spot for morning coffee or an evening outside without the bugs. It overlooks a fully fenced backyard, good for pets, play or relaxing outdoors. The major systems have been updated too: plumbing replaced 5 years ago, a new septic field, a newer roof, A/C installed in 2019 with new ductwork, and a water heater that is 3 years old. The home is also on city water. The location is hard to beat, with The Grove at Isleworth just minutes away and Dr. Phillips’ famous Restaurant Row a short drive. Upgrades like these don’t come along often, so schedule your showing today! *Click on VIRTUAL TOUR LINK 1 for a 3-D walkthrough of this home*...
Contact an agent
Home facts
- Year built:1985
- Subdivision & Development:SILVER WOODS
- Listing ID #:S5161291
- Added:1 day(s) ago
- Updated:November 13, 2026 at 01:53 AM
Rooms and interior
- Bedrooms:3
- Total bathrooms:2
- Full bathrooms:2
- Flooring:Luxury Vinyl, Tile
- Dining Description:Eat In Kitchen
- Kitchen Description:Dishwasher, Eat-in Kitchen, Microwave, Range, Refrigerator, Solid Surface Counters, Solid Wood Cabinets
- Bedroom Description:Primary Bedroom Main Floor, Split Bedroom, Walk-In Closet(s)
- Living area:1,492 sq. ft.
Heating and cooling
- Cooling:Central Air
- Heating:Central
- Central air:Yes
Structure and exterior
- Roof:Shingle
- Year built:1985
- Building area:1,492 sq. ft.
- Lot area:0.24 Acres
- Lot Features:Paved, Sidewalk
- Construction Materials:Block
- Exterior Features:Rear Porch, Screened, Sidewalk
- Foundation Description:Slab
- Levels:1 Story
Utilities
- Water:Public, Water Connected
- Sewer:Septic Tank
Finances and disclosures
- Price:$479,000
- Price per sq. ft.:$238.66
- Tax amount:$2,899 (2025)
Features and amenities
- Appliances:Dishwasher, Microwave, Range, Refrigerator
- Laundry features:Inside
- Amenities:Ceiling Fans(s), Eat-in Kitchen, Primary Bedroom Main Floor, Solid Surface Counters, Solid Wood Cabinets, Split Bedroom, Vaulted Ceiling(s), Walk-In Closet(s)
- Pool features:Public Pool
Parking
- Parking description:Attached Garage, Garage Door Opener
- Garage:Yes
 The information being provided by Stellar Mls is for the consumer's personal, non-commercial use and may not be used for any purpose other than to identify prospective properties consumer may be interested in purchasing. Any information relating to real estate for sale referenced on this web site comes from the Internet Data Exchange (IDX) program of the Stellar Mls. Better Homes and Gardens Real Estate Atchley Properties is not a Multiple Listing Service (MLS), nor does it offer MLS access. This website is a service of Better Homes and Gardens Real Estate Atchley Properties, a broker participant of Stellar Mls. This web site may reference real estate listing(s) held by a brokerage firm other than the broker and/or agent who owns this web site.
The accuracy of all information, regardless of source, including but not limited to open house information, square footages and lot sizes, is deemed reliable but not guaranteed and should be personally verified through personal inspection by and/or with the appropriate professionals. The data contained herein is copyrighted by Stellar Mls and is protected by all applicable copyright laws. Any unauthorized dissemination of this information is in violation of copyright laws and is strictly prohibited.
Properties in listings may have been sold or may no longer be available.
Copyright 2026 Stellar Mls. All rights reserved.
New listings near 9253 Sabal Palm Cir
- New
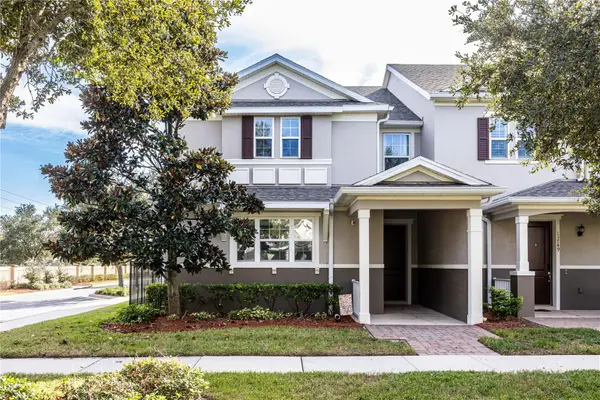 $460,000Active3 beds 3 baths1,996 sq. ft.
13755 Bravante Alley, WINDERMERE, FL 34786
MLS# O6456676Listed by: CENTURY 21 CARIOTI - New
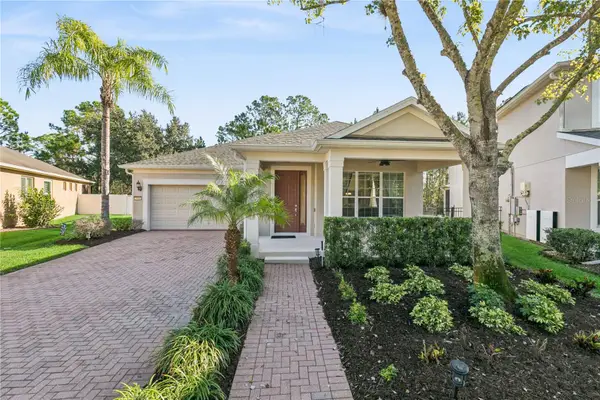 $560,000Active3 beds 2 baths1,875 sq. ft.
7906 Brofield Avenue, WINDERMERE, FL 34786
MLS# O6456740Listed by: KELLER WILLIAMS ELITE PARTNERS III REALTY - New
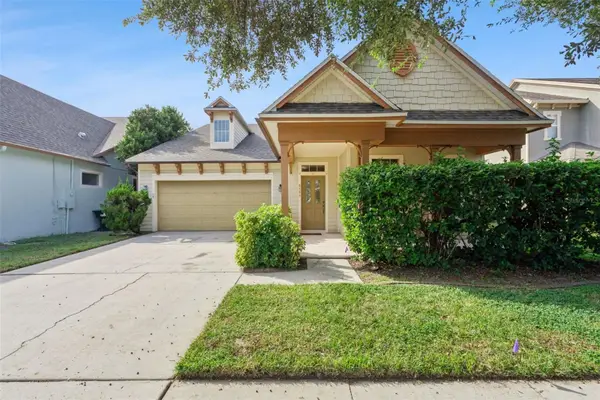 $481,500Active3 beds 2 baths2,094 sq. ft.
6808 Duncaster Street, WINDERMERE, FL 34786
MLS# G5120074Listed by: KELTY REALTY LLC - New
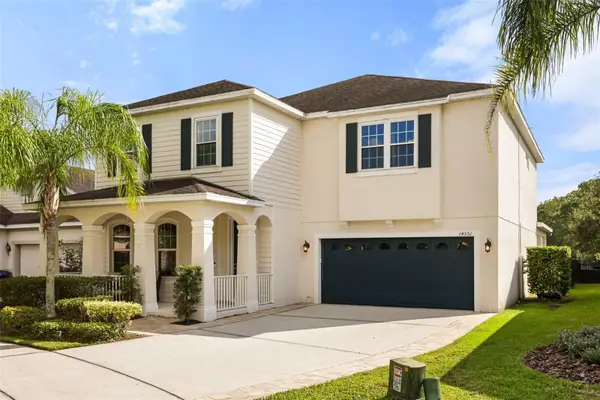 $784,900Active5 beds 4 baths3,546 sq. ft.
14551 Yellow Butterfly Road, WINDERMERE, FL 34786
MLS# S5160985Listed by: HOMESMART - New
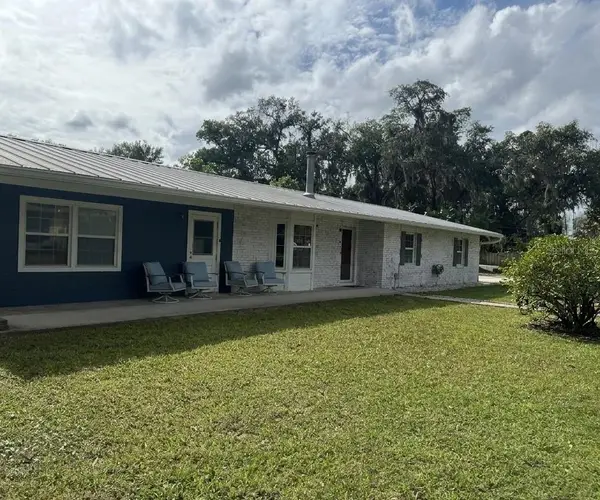 $862,500Active3 beds 2 baths1,834 sq. ft.
104 E 11th Avenue, WINDERMERE, FL 34786
MLS# O6455790Listed by: ZIRO REALTY - New
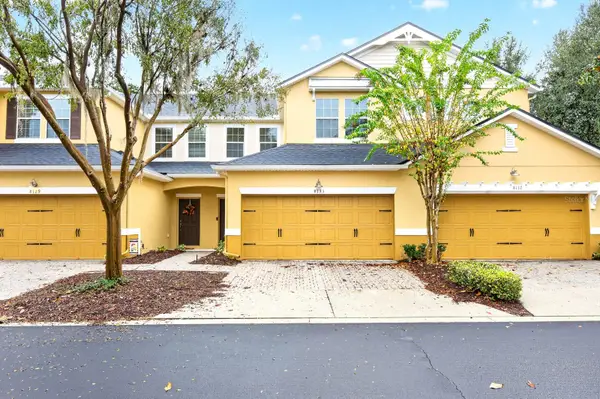 $399,000Active4 beds 3 baths1,974 sq. ft.
8133 Enchantment Drive #1307, WINDERMERE, FL 34786
MLS# O6455333Listed by: WEMERT GROUP REALTY LLC - New
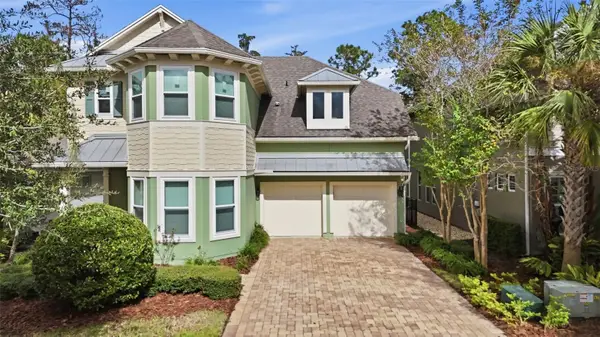 $875,000Active4 beds 3 baths2,773 sq. ft.
8736 Peachtree Park Court, WINDERMERE, FL 34786
MLS# O6455345Listed by: SERHANT - New
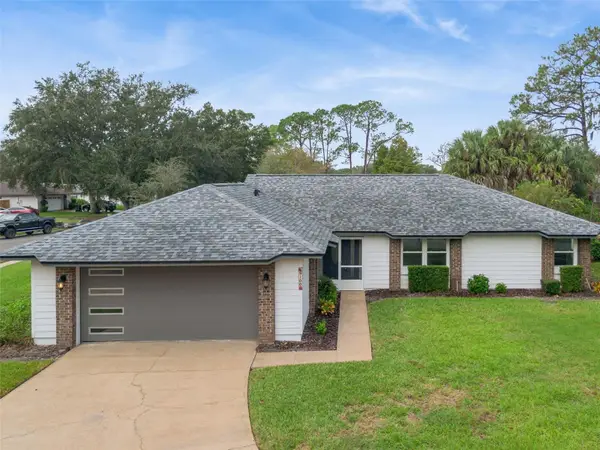 $579,000Active3 beds 2 baths1,723 sq. ft.
9100 Palm Tree Drive, WINDERMERE, FL 34786
MLS# O6454929Listed by: EXP REALTY LLC - Open Sat, 11am to 1pmNew
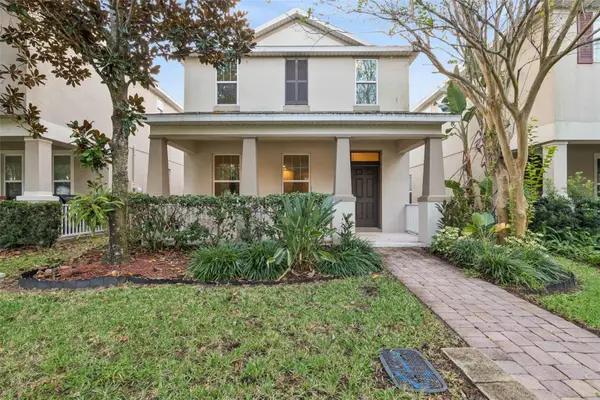 $479,000Active4 beds 3 baths1,892 sq. ft.
10628 Reams Road, WINDERMERE, FL 34786
MLS# O6455169Listed by: FLORIDA REALTY INVESTMENTS


Protect your home and budget from life's surprises with an Assurant Home Warranty, backed by a partner that supports you through every step of homeownership. Explore Plans.
© 2026 Better Homes and Gardens Real Estate LLC. An Anywhere Real Estate company. All rights reserved. Better Homes and Gardens® Real Estate is a registered trademark owned by Meredith Operations Corporation, licensed to Better Homes and Gardens Real Estate LLC and used with permission. Better Homes and Gardens Real Estate LLC fully supports the principles of the Fair Housing Act and the Equal Opportunity Act. Listing information is deemed reliable but is not guaranteed accurate.
Each office is independently owned and operated.
Any services or products provided by third parties are not provided by, affiliated with or related to Better Homes and Gardens Real Estate LLC, or its affiliated companies.