
14038 Jomatt Loop, Winter Garden, FL 34787
Local realty services provided by:Better Homes and Gardens Real Estate Atchley Properties
Listed by: deb schroeder
Office: infinity realty group llc.
MLS#:O6394977
Source:MFRMLS
Price summary
- Price:$1,034,000
- Price per sq. ft.:$176.72
- Monthly HOA dues:$70
About this home
POOL HOME | PRIMARY SUITE ON MAIN FLOOR | PRIVATE OFFICE | THEATER ROOM | LOFT | 3-CAR GARAGE
Welcome to this exceptional pool home in Cypress Reserve, offering over 4,100 square feet of thoughtfully designed living space with 4 bedrooms, 3.5 bathrooms, a private office, spacious loft, dedicated theater room, and a 3-car garage. Combining luxury, flexibility, and everyday comfort, this beautifully maintained residence delivers the lifestyle today's buyers are searching for.
From the moment you step inside, soaring 20-foot ceilings, dramatic windows, and abundant natural light create an impressive first impression. A grand staircase and second-story balcony overlook the main living area, adding architectural elegance and an open, airy feel throughout the home. Just off the entry, formal living and dining spaces provide the perfect setting for entertaining, while the private office with French doors offers an ideal work-from-home setup.
At the heart of the home is a beautifully appointed gourmet kitchen designed for gathering and entertaining. Features include a gas cooktop, built-in convection oven and microwave, pot filler, designer backsplash, oversized center island, and extensive cabinetry for exceptional storage. The kitchen seamlessly opens to the family room and overlooks the backyard oasis beyond.
The first-floor primary suite is a true retreat, featuring tray ceilings, a spacious sitting area perfect for a home gym, reading nook, or secondary office, and a custom oversized walk-in closet. The luxurious primary bath offers dual vanities, a soaking tub, abundant cabinetry, and a large walk-in shower complete with a rain shower head.
Upstairs, you'll find an expansive loft, a dedicated media/theater room, and three additional bedrooms. A Jack-and-Jill bedroom layout with walk-in closets provides both privacy and functionality, while the flexible floor plan offers the potential to convert the loft or theater room into a fifth bedroom if desired.
Step outside and discover your own private backyard retreat. The screened, heated saltwater pool features a sun shelf and is surrounded by an expansive paver patio, creating the perfect setting for entertaining, weekend gatherings, or relaxing Florida evenings. With HOA green space behind the property, you'll enjoy enhanced privacy and a more open backyard view.
Additional upgrades include 8-foot doors throughout, high ceilings, a tankless water heater, oversized under-stair storage, a spacious laundry room with utility sink and storage cabinetry, and beautiful low-maintenance landscaping.
Located within walking distance of highly rated SunRidge Elementary and Middle School, this home offers easy access to downtown Winter Garden, Winter Garden Village, SR-429, Florida's Turnpike, I-4, Downtown Orlando, Orlando International Airport, and Walt Disney World. Outdoor enthusiasts will appreciate the nearby West Orange Trail and Tucker Ranch Recreation & Nature Complex with hundreds of acres of trails, parks, and recreational opportunities.
Residents of Cypress Reserve enjoy a community pool, playground, and low HOA fees.
If you've been searching for a spacious, move-in-ready pool home with a first-floor primary suite, office, theater room, loft, and 3-car garage, this exceptional home checks every box. Schedule your private showing today....
Contact an agent
Home facts
- Year built:2018
- Listing ID #:O6394977
- Added:97 day(s) ago
- Updated:July 13, 2026 at 02:10 PM
Rooms and interior
- Bedrooms:4
- Total bathrooms:4
- Full bathrooms:3
- Half bathrooms:1
- Flooring:Carpet, Granite, Tile
- Dining Description:Eat In Kitchen, Formal Dining Room, Living Room/Dining Room Combo
- Kitchen Description:Built-In Oven, Convection Oven, Cooktop, Dishwasher, Disposal, Eat-in Kitchen, Kitchen/Family Room Combo
- Bedroom Description:High Ceilings, Primary Bedroom Main Floor, Walk-In Closet(s)
- Living area:4,105 sq. ft.
Heating and cooling
- Cooling:Central Air
- Heating:Central
- Central air:Yes
Structure and exterior
- Roof:Shingle
- Year built:2018
- Building area:4,105 sq. ft.
- Lot area:0.21 Acres
- Construction Materials:Block, Stucco
- Exterior Features:Sidewalk
- Foundation Description:Slab
- Levels:2 Story
Schools
- High school:West Orange High
- Middle school:SunRidge Middle
- Elementary school:Sunrise Elem
Utilities
- Water:Public, Water Connected
- Sewer:Public, Public Sewer, Sewer Connected
Finances and disclosures
- Price:$1,034,000
- Price per sq. ft.:$176.72
- Tax amount:$7,306 (2025)
Features and amenities
- Appliances:Built-in Oven, Convection Oven, Cooktop, Dishwasher, Disposal, Irrigation Equipment
- Laundry features:Inside, Laundry Room
- Amenities:Cable Connected, Ceiling Fans(s), Crown Molding, Eat-in Kitchen, High Ceilings, Irrigation Equipment, Kitchen/Family Room Combo, Living Room/Dining Room Combo, Natural Gas Connected, Open Floorplan, Playground, Pool, Primary Bedroom Main Floor, Tray Ceiling(s), Walk-In Closet(s), Window Treatments
- Pool features:Heated, In Ground, Pool, Private Pool, Salt Water
Parking
- Parking description:Attached Garage
- Garage:Yes
- Garage spaces:3
 The information being provided by Stellar Mls is for the consumer's personal, non-commercial use and may not be used for any purpose other than to identify prospective properties consumer may be interested in purchasing. Any information relating to real estate for sale referenced on this web site comes from the Internet Data Exchange (IDX) program of the Stellar Mls. Better Homes and Gardens Real Estate Atchley Properties is not a Multiple Listing Service (MLS), nor does it offer MLS access. This website is a service of Better Homes and Gardens Real Estate Atchley Properties, a broker participant of Stellar Mls. This web site may reference real estate listing(s) held by a brokerage firm other than the broker and/or agent who owns this web site.
The accuracy of all information, regardless of source, including but not limited to open house information, square footages and lot sizes, is deemed reliable but not guaranteed and should be personally verified through personal inspection by and/or with the appropriate professionals. The data contained herein is copyrighted by Stellar Mls and is protected by all applicable copyright laws. Any unauthorized dissemination of this information is in violation of copyright laws and is strictly prohibited.
Properties in listings may have been sold or may no longer be available.
Copyright 2026 Stellar Mls. All rights reserved.
The information being provided by Stellar Mls is for the consumer's personal, non-commercial use and may not be used for any purpose other than to identify prospective properties consumer may be interested in purchasing. Any information relating to real estate for sale referenced on this web site comes from the Internet Data Exchange (IDX) program of the Stellar Mls. Better Homes and Gardens Real Estate Atchley Properties is not a Multiple Listing Service (MLS), nor does it offer MLS access. This website is a service of Better Homes and Gardens Real Estate Atchley Properties, a broker participant of Stellar Mls. This web site may reference real estate listing(s) held by a brokerage firm other than the broker and/or agent who owns this web site.
The accuracy of all information, regardless of source, including but not limited to open house information, square footages and lot sizes, is deemed reliable but not guaranteed and should be personally verified through personal inspection by and/or with the appropriate professionals. The data contained herein is copyrighted by Stellar Mls and is protected by all applicable copyright laws. Any unauthorized dissemination of this information is in violation of copyright laws and is strictly prohibited.
Properties in listings may have been sold or may no longer be available.
Copyright 2026 Stellar Mls. All rights reserved.New listings near 14038 Jomatt Loop
 $537,765Pending3 beds 2 baths1,772 sq. ft.
Address Withheld By Seller, WINTER GARDEN, FL 34787
MLS# G5114932Listed by: OLYMPUS EXECUTIVE REALTY INC- $537,765Pending3 beds 2 baths1,772 sq. ft.
Address Withheld By Seller, WINTER GARDEN, FL 34787
MLS# G5114932Listed by: OLYMPUS EXECUTIVE REALTY INC - $537,765Pending3 beds 2 baths1,772 sq. ft.
Address Withheld By Seller, WINTER GARDEN, FL 34787
MLS# G5114932Listed by: OLYMPUS EXECUTIVE REALTY INC - $537,765Pending3 beds 2 baths1,772 sq. ft.
Address Withheld By Seller, WINTER GARDEN, FL 34787
MLS# G5114932Listed by: OLYMPUS EXECUTIVE REALTY INC  $615,065Pending4 beds 4 baths2,515 sq. ft.
7556 Spring Valley Street, WINTER GARDEN, FL 34787
MLS# G5114928Listed by: OLYMPUS EXECUTIVE REALTY INC $581,490Pending4 beds 4 baths2,515 sq. ft.
7637 Spring Meadow Street, WINTER GARDEN, FL 34787
MLS# G5114931Listed by: OLYMPUS EXECUTIVE REALTY INC- New
 $330,000Active3 beds 3 baths1,588 sq. ft.
455 Westpoint Garden Circle, WINTER GARDEN, FL 34787
MLS# O6423147Listed by: WRA BUSINESS & REAL ESTATE  $689,000Active4 beds 3 baths2,536 sq. ft.
1743 Fullers Oak Loop, WINTER GARDEN, FL 34787
MLS# O6419299Listed by: EXIT GLOBAL REALTY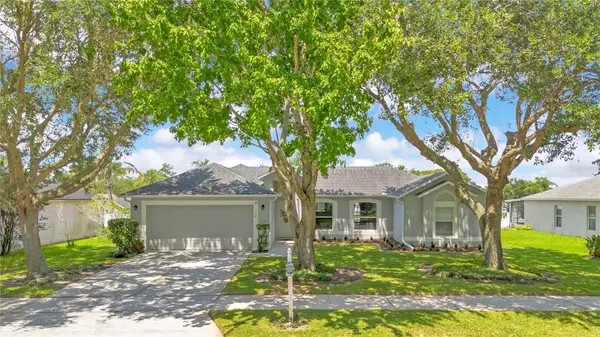 $525,000Active3 beds 2 baths1,708 sq. ft.
132 Zachary Wade Street, WINTER GARDEN, FL 34787
MLS# O6411394Listed by: CLOCK TOWER REALTY- $525,000Active3 beds 2 baths1,708 sq. ft.
132 Zachary Wade Street, WINTER GARDEN, FL 34787
MLS# O6411394Listed by: CLOCK TOWER REALTY


Protect your home and budget from life's surprises with an Assurant Home Warranty, backed by a partner that supports you through every step of homeownership. Explore Plans.
© 2026 Better Homes and Gardens Real Estate LLC. An Anywhere Real Estate company. All rights reserved. Better Homes and Gardens® Real Estate is a registered trademark owned by Meredith Operations Corporation, licensed to Better Homes and Gardens Real Estate LLC and used with permission. Better Homes and Gardens Real Estate LLC fully supports the principles of the Fair Housing Act and the Equal Opportunity Act. Listing information is deemed reliable but is not guaranteed accurate.
Each office is independently owned and operated.
Any services or products provided by third parties are not provided by, affiliated with or related to Better Homes and Gardens Real Estate LLC, or its affiliated companies.