
132 Zachary Wade Street, Winter Garden, FL 34787
Local realty services provided by:Better Homes and Gardens Real Estate Thomas Group
Listed by: jennifer mitchell, denise gregorie
Office: clock tower realty
MLS#:O6411394
Source:MFRMLS
Price summary
- Price:$510,000
- Price per sq. ft.:$235.78
- Monthly HOA dues:$66.67
About this home
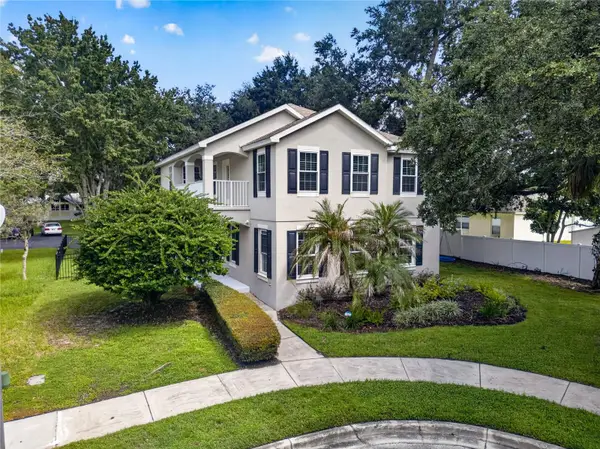
Located in the Golf Cart District and less than one mile from Historic Downtown Winter Garden and directly across from the West Orange Trail, this beautifully maintained 3 bedroom, 2 bath home in the Gated Community of Lakeview Reserve offers the perfect blend of location, comfort, and updates. The desirable split floor plan features spacious living and dining areas with an open concept kitchen at the heart of the home. Large windows throughout provide abundant natural light, while the kitchen offers a cozy breakfast nook and overlooks the backyard.
The primary suite is a private retreat featuring a custom wood accent wall, soaking tub, and separate walk in shower. Two additional bedrooms are situated on the opposite side of the home, providing privacy for family or guests.
Step outside to enjoy the spacious fenced backyard and screened lanai, perfect for relaxing or entertaining. Recent updates include a new roof (2018), exterior paint (2018), fence (2022), screened lanai (2022), gutters (2022), new sod (2025), and brand new carpet.
Residents of Lakeview Reserve enjoy the security of a gated entrance, a covered community dock with scenic lakefront seating, and a prime location near shopping, dining, and all that Downtown Winter Garden has to offer. Top rated elementary and middle schools are within walking distance, making this move in ready home an exceptional opportunity in one of Central Florida's most sought after communities....
Contact an agent
Home facts
- Year built:2002
- Subdivision & Development:LAKEVIEW RESERVE 46/149
- Listing ID #:O6411394
- Added:81 day(s) ago
- Updated:September 30, 2026 at 02:08 AM
Rooms and interior
- Bedrooms:3
- Total bathrooms:2
- Full bathrooms:2
- Flooring:Carpet, Tile
- Dining Description:Eat In Kitchen, Formal Dining Room
- Kitchen Description:Dishwasher, Eat-in Kitchen, Kitchen/Family Room Combo, Microwave, Range, Refrigerator, Solid Surface Counters
- Bedroom Description:High Ceilings, Primary Bedroom Main Floor, Split Bedroom, Walk-In Closet(s)
- Basement Description:Block
- Living area:1,708 sq. ft.
Heating and cooling
- Cooling:Central Air
- Heating:Central, Electric
- Central air:Yes
Structure and exterior
- Roof:Shingle
- Year built:2002
- Building area:1,708 sq. ft.
- Lot area:0.19 Acres
- Lot Features:Landscaped, Private, Sidewalk
- Architectural Style:Florida
- Construction Materials:Block
- Exterior Features:Covered Porch/Patio, Enclosed, Lighting, Private Mailbox, Rain Gutters, Rear Porch, Screened, Sidewalk
- Foundation Description:Block
- Levels:1 Story
Schools
- High school:West Orange High
- Middle school:Lakeview Middle
- Elementary school:Tildenville Elem
Utilities
- Water:Public, Water Available
- Sewer:Public Sewer, Sewer Available
Finances and disclosures
- Price:$510,000
- Price per sq. ft.:$235.78
- Tax amount:$3,813 (2025)
Features and amenities
- Appliances:Dishwasher, Dryer, Irrigation Equipment, Microwave, Range, Refrigerator, Washer
- Laundry features:Dryer, Inside, Laundry Room, Washer
- Amenities:Cable Available, Cathedral Ceiling(s), Ceiling Fans(s), Eat-in Kitchen, Electricity Available, High Ceilings, Irrigation Equipment, Kitchen/Family Room Combo, Open Floorplan, Primary Bedroom Main Floor, Solid Surface Counters, Split Bedroom, Walk-In Closet(s)
- Pool features:Public Pool
Parking
- Parking description:Attached Garage, Garage Door Opener
- Garage:Yes
- Garage spaces:2
 The information being provided by Stellar Mls is for the consumer's personal, non-commercial use and may not be used for any purpose other than to identify prospective properties consumer may be interested in purchasing. Any information relating to real estate for sale referenced on this web site comes from the Internet Data Exchange (IDX) program of the Stellar Mls. Better Homes and Gardens Real Estate Thomas Group is not a Multiple Listing Service (MLS), nor does it offer MLS access. This website is a service of Better Homes and Gardens Real Estate Thomas Group, a broker participant of Stellar Mls. This web site may reference real estate listing(s) held by a brokerage firm other than the broker and/or agent who owns this web site.
The accuracy of all information, regardless of source, including but not limited to open house information, square footages and lot sizes, is deemed reliable but not guaranteed and should be personally verified through personal inspection by and/or with the appropriate professionals. The data contained herein is copyrighted by Stellar Mls and is protected by all applicable copyright laws. Any unauthorized dissemination of this information is in violation of copyright laws and is strictly prohibited.
Properties in listings may have been sold or may no longer be available.
Copyright 2026 Stellar Mls. All rights reserved.
The information being provided by Stellar Mls is for the consumer's personal, non-commercial use and may not be used for any purpose other than to identify prospective properties consumer may be interested in purchasing. Any information relating to real estate for sale referenced on this web site comes from the Internet Data Exchange (IDX) program of the Stellar Mls. Better Homes and Gardens Real Estate Thomas Group is not a Multiple Listing Service (MLS), nor does it offer MLS access. This website is a service of Better Homes and Gardens Real Estate Thomas Group, a broker participant of Stellar Mls. This web site may reference real estate listing(s) held by a brokerage firm other than the broker and/or agent who owns this web site.
The accuracy of all information, regardless of source, including but not limited to open house information, square footages and lot sizes, is deemed reliable but not guaranteed and should be personally verified through personal inspection by and/or with the appropriate professionals. The data contained herein is copyrighted by Stellar Mls and is protected by all applicable copyright laws. Any unauthorized dissemination of this information is in violation of copyright laws and is strictly prohibited.
Properties in listings may have been sold or may no longer be available.
Copyright 2026 Stellar Mls. All rights reserved.New listings near 132 Zachary Wade Street
- New
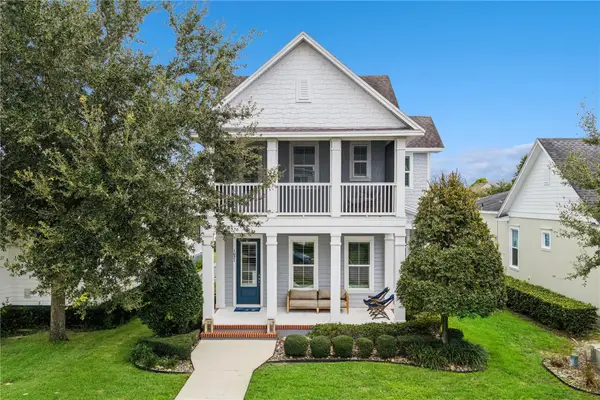 $865,000Active4 beds 4 baths2,445 sq. ft.
1021 Huntspoint Street, WINTER GARDEN, FL 34787
MLS# O6445538Listed by: BHHS FLORIDA REALTY - New
 $925,000Active4 beds 3 baths2,860 sq. ft.
313 Merin Court, WINTER GARDEN, FL 34787
MLS# O6444052Listed by: CHARLES RUTENBERG REALTY ORLANDO - New
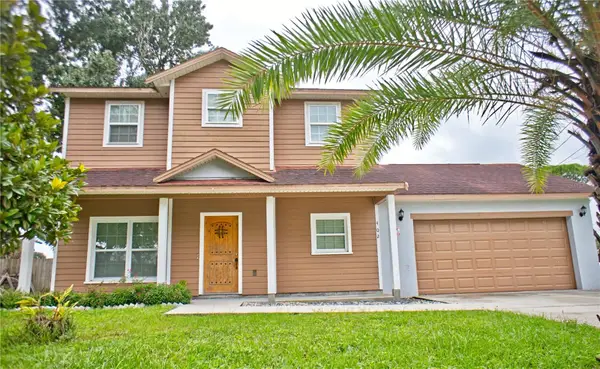 $825,000Active6 beds 6 baths2,876 sq. ft.
402 E Maple Street, WINTER GARDEN, FL 34787
MLS# G5117768Listed by: FORTUNE REALTY OF CLERMONT - Open Sat, 12 to 2pmNew
 $1,100,000Active3 beds 3 baths1,950 sq. ft.
206 N Highland Avenue, WINTER GARDEN, FL 34787
MLS# O6444632Listed by: HOMEVEST REALTY - Open Sat, 12 to 2:30pmNew
 $700,000Active3 beds 3 baths2,856 sq. ft.
745 Cascading Creek Lane, WINTER GARDEN, FL 34787
MLS# O6444131Listed by: REAL BROKER, LLC - New
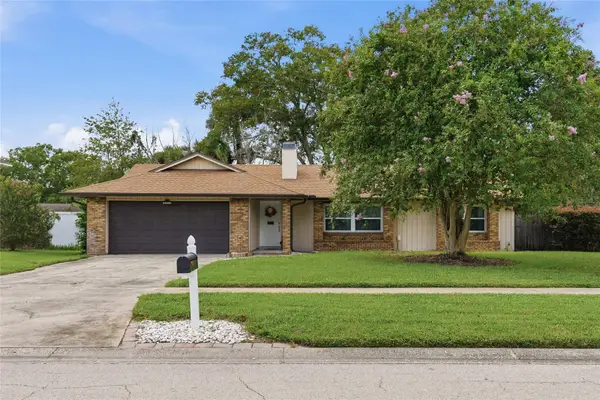 $425,000Active3 beds 2 baths1,320 sq. ft.
1012 Glensprings Ave, WINTER GARDEN, FL 34787
MLS# O6445159Listed by: STOCKWORTH REALTY GROUP - New
 $473,000Active3 beds 3 baths2,012 sq. ft.
15688 Orange Harvest Loop, WINTER GARDEN, FL 34787
MLS# O6445205Listed by: EMPIRE NETWORK REALTY - New
 $735,000Active4 beds 3 baths3,605 sq. ft.
1809 Delafield Drive, WINTER GARDEN, FL 34787
MLS# O6444401Listed by: DALTON WADE INC - New
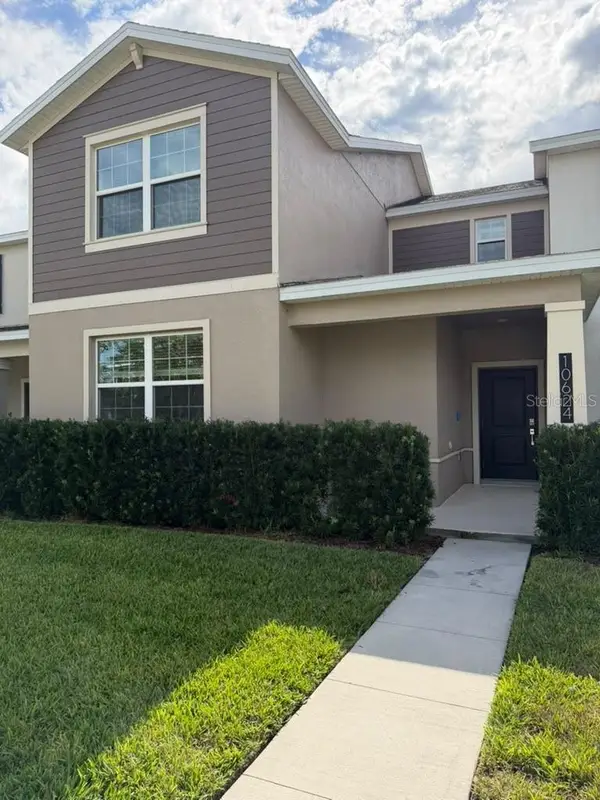 $445,000Active4 beds 26 baths1,992 sq. ft.
Address Withheld By Seller, WINTER GARDEN, FL 34787
MLS# O6443417Listed by: IG REAL ESTATE SERVICES LLC - New
 $680,000Active4 beds 3 baths2,560 sq. ft.
707 Chase Oaks Court, WINTER GARDEN, FL 34787
MLS# O6443950Listed by: LPT REALTY, LLC


Protect your home and budget from life's surprises with an Assurant Home Warranty, backed by a partner that supports you through every step of homeownership. Explore Plans.
© 2026 Better Homes and Gardens Real Estate LLC. An Anywhere Real Estate company. All rights reserved. Better Homes and Gardens® Real Estate is a registered trademark owned by Meredith Operations Corporation, licensed to Better Homes and Gardens Real Estate LLC and used with permission. Better Homes and Gardens Real Estate LLC fully supports the principles of the Fair Housing Act and the Equal Opportunity Act. Listing information is deemed reliable but is not guaranteed accurate.
Each office is independently owned and operated.
Any services or products provided by third parties are not provided by, affiliated with or related to Better Homes and Gardens Real Estate LLC, or its affiliated companies.