
14301 White Moss Way, Winter Garden, FL 34787
Local realty services provided by:Better Homes and Gardens Real Estate Synergy
Listed by: claire brooks
Office: florida plus realty, llc.
MLS#:G5114391
Source:MFRMLS
Price summary
- Price:$899,999
- Price per sq. ft.:$94.08
- Monthly HOA dues:$190
About this home
HUGE PRICE IMPROVEMENT Beautifully maintained FRESHLY PAINTED on the exterior, 5-bedroom, 3.5-bath home with over 4,000 square feet in the highly sought-after Orchard Hills community. Situated on a spacious corner lot, this home offers an ideal floor plan with the primary suite on the first floor and expansive living spaces designed for both everyday living and entertaining.
The gourmet kitchen features stainless steel appliances, double wall ovens, an oversized center island, abundant cabinetry, a butler’s pantry, and a large walk-in pantry, all overlooking the open family room and screened lanai.
This home is loaded with valuable upgrades, including a SOLAR energy system that helps keep electric costs exceptionally low, with most monthly electric bills averaging around just $33. Additional improvements include a HYBRID energy-efficient water heater, a Pelican whole-house WATER FILTRATION system, and CUSTOM his-and-hers walk-in closets in the primary suite. There is NO CARPET throughout the home, with luxury vinyl plank flooring covering the entire second floor for a modern, low-maintenance finish.
The spacious first-floor primary suite offers a private retreat with dual custom walk-in closets and an elegant en-suite bath featuring dual vanities, a makeup station, an oversized walk-in shower, and a soaking tub. Upstairs, you’ll find four additional bedrooms, two full bathrooms, a large loft, and a separate bonus/media room, providing flexible space for family, guests, or working from home. The back yard is fully fenced and plenty of room for a pool.
Residents of Orchard Hills enjoy resort-style amenities including a community pool, fitness center, clubhouse, playground, dog park, and walking trails with the pool and clubhouse being a couple of minutes walk. The home is zoned for highly rated schools and is conveniently located just minutes from Walt Disney World, the rapidly growing Hamlin Town Center, shopping, dining, and entertainment. With easy access to SR 429, the Florida Turnpike, and SR 408, commuting is simple, and Orlando International Airport is within easy reach. Combining energy efficiency, extensive upgrades, generous living space, and an exceptional location, this home is truly move-in ready....
Contact an agent
Home facts
- Year built:2015
- Subdivision & Development:ORCHARD HILLS PH 1
- Listing ID #:G5114391
- Added:69 day(s) ago
- Updated:September 21, 2026 at 03:33 PM
Rooms and interior
- Bedrooms:5
- Total bathrooms:4
- Full bathrooms:3
- Half bathrooms:1
- Flooring:Luxury Vinyl, Tile, Wood
- Dining Description:Eat In Kitchen, Formal Dining Room, Living Room/Dining Room Combo
- Kitchen Description:Built-In Oven, Cooktop, Dishwasher, Disposal, Eat-in Kitchen, Kitchen/Family Room Combo, Microwave, Range, Stone Counters
- Bedroom Description:High Ceilings, Primary Bedroom Main Floor, Split Bedroom, Walk-In Closet(s)
- Living area:4,053 sq. ft.
Heating and cooling
- Cooling:Central Air
- Heating:Electric
- Central air:Yes
Structure and exterior
- Roof:Shingle
- Year built:2015
- Building area:4,053 sq. ft.
- Lot area:0.22 Acres
- Lot Features:Corner Lot, Paved, Sidewalk
- Architectural Style:Florida
- Construction Materials:Block, Stucco
- Exterior Features:Patio, Rain Gutters, Screened, Sidewalk
- Foundation Description:Slab
- Levels:2 Story
Schools
- High school:Windermere High School
- Middle school:Bridgewater Middle
- Elementary school:Keene Crossing Elementary
Utilities
- Water:Public, Water Connected
- Sewer:Public Sewer, Sewer Connected
Finances and disclosures
- Price:$899,999
- Price per sq. ft.:$94.08
- Tax amount:$9,701 (2026)
Features and amenities
- Appliances:Built-in Oven, Cooktop, Dishwasher, Disposal, Electric Water Heater, Irrigation Equipment, Microwave, Range
- Laundry features:Laundry Room
- Amenities:BB/HS Internet Available, Cable Connected, Ceiling Fans(s), Clubhouse, Crown Molding, Eat-in Kitchen, Fence Restrictions, Fitness Center, High Ceilings, Irrigation Equipment, Kitchen/Family Room Combo, Living Room/Dining Room Combo, Open Floorplan, Phone Available, Playground, Pool, Primary Bedroom Main Floor, Recreation Facilities, Split Bedroom, Stone Counters, Thermostat, Tray Ceiling(s), Walk-In Closet(s), Window Treatments
- Pool features:Pool, Public Pool
Parking
- Parking description:Attached Garage, Garage Door Opener
- Garage:Yes
- Garage spaces:2
 The information being provided by Stellar Mls is for the consumer's personal, non-commercial use and may not be used for any purpose other than to identify prospective properties consumer may be interested in purchasing. Any information relating to real estate for sale referenced on this web site comes from the Internet Data Exchange (IDX) program of the Stellar Mls. Better Homes and Gardens Real Estate Synergy is not a Multiple Listing Service (MLS), nor does it offer MLS access. This website is a service of Better Homes and Gardens Real Estate Synergy, a broker participant of Stellar Mls. This web site may reference real estate listing(s) held by a brokerage firm other than the broker and/or agent who owns this web site.
The accuracy of all information, regardless of source, including but not limited to open house information, square footages and lot sizes, is deemed reliable but not guaranteed and should be personally verified through personal inspection by and/or with the appropriate professionals. The data contained herein is copyrighted by Stellar Mls and is protected by all applicable copyright laws. Any unauthorized dissemination of this information is in violation of copyright laws and is strictly prohibited.
Properties in listings may have been sold or may no longer be available.
Copyright 2026 Stellar Mls. All rights reserved.
The information being provided by Stellar Mls is for the consumer's personal, non-commercial use and may not be used for any purpose other than to identify prospective properties consumer may be interested in purchasing. Any information relating to real estate for sale referenced on this web site comes from the Internet Data Exchange (IDX) program of the Stellar Mls. Better Homes and Gardens Real Estate Synergy is not a Multiple Listing Service (MLS), nor does it offer MLS access. This website is a service of Better Homes and Gardens Real Estate Synergy, a broker participant of Stellar Mls. This web site may reference real estate listing(s) held by a brokerage firm other than the broker and/or agent who owns this web site.
The accuracy of all information, regardless of source, including but not limited to open house information, square footages and lot sizes, is deemed reliable but not guaranteed and should be personally verified through personal inspection by and/or with the appropriate professionals. The data contained herein is copyrighted by Stellar Mls and is protected by all applicable copyright laws. Any unauthorized dissemination of this information is in violation of copyright laws and is strictly prohibited.
Properties in listings may have been sold or may no longer be available.
Copyright 2026 Stellar Mls. All rights reserved.New listings near 14301 White Moss Way
- Coming Soon
 $575,000Coming Soon2 beds 2 baths1,051 sq. ft.
325 W Newell Street, WINTER GARDEN, FL 34787
MLS# O6441955Listed by: CENTURY 21 CARIOTI - Coming Soon
 $350,000Coming Soon3 beds 3 baths1,625 sq. ft.
1017 Priory Circle, WINTER GARDEN, FL 34787
MLS# O6438757Listed by: COMPASS FLORIDA LLC - New
 $389,000Active0.48 Acres
1669 Markel Drive, WINTER GARDEN, FL 34787
MLS# O6443235Listed by: Q BOUTIQUE SPECIALTY REALTY INC - New
 $429,900Active3 beds 3 baths1,698 sq. ft.
2036 Portcastle Circle, WINTER GARDEN, FL 34787
MLS# TB8549464Listed by: TAH FLORIDA LLC - New
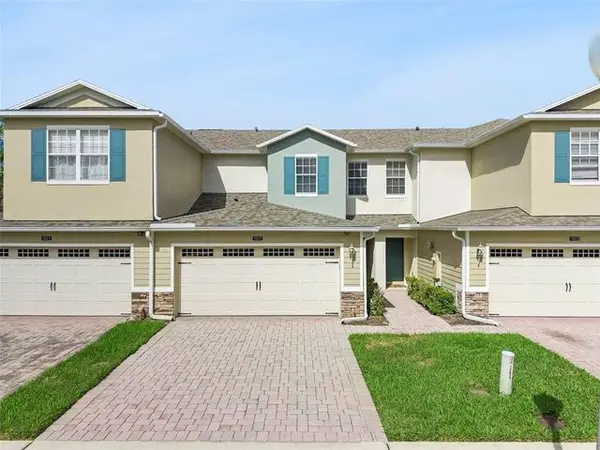 $350,000Active3 beds 3 baths1,625 sq. ft.
1017 Priory Circle, Winter Garden, FL 34787
MLS# 12763710Listed by: COMPASS FLORIDA LLC - New
 $849,900Active4 beds 3 baths2,528 sq. ft.
16668 Sanctuary Drive, WINTER GARDEN, FL 34787
MLS# O6440789Listed by: REAL BROKER, LLC - Open Sun, 12 to 3:30pmNew
 $545,000Active4 beds 2 baths2,138 sq. ft.
330 Lake Amberleigh Drive, Winter Garden, FL 34787
MLS# 1087928Listed by: EXP REALTY, LLC - New
 $638,000Active3 beds 3 baths1,650 sq. ft.
910 Trowman Aly, WINTER GARDEN, FL 34787
MLS# S5157852Listed by: WATSON REALTY CORP 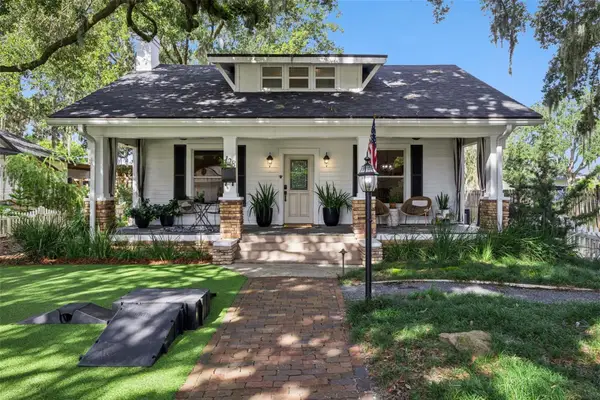 $965,000Pending4 beds 3 baths2,325 sq. ft.
128 N Highland Avenue, WINTER GARDEN, FL 34787
MLS# O6442723Listed by: DENIZ REALTY PARTNERS LLC- New
 $589,000Active3 beds 2 baths2,035 sq. ft.
1631 Charlemagne Court, WINTER GARDEN, FL 34787
MLS# O6442789Listed by: BEYCOME OF FLORIDA LLC


Protect your home and budget from life's surprises with an Assurant Home Warranty, backed by a partner that supports you through every step of homeownership. Explore Plans.
© 2026 Better Homes and Gardens Real Estate LLC. An Anywhere Real Estate company. All rights reserved. Better Homes and Gardens® Real Estate is a registered trademark owned by Meredith Operations Corporation, licensed to Better Homes and Gardens Real Estate LLC and used with permission. Better Homes and Gardens Real Estate LLC fully supports the principles of the Fair Housing Act and the Equal Opportunity Act. Listing information is deemed reliable but is not guaranteed accurate.
Each office is independently owned and operated.
Any services or products provided by third parties are not provided by, affiliated with or related to Better Homes and Gardens Real Estate LLC, or its affiliated companies.