
1394 Oakmont Drive, Winter Haven, FL 33884
Local realty services provided by:Better Homes and Gardens Real Estate Lifestyles Realty
1394 Oakmont Drive,Winter Haven, FL 33884
$549,500
- 3 Beds
- 2 Baths
- 2,606 sq. ft.
- Single family
- Pending
Listed by: david small, june asher
Office: keller williams realty smart 1
MLS#:L4961930
Source:MFRMLS
Price summary
- Price:$549,500
- Price per sq. ft.:$149.4
- Monthly HOA dues:$5
About this home
Experience resort-style living in the highly sought-after gated 55+ golf community of Lake Ashton, offering 24-hour security and an incredible amenity-rich lifestyle. Residents enjoy access to championship golf courses, multiple clubhouses, indoor and outdoor pools, fitness centers, tennis and pickleball courts, bowling, movie theater, restaurant and lounge areas, walking and biking paths, lake access, and a vibrant social atmosphere that makes Lake Ashton one of Central Florida’s premier active adult communities.
This beautifully upgraded Ashton floor plan offers approximately 2,606 square feet of living space with 3 bedrooms, 2 full bathrooms, a den, flex room, and a spacious 2-car plus golf cart garage with room for up to 2 golf carts. Inside, you’ll find soaring cathedral ceilings, tray ceiling accents, crown molding, recessed lighting, updated fixtures, and a seamless blend of laminate flooring and ceramic tile throughout. The gourmet kitchen features granite countertops, solid wood 42-inch cabinetry with crown molding, stainless steel appliances including a Bosch dishwasher and double convection ovens, along with abundant prep and storage space.
Designed for both comfort and efficiency, the home includes a FULLY PAID OFF SOLAR PANEL SYSTEM with transferable warranty, whole-house generator, enhanced landscaping, updated irrigation system, abundant storage, and negotiable furnishings for a potential move-in-ready opportunity. The spacious primary suite offers custom closets, soaking tub, oversized walk-in shower, and private sauna.
Enjoy Florida living year-round from the oversized screened lanai complete with remote-control privacy shades, outdoor kitchen with stainless steel grill, kegerator, wine fridge, barbecue area, and an impressive Veranda 10-person hybrid swim spa. The SELLER IS ALSO INCLUDING THE GOLF CART WITH THE SALE, making it even easier to enjoy everything the Lake Ashton lifestyle has to offer....
Contact an agent
Home facts
- Year built:2018
- Subdivision & Development:LAKE ASHTON WEST PH 2
- Listing ID #:L4961930
- Added:95 day(s) ago
- Updated:August 24, 2026 at 08:24 AM
Rooms and interior
- Bedrooms:3
- Total bathrooms:2
- Full bathrooms:2
- Flooring:Ceramic Tile, Laminate
- Dining Description:Eat In Kitchen, Formal Dining Room
- Kitchen Description:Dishwasher, Dry Bar, Eat-in Kitchen, Kitchen/Family Room Combo, Microwave, Range, Refrigerator, Solid Wood Cabinets, Stone Counters
- Bedroom Description:High Ceilings, Primary Bedroom Main Floor, Split Bedroom, Walk-In Closet(s)
- Living area:2,606 sq. ft.
Heating and cooling
- Cooling:Central Air
- Heating:Central
- Central air:Yes
Structure and exterior
- Roof:Shingle
- Year built:2018
- Building area:2,606 sq. ft.
- Lot area:0.28 Acres
- Lot Features:Cul-de-sac, Landscaped, Level
- Construction Materials:Block, Concrete, Stucco
- Exterior Features:Covered Porch/Patio, Deck, Enclosed, Front Porch, Lighting, Outdoor Grill, Outdoor Kitchen, Patio, Private Mailbox, Rain Gutters, Screened, Shade Shutter(s)
- Foundation Description:Slab
- Levels:1 Story
Utilities
- Water:Public, Water Connected
- Sewer:Public, Public Sewer, Sewer Connected
Finances and disclosures
- Price:$549,500
- Price per sq. ft.:$149.4
- Tax amount:$10,681 (2025)
Features and amenities
- Appliances:Dishwasher, Irrigation Equipment, Microwave, Range, Refrigerator
- Laundry features:Inside, Laundry Room
- Amenities:Built-In Features, Cable Available, Cable Connected, Cathedral Ceiling(s), Ceiling Fans(s), Clubhouse, Crown Molding, Dry Bar, Eat-in Kitchen, Fitness Center, Gated, Golf Course, High Ceilings, Irrigation Equipment, Kitchen/Family Room Combo, Open Floorplan, Pickleball Court(s), Pool, Primary Bedroom Main Floor, Solid Wood Cabinets, Spa/Hot Tub, Split Bedroom, Stone Counters, Tennis Court(s), Trail(s), Tray Ceiling(s), Walk-In Closet(s), Window Treatments
- Pool features:Pool, Public Pool
Parking
- Parking description:Attached Garage, Driveway, Garage Door Opener, Golf Cart Garage, Golf Cart Parking, Guest, Oversized
- Garage:Yes
- Garage spaces:3
 The information being provided by Stellar Mls is for the consumer's personal, non-commercial use and may not be used for any purpose other than to identify prospective properties consumer may be interested in purchasing. Any information relating to real estate for sale referenced on this web site comes from the Internet Data Exchange (IDX) program of the Stellar Mls. Better Homes and Gardens Real Estate Lifestyles Realty is not a Multiple Listing Service (MLS), nor does it offer MLS access. This website is a service of Better Homes and Gardens Real Estate Lifestyles Realty, a broker participant of Stellar Mls. This web site may reference real estate listing(s) held by a brokerage firm other than the broker and/or agent who owns this web site.
The accuracy of all information, regardless of source, including but not limited to open house information, square footages and lot sizes, is deemed reliable but not guaranteed and should be personally verified through personal inspection by and/or with the appropriate professionals. The data contained herein is copyrighted by Stellar Mls and is protected by all applicable copyright laws. Any unauthorized dissemination of this information is in violation of copyright laws and is strictly prohibited.
Properties in listings may have been sold or may no longer be available.
Copyright 2026 Stellar Mls. All rights reserved.
The information being provided by Stellar Mls is for the consumer's personal, non-commercial use and may not be used for any purpose other than to identify prospective properties consumer may be interested in purchasing. Any information relating to real estate for sale referenced on this web site comes from the Internet Data Exchange (IDX) program of the Stellar Mls. Better Homes and Gardens Real Estate Lifestyles Realty is not a Multiple Listing Service (MLS), nor does it offer MLS access. This website is a service of Better Homes and Gardens Real Estate Lifestyles Realty, a broker participant of Stellar Mls. This web site may reference real estate listing(s) held by a brokerage firm other than the broker and/or agent who owns this web site.
The accuracy of all information, regardless of source, including but not limited to open house information, square footages and lot sizes, is deemed reliable but not guaranteed and should be personally verified through personal inspection by and/or with the appropriate professionals. The data contained herein is copyrighted by Stellar Mls and is protected by all applicable copyright laws. Any unauthorized dissemination of this information is in violation of copyright laws and is strictly prohibited.
Properties in listings may have been sold or may no longer be available.
Copyright 2026 Stellar Mls. All rights reserved.New listings near 1394 Oakmont Drive
- New
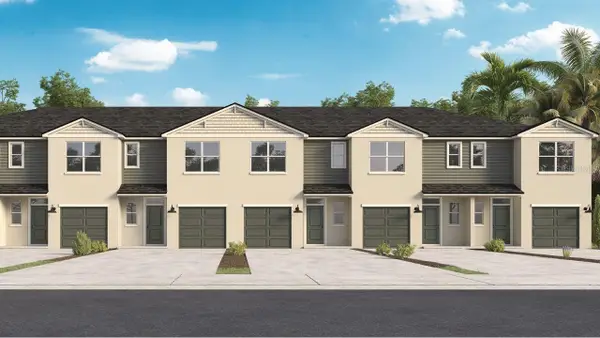 $243,990Active3 beds 3 baths1,463 sq. ft.
4706 Tony Street, LAKE WALES, FL 33859
MLS# O6435921Listed by: DR HORTON REALTY OF CENTRAL FLORIDA LLC - New
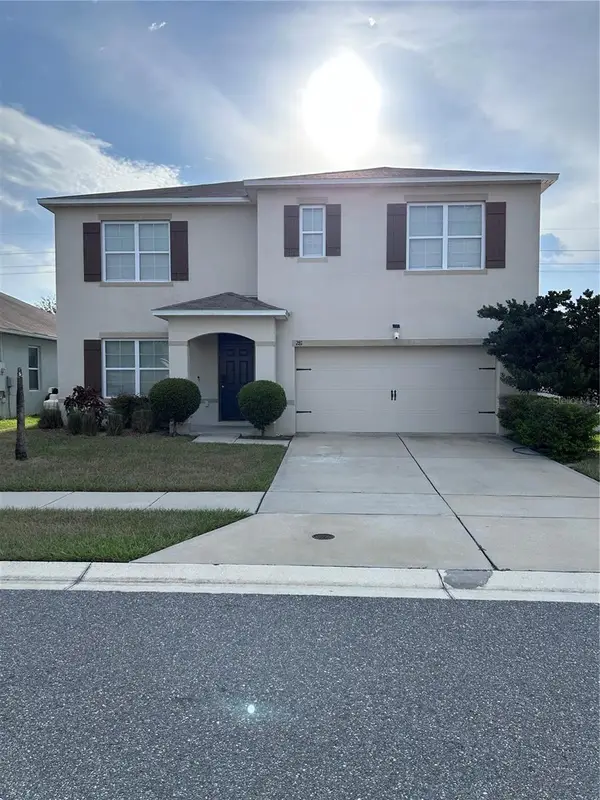 $345,000Active5 beds 3 baths2,657 sq. ft.
281 St Georges Circle, EAGLE LAKE, FL 33839
MLS# O6433932Listed by: CHARLES RUTENBERG REALTY ORLANDO - New
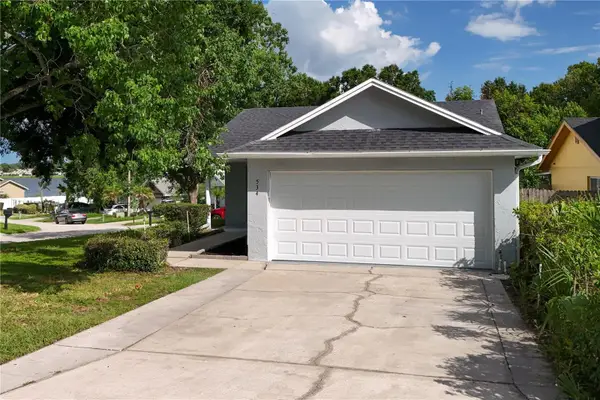 $270,000Active3 beds 2 baths1,470 sq. ft.
Address Withheld By Seller, WINTER HAVEN, FL 33884
MLS# S5155533Listed by: CHARLES RUTENBERG REALTY ORLANDO - New
 $389,000Active3 beds 2 baths2,149 sq. ft.
102 Hillside Court, WINTER HAVEN, FL 33884
MLS# P4939647Listed by: THE K TEAM REAL ESTATE SERVICES LLC - New
 $329,900Active4 beds 2 baths1,400 sq. ft.
5230 Thornhill Road, WINTER HAVEN, FL 33880
MLS# L4964392Listed by: THE STONES REAL ESTATE FIRM - New
 $370,000Active5 beds 4 baths3,756 sq. ft.
5604 Royal Hills Drive, WINTER HAVEN, FL 33881
MLS# O6435590Listed by: MARK SPAIN REAL ESTATE - New
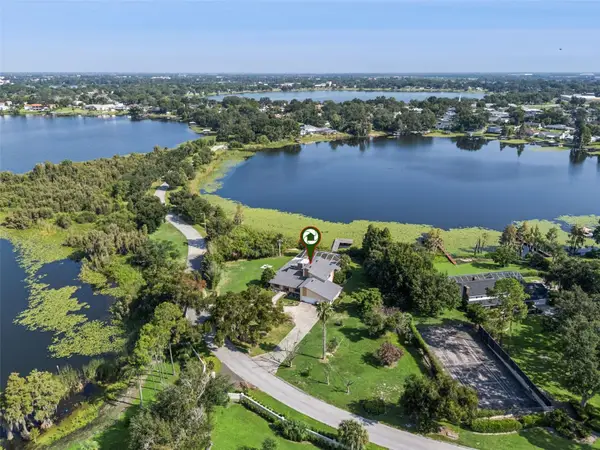 $849,900Active5 beds 4 baths4,108 sq. ft.
25 Lakewood Causeway, WINTER HAVEN, FL 33884
MLS# O6435502Listed by: KEENE'S POINTE REALTY - New
 $435,000Active3 beds 2 baths1,572 sq. ft.
795 Crosstower Drive, WINTER HAVEN, FL 33880
MLS# L4964346Listed by: LA ROSA REALTY PRESTIGE - New
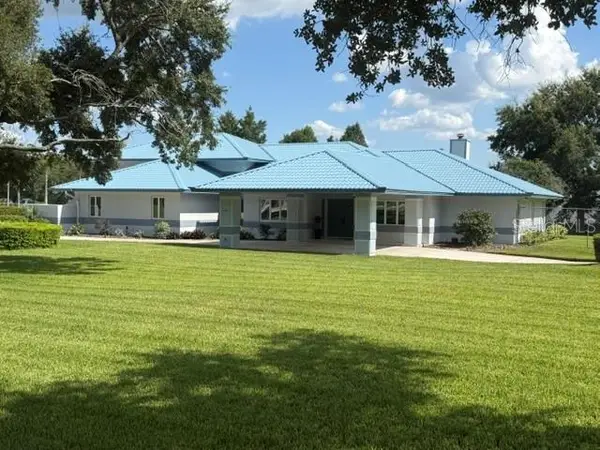 $649,900Active3 beds 4 baths3,020 sq. ft.
2241 Winterset Road, WINTER HAVEN, FL 33884
MLS# B4902341Listed by: KLINE REAL ESTATE SERVICES - New
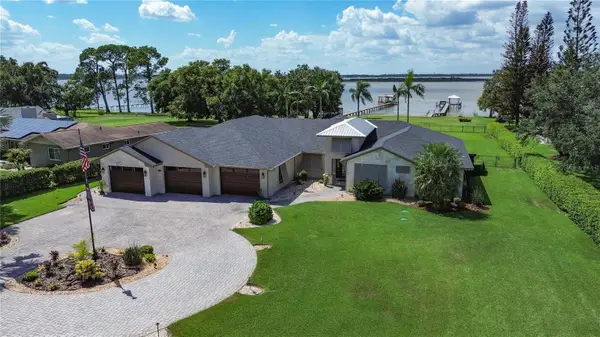 $1,399,900Active4 beds 3 baths3,309 sq. ft.
3640 Crump Road, WINTER HAVEN, FL 33881
MLS# L4964316Listed by: LOCKHART & ASSOCIATES INC


Protect your home and budget from life's surprises with an Assurant Home Warranty, backed by a partner that supports you through every step of homeownership. Explore Plans.
© 2026 Better Homes and Gardens Real Estate LLC. An Anywhere Real Estate company. All rights reserved. Better Homes and Gardens® Real Estate is a registered trademark owned by Meredith Operations Corporation, licensed to Better Homes and Gardens Real Estate LLC and used with permission. Better Homes and Gardens Real Estate LLC fully supports the principles of the Fair Housing Act and the Equal Opportunity Act. Listing information is deemed reliable but is not guaranteed accurate.
Each office is independently owned and operated.
Any services or products provided by third parties are not provided by, affiliated with or related to Better Homes and Gardens Real Estate LLC, or its affiliated companies.