
800 W Lake Elbert Drive Ne, Winter Haven, FL 33881
Local realty services provided by:Better Homes and Gardens Real Estate Lifestyles Realty
Listed by: michelle paez
Office: silver door realty llc.
MLS#:TB8535903
Source:MFRMLS
Price summary
- Price:$444,900
- Price per sq. ft.:$138.12
About this home
800 W Lake Elbert Dr NE is an extraordinary piece of Central Florida history, a stately 4-bedroom, 4-bath single-family estate built in 1935 and architecturally designed and built by Cypress Gardens founder Dick Pope. Set on an oversized, beautifully landscaped corner lot of more than half an acre in the sought-after Graydon Hills area of Winter Haven, this timeless residence blends original 1930s craftsmanship with thoughtful comforts, all announced by an imported Italian fountain at the front entrance and lovely views of Lake Elbert just beyond. Inside, over 3,200 square feet of living space showcases rich hardwood floors, handcrafted wood doors, intricate crown molding, custom built-ins, pocket doors, and preserved vintage tile that honor the home's architectural roots, while oversized windows bathe the interior in natural light and frame picturesque lake views. The formal living room welcomes you with a crafted fireplace, while the spacious formal dining room features classic built-ins and flows to a den through elegant french doors. At the heart of the home, a beautifully appointed kitchen pairs historic charm with modern function, featuring custom wood cabinetry, stone countertops, stainless steel appliances, a copper farmhouse sink, and a natural gas range. An adjoining butler's pantry adds a second staircase, storage, and everyday convenience. A main-level flex room with a full bath and original vintage tile provides space for guests, a home office, or a private retreat. Upstairs, the generous primary suite is a true sanctuary, complete with a wood-burning fireplace, a private sitting room, a walk-in closet, a spa-inspired ensuite bath, and tranquil views of Lake Elbert. Two additional bedrooms, one with its own ensuite, share a beautifully tiled full bath, and a dedicated indoor laundry room makes daily living simple. Additional highlights include a detached oversized 2-car garage, a screened porch overlooking the grounds, mature landscaping, natural gas, city water, and NO HOA. The home is ready for a cosmetic refresh, with fresh flooring and paint the primary opportunities to bring your own vision to this architectural treasure, which also carries the potential to be officially registered as a historic landmark. For qualified buyers, this property also carries an existing assumable mortgage at a low interest rate, a valuable advantage in today's market. Ideally located near the Winter Haven Chain of Lakes and moments from Lake Elbert, this singular estate is just minutes from historic downtown Winter Haven, LEGOLAND Florida, shopping, dining, and major roadways. Homes of this pedigree, scale, and craftsmanship seldom come to market. Come experience the timeless character and enduring quality of 800 W Lake Elbert Dr NE, and make a true piece of Winter Haven history your own....
Contact an agent
Home facts
- Year built:1935
- Subdivision & Development:GRAYDON HILLS
- Listing ID #:TB8535903
- Added:18 day(s) ago
- Updated:August 25, 2026 at 06:10 PM
Rooms and interior
- Bedrooms:4
- Total bathrooms:4
- Full bathrooms:4
- Flooring:Tile, Wood
- Dining Description:Eat In Kitchen
- Kitchen Description:Dishwasher, Disposal, Eat-in Kitchen, Microwave, Range, Refrigerator, Solid Wood Cabinets, Stone Counters
- Bedroom Description:Primary Bedroom Upstairs, Walk-In Closet(s)
- Living area:3,221 sq. ft.
Heating and cooling
- Cooling:Central Air
- Heating:Central, Natural Gas
- Central air:Yes
Structure and exterior
- Roof:Slate
- Year built:1935
- Building area:3,221 sq. ft.
- Lot area:0.63 Acres
- Lot Features:Corner Lot
- Construction Materials:Frame
- Exterior Features:Front Porch, Patio, Private Mailbox, Rain Gutters, Screened
- Foundation Description:Slab
- Levels:2 Story
Schools
- High school:Winter Haven Senior
- Middle school:Denison Middle
- Elementary school:Fred G. Garnier Elem
Utilities
- Water:Public, Water Connected
- Sewer:Public, Public Sewer
Finances and disclosures
- Price:$444,900
- Price per sq. ft.:$138.12
- Tax amount:$5,062 (2025)
Features and amenities
- Appliances:Dishwasher, Disposal, Irrigation Equipment, Microwave, Range, Refrigerator
- Laundry features:Laundry Room
- Amenities:Built-In Features, Ceiling Fans(s), Chair Rail, Eat-in Kitchen, Irrigation Equipment, Natural Gas Connected, Primary Bedroom Upstairs, Solid Wood Cabinets, Sprinkler Well, Stone Counters, Thermostat, Walk-In Closet(s), Window Treatments
- Pool features:Public Pool
Parking
- Parking description:Driveway
- Garage:Yes
- Garage spaces:2
 The information being provided by Stellar Mls is for the consumer's personal, non-commercial use and may not be used for any purpose other than to identify prospective properties consumer may be interested in purchasing. Any information relating to real estate for sale referenced on this web site comes from the Internet Data Exchange (IDX) program of the Stellar Mls. Better Homes and Gardens Real Estate Lifestyles Realty is not a Multiple Listing Service (MLS), nor does it offer MLS access. This website is a service of Better Homes and Gardens Real Estate Lifestyles Realty, a broker participant of Stellar Mls. This web site may reference real estate listing(s) held by a brokerage firm other than the broker and/or agent who owns this web site.
The accuracy of all information, regardless of source, including but not limited to open house information, square footages and lot sizes, is deemed reliable but not guaranteed and should be personally verified through personal inspection by and/or with the appropriate professionals. The data contained herein is copyrighted by Stellar Mls and is protected by all applicable copyright laws. Any unauthorized dissemination of this information is in violation of copyright laws and is strictly prohibited.
Properties in listings may have been sold or may no longer be available.
Copyright 2026 Stellar Mls. All rights reserved.
The information being provided by Stellar Mls is for the consumer's personal, non-commercial use and may not be used for any purpose other than to identify prospective properties consumer may be interested in purchasing. Any information relating to real estate for sale referenced on this web site comes from the Internet Data Exchange (IDX) program of the Stellar Mls. Better Homes and Gardens Real Estate Lifestyles Realty is not a Multiple Listing Service (MLS), nor does it offer MLS access. This website is a service of Better Homes and Gardens Real Estate Lifestyles Realty, a broker participant of Stellar Mls. This web site may reference real estate listing(s) held by a brokerage firm other than the broker and/or agent who owns this web site.
The accuracy of all information, regardless of source, including but not limited to open house information, square footages and lot sizes, is deemed reliable but not guaranteed and should be personally verified through personal inspection by and/or with the appropriate professionals. The data contained herein is copyrighted by Stellar Mls and is protected by all applicable copyright laws. Any unauthorized dissemination of this information is in violation of copyright laws and is strictly prohibited.
Properties in listings may have been sold or may no longer be available.
Copyright 2026 Stellar Mls. All rights reserved.New listings near 800 W Lake Elbert Drive Ne
- Coming Soon
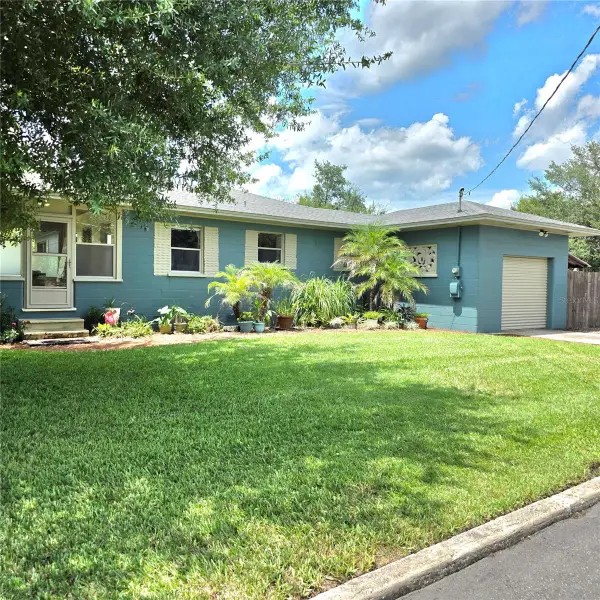 $325,000Coming Soon3 beds 2 baths1,552 sq. ft.
845 Avenue F Ne, WINTER HAVEN, FL 33881
MLS# P4939657Listed by: CROSBY & ASSOCIATES, INC. - New
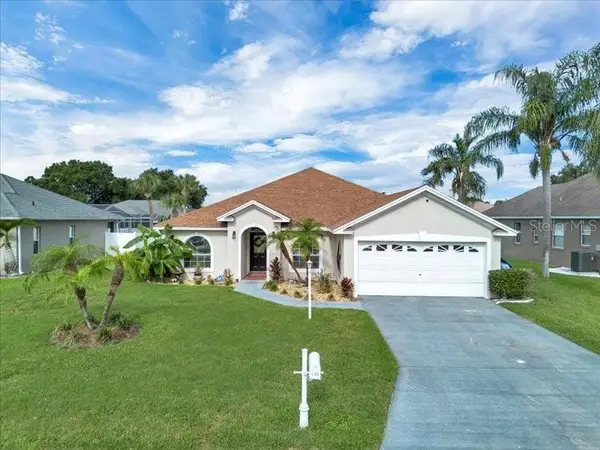 $429,000Active4 beds 2 baths2,215 sq. ft.
344 Ruby Lake Loop, WINTER HAVEN, FL 33884
MLS# S5156261Listed by: CENTURY 21 MYERS REALTY - New
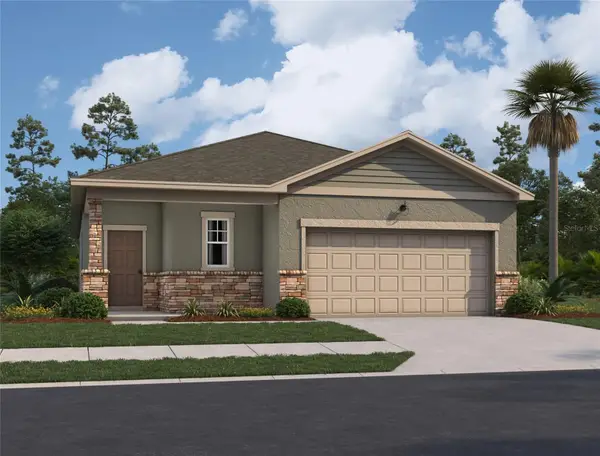 $299,990Active3 beds 2 baths1,536 sq. ft.
3004 Sunset Hills Road, WINTER HAVEN, FL 33881
MLS# TB8542261Listed by: ASHTON WOODS FLORIDA REALTY LLC - New
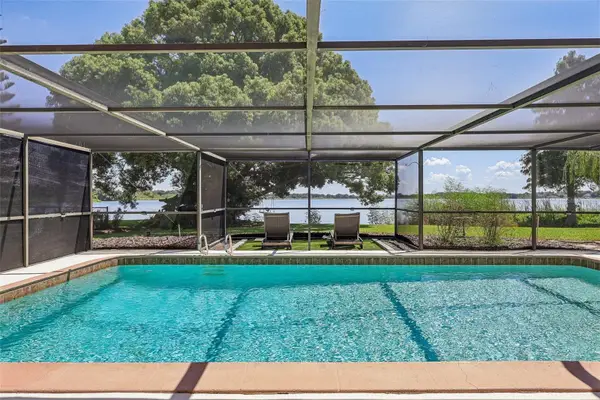 $475,000Active3 beds 2 baths2,050 sq. ft.
308 Hernando Road, WINTER HAVEN, FL 33884
MLS# TB8540976Listed by: REDFIN CORPORATION - New
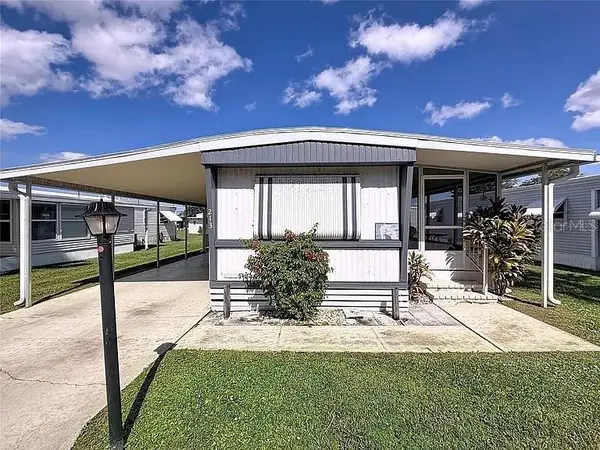 $54,900Active2 beds 1 baths672 sq. ft.
213 Lakeside Ranch Circle, WINTER HAVEN, FL 33881
MLS# S5156169Listed by: EXIT REALTY 4CORNERS - New
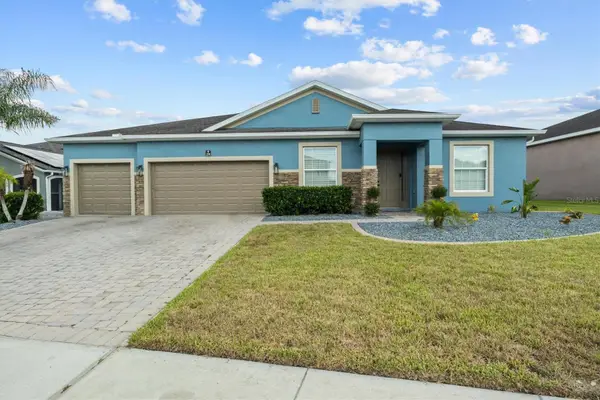 $515,000Active4 beds 3 baths3,024 sq. ft.
230 Broad Street, WINTER HAVEN, FL 33881
MLS# P4939630Listed by: DALTON WADE INC - New
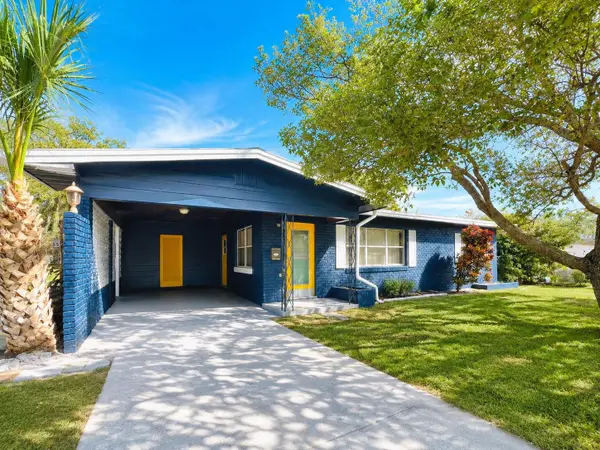 $319,900Active4 beds 2 baths1,816 sq. ft.
501 Avenue G Se, WINTER HAVEN, FL 33880
MLS# O6436311Listed by: LPT REALTY, LLC 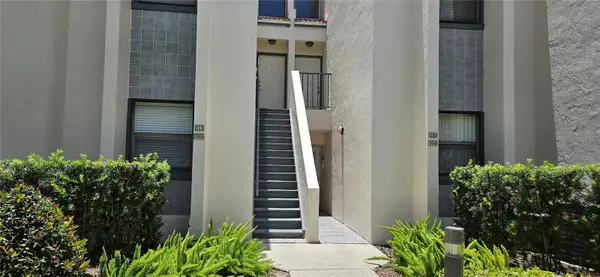 $205,000Active2 beds 2 baths1,090 sq. ft.
105 Laurel Cove Way #105, WINTER HAVEN, FL 33884
MLS# L4962492Listed by: CROSBY & ASSOCIATES, INC.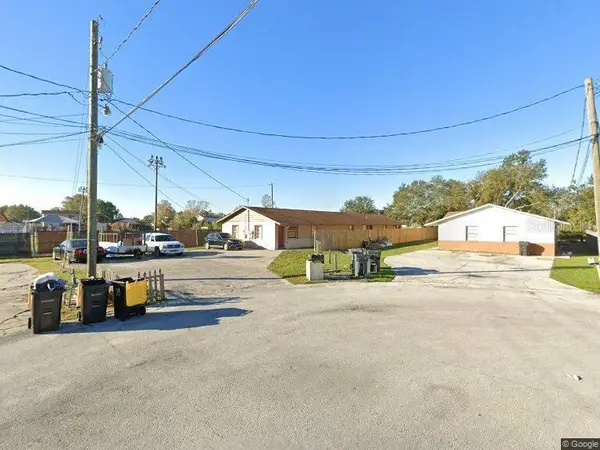 $350,000Pending6 beds 6 baths2,565 sq. ft.
153 Varner Drive Sw, WINTER HAVEN, FL 33880
MLS# P4939693Listed by: KELLER WILLIAMS REALTY SMART 1- New
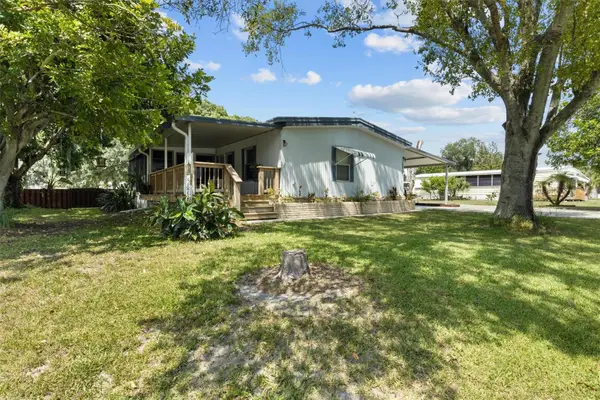 $175,000Active3 beds 2 baths1,344 sq. ft.
5872 Red Fox Drive, WINTER HAVEN, FL 33884
MLS# P4939645Listed by: KELLER WILLIAMS REALTY SMART 1


Protect your home and budget from life's surprises with an Assurant Home Warranty, backed by a partner that supports you through every step of homeownership. Explore Plans.
© 2026 Better Homes and Gardens Real Estate LLC. An Anywhere Real Estate company. All rights reserved. Better Homes and Gardens® Real Estate is a registered trademark owned by Meredith Operations Corporation, licensed to Better Homes and Gardens Real Estate LLC and used with permission. Better Homes and Gardens Real Estate LLC fully supports the principles of the Fair Housing Act and the Equal Opportunity Act. Listing information is deemed reliable but is not guaranteed accurate.
Each office is independently owned and operated.
Any services or products provided by third parties are not provided by, affiliated with or related to Better Homes and Gardens Real Estate LLC, or its affiliated companies.