
1246 Verdant Glade Place, Winter Park, FL 32792
Local realty services provided by:Better Homes and Gardens Real Estate Atchley Properties
Listed by: greg lowe
Office: florida realty results llc.
MLS#:O6433770
Source:MFRMLS
Price summary
- Price:$765,000
- Price per sq. ft.:$275.58
- Monthly HOA dues:$170
About this home
Welcome to 1246 Verdant Glade Place in The Meadows at Hawk’s Crest, where luxury, thoughtful design, and
resort-style living come together! This beautifully maintained original-owner 4-bedroom, 3.5-bath home
showcases exceptional upgrades, including LVP flooring on both levels, plantation shutters, 8-foot first-floor
doors, 5.25-inch baseboards, upgraded cabinetry, custom woodwork, and updated black iron stair railing.
The impressive kitchen features quartz countertops, wall oven and microwave, stainless steel appliances,
externally vented hood, marble tile backsplash, above- and under-cabinet lighting, and crown molding in the
kitchen, dining room, foyer, and half bath. A stunning two-story custom built-in with electric fireplace, display
shelving, and storage creates a dramatic focal point in the living area. The first-floor primary suite offers a tray
ceiling and custom closet cabinetry, while one upstairs bedroom also features a custom closet. A private
office/bonus space and upgraded laundry cabinetry add flexibility and function. Step outside to your own
private resort featuring a spectacular saltwater pool and spa with sunshelf, pebble finish, fountains, and
bubbler, all within a screened enclosure. Additional highlights include an epoxy-coated garage floor and
overhead storage racks. The Meadows includes lawn care, a community pool, splash pad, fitness center, and
gated entry. Conveniently located near shopping, dining, major roadways, Winter Park, parks, and trails. This
is the Florida lifestyle you’ve been waiting for—come see it now!...
Contact an agent
Home facts
- Year built:2019
- Subdivision & Development:MEADOWS AT HAWKS CREST
- Listing ID #:O6433770
- Added:1 day(s) ago
- Updated:August 14, 2026 at 09:42 PM
Rooms and interior
- Bedrooms:4
- Total bathrooms:4
- Full bathrooms:3
- Half bathrooms:1
- Flooring:Carpet, Luxury Vinyl, Wood
- Kitchen Description:Built-In Oven, Cooktop, Dishwasher, Disposal, Kitchen/Family Room Combo, Microwave, Range Hood, Refrigerator, Solid Wood Cabinets, Stone Counters
- Bedroom Description:High Ceilings, Primary Bedroom Main Floor, Walk-In Closet(s)
- Living area:2,137 sq. ft.
Heating and cooling
- Cooling:Central Air
- Heating:Central, Electric
- Central air:Yes
Structure and exterior
- Roof:Tile
- Year built:2019
- Building area:2,137 sq. ft.
- Lot area:0.11 Acres
- Lot Features:Landscaped, Level, Paved, Sidewalk
- Architectural Style:Contemporary, Mediterranean
- Construction Materials:Block, Concrete, Stucco
- Exterior Features:Covered Porch/Patio, Patio, Rear Porch, Screened, Sidewalk
- Foundation Description:Slab
- Levels:2 Story
Utilities
- Water:Public, Water Connected
- Sewer:Public, Public Sewer, Sewer Connected
Finances and disclosures
- Price:$765,000
- Price per sq. ft.:$275.58
- Tax amount:$5,733 (2025)
Features and amenities
- Appliances:Built-in Oven, Cooktop, Dishwasher, Disposal, Dryer, Electric Water Heater, Irrigation Equipment, Microwave, Range Hood, Refrigerator, Washer
- Laundry features:Dryer, Electric Dryer Hookup, Inside, Laundry Room, Washer, Washer Hookup
- Amenities:BB/HS Internet Available, Cable Available, Ceiling Fans(s), Crown Molding, High Ceilings, Irrigation Equipment, Kitchen/Family Room Combo, Primary Bedroom Main Floor, Solid Wood Cabinets, Stone Counters, Tray Ceiling(s), Underground Utilities, Walk-In Closet(s), Window Treatments
- Pool features:Gunite, In Ground, Private Pool, Salt Water, Screen Enclosure, Tile
Parking
- Parking description:Attached Garage, Driveway, Garage Door Opener, Ground Level
- Garage:Yes
- Garage spaces:2
 The information being provided by Stellar Mls is for the consumer's personal, non-commercial use and may not be used for any purpose other than to identify prospective properties consumer may be interested in purchasing. Any information relating to real estate for sale referenced on this web site comes from the Internet Data Exchange (IDX) program of the Stellar Mls. Better Homes and Gardens Real Estate Atchley Properties is not a Multiple Listing Service (MLS), nor does it offer MLS access. This website is a service of Better Homes and Gardens Real Estate Atchley Properties, a broker participant of Stellar Mls. This web site may reference real estate listing(s) held by a brokerage firm other than the broker and/or agent who owns this web site.
The accuracy of all information, regardless of source, including but not limited to open house information, square footages and lot sizes, is deemed reliable but not guaranteed and should be personally verified through personal inspection by and/or with the appropriate professionals. The data contained herein is copyrighted by Stellar Mls and is protected by all applicable copyright laws. Any unauthorized dissemination of this information is in violation of copyright laws and is strictly prohibited.
Properties in listings may have been sold or may no longer be available.
Copyright 2026 Stellar Mls. All rights reserved.
The information being provided by Stellar Mls is for the consumer's personal, non-commercial use and may not be used for any purpose other than to identify prospective properties consumer may be interested in purchasing. Any information relating to real estate for sale referenced on this web site comes from the Internet Data Exchange (IDX) program of the Stellar Mls. Better Homes and Gardens Real Estate Atchley Properties is not a Multiple Listing Service (MLS), nor does it offer MLS access. This website is a service of Better Homes and Gardens Real Estate Atchley Properties, a broker participant of Stellar Mls. This web site may reference real estate listing(s) held by a brokerage firm other than the broker and/or agent who owns this web site.
The accuracy of all information, regardless of source, including but not limited to open house information, square footages and lot sizes, is deemed reliable but not guaranteed and should be personally verified through personal inspection by and/or with the appropriate professionals. The data contained herein is copyrighted by Stellar Mls and is protected by all applicable copyright laws. Any unauthorized dissemination of this information is in violation of copyright laws and is strictly prohibited.
Properties in listings may have been sold or may no longer be available.
Copyright 2026 Stellar Mls. All rights reserved.New listings near 1246 Verdant Glade Place
- New
 $520,000Active4 beds 2 baths1,774 sq. ft.
1905 Bonanza Ct, WINTER PARK, FL 32792
MLS# O6433122Listed by: ORCHARD BROKERAGE, LLC - New
 $499,000Active4 beds 2 baths1,200 sq. ft.
2183 Crandon Avenue, WINTER PARK, FL 32789
MLS# O6433521Listed by: REAL PROPERTY MANAGEMENT AND REALTY - Open Sat, 12 to 2pmNew
 $375,000Active4 beds 2 baths1,822 sq. ft.
4963 Tangerine Avenue, WINTER PARK, FL 32792
MLS# O6407216Listed by: KELLER WILLIAMS WINTER PARK - Open Sun, 11am to 1pmNew
 $770,000Active4 beds 3 baths2,192 sq. ft.
2286 Marsh Sedge Lane, WINTER PARK, FL 32792
MLS# O6426548Listed by: COMPASS FLORIDA LLC - New
 $669,000Active2 beds 2 baths1,107 sq. ft.
1409 Sunset Drive, WINTER PARK, FL 32789
MLS# O6433393Listed by: KONA REALTY SERVICES LLC - New
 $2,700,000Active5 beds 5 baths3,588 sq. ft.
648 Worthington Drive, WINTER PARK, FL 32789
MLS# O6430279Listed by: ONE LUXURY INTERNATIONAL LLC - Open Sun, 12 to 2pmNew
 $2,750,000Active4 beds 5 baths3,676 sq. ft.
948 Poinciana Lane, WINTER PARK, FL 32789
MLS# O6433053Listed by: PREMIER SOTHEBY'S INTL. REALTY - New
 $245,000Active2 beds 2 baths913 sq. ft.
1250 S Denning Dr #Unit 233, WINTER PARK, FL 32789
MLS# O6430611Listed by: STOCKWORTH REALTY GROUP - New
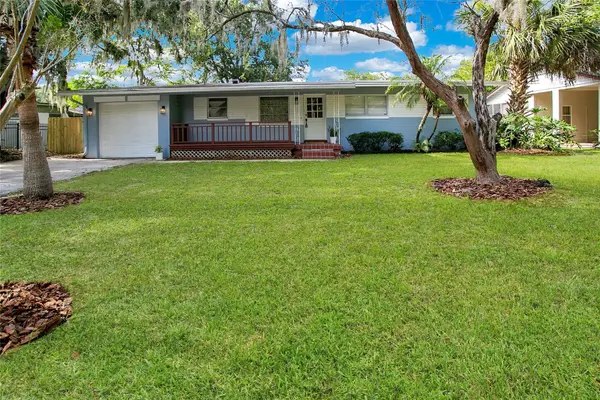 $439,000Active3 beds 2 baths1,494 sq. ft.
1955 Eland Avenue, WINTER PARK, FL 32789
MLS# O6433345Listed by: REAL PROPERTY MANAGEMENT AND REALTY


Protect your home and budget from life's surprises with an Assurant Home Warranty, backed by a partner that supports you through every step of homeownership. Explore Plans.
© 2026 Better Homes and Gardens Real Estate LLC. An Anywhere Real Estate company. All rights reserved. Better Homes and Gardens® Real Estate is a registered trademark owned by Meredith Operations Corporation, licensed to Better Homes and Gardens Real Estate LLC and used with permission. Better Homes and Gardens Real Estate LLC fully supports the principles of the Fair Housing Act and the Equal Opportunity Act. Listing information is deemed reliable but is not guaranteed accurate.
Each office is independently owned and operated.
Any services or products provided by third parties are not provided by, affiliated with or related to Better Homes and Gardens Real Estate LLC, or its affiliated companies.