
1333 S Denning Drive, Winter Park, FL 32789
Local realty services provided by:Better Homes and Gardens Real Estate Synergy
Upcoming open houses
- Sun, Aug 1601:00 pm - 04:00 pm
Listed by: steven ritz
Office: keller williams winter park
MLS#:O6431370
Source:MFRMLS
Price summary
- Price:$299,000
- Price per sq. ft.:$285.85
About this home
Winter Park 32789 - Affordable single-family home across from beautiful Mead Botanical Gardens – or a great parcel to build your new abode. Lot size 60’ x 125’ (.17 acre) on sewer. Perhaps a rental investment property – Rollins College campus is less than 1 mile away. This charming and solid 2 bed, 1 bath block home with carport offers a NEW ROOF (2026) and fresh paint inside and out with original hardwood parquet floors. It even has double pane windows to help keep the heat out and the cool in (AC 2018). The front living room leads to the kitchen (freshly painted wood cabinets), which opens to a bright and sunny eating area (an additional 140 sq ft not accounted for in property records) with a handy inside laundry closet (washer/dryer included). The two bedrooms have ceiling fans and a shared hall bathroom (tub/shower combo) which completes the inside spaces. Out back you’ll find a covered patio and the spacious and grassy fenced-in backyard. This fantastic location in sought after 32789 is just a block away from the entrance to Winter Park’s 55-acre Mead Botanical Gardens, 2 blocks from the Winter Park Tennis Center, the new Seven Oaks Park, and a short bike ride to Foxtail Coffee, Rollins College, and famed Park Ave shops and restaurants (1 mile away). Come call this your new home, rental investment, or buildable parcel for your new construction abode....
Contact an agent
Home facts
- Year built:1950
- Subdivision & Development:ELIZABETH HEIGHTS SUB
- Listing ID #:O6431370
- Added:1 day(s) ago
- Updated:August 13, 2026 at 08:41 PM
Rooms and interior
- Bedrooms:2
- Total bathrooms:1
- Full bathrooms:1
- Flooring:Ceramic Tile, Parquet
- Dining Description:Breakfast Room
- Kitchen Description:Range, Range Hood, Refrigerator
- Living area:702 sq. ft.
Heating and cooling
- Cooling:Central Air
- Heating:Central, Electric
- Central air:Yes
Structure and exterior
- Roof:Shingle
- Year built:1950
- Building area:702 sq. ft.
- Lot area:0.17 Acres
- Architectural Style:Bungalow
- Construction Materials:Block
- Exterior Features:Covered Porch/Patio, Rain Gutters, Rear Porch
- Foundation Description:Slab
- Levels:1 Story
Schools
- High school:Winter Park High
- Middle school:Audubon Park K-8
- Elementary school:Audubon Park K8
Utilities
- Water:Public, Water Connected
- Sewer:Public, Public Sewer, Sewer Connected
Finances and disclosures
- Price:$299,000
- Price per sq. ft.:$285.85
- Tax amount:$3,532 (2025)
Features and amenities
- Appliances:Dryer, Range, Range Hood, Refrigerator, Washer
- Laundry features:Dryer, Inside, Laundry Closet, Washer
- Amenities:Ceiling Fans(s), Thermostat
- Pool features:Public Pool
Parking
- Parking description:1 Car Carport
- Carport spaces:1
 The information being provided by Stellar Mls is for the consumer's personal, non-commercial use and may not be used for any purpose other than to identify prospective properties consumer may be interested in purchasing. Any information relating to real estate for sale referenced on this web site comes from the Internet Data Exchange (IDX) program of the Stellar Mls. Better Homes and Gardens Real Estate Synergy is not a Multiple Listing Service (MLS), nor does it offer MLS access. This website is a service of Better Homes and Gardens Real Estate Synergy, a broker participant of Stellar Mls. This web site may reference real estate listing(s) held by a brokerage firm other than the broker and/or agent who owns this web site.
The accuracy of all information, regardless of source, including but not limited to open house information, square footages and lot sizes, is deemed reliable but not guaranteed and should be personally verified through personal inspection by and/or with the appropriate professionals. The data contained herein is copyrighted by Stellar Mls and is protected by all applicable copyright laws. Any unauthorized dissemination of this information is in violation of copyright laws and is strictly prohibited.
Properties in listings may have been sold or may no longer be available.
Copyright 2026 Stellar Mls. All rights reserved.
The information being provided by Stellar Mls is for the consumer's personal, non-commercial use and may not be used for any purpose other than to identify prospective properties consumer may be interested in purchasing. Any information relating to real estate for sale referenced on this web site comes from the Internet Data Exchange (IDX) program of the Stellar Mls. Better Homes and Gardens Real Estate Synergy is not a Multiple Listing Service (MLS), nor does it offer MLS access. This website is a service of Better Homes and Gardens Real Estate Synergy, a broker participant of Stellar Mls. This web site may reference real estate listing(s) held by a brokerage firm other than the broker and/or agent who owns this web site.
The accuracy of all information, regardless of source, including but not limited to open house information, square footages and lot sizes, is deemed reliable but not guaranteed and should be personally verified through personal inspection by and/or with the appropriate professionals. The data contained herein is copyrighted by Stellar Mls and is protected by all applicable copyright laws. Any unauthorized dissemination of this information is in violation of copyright laws and is strictly prohibited.
Properties in listings may have been sold or may no longer be available.
Copyright 2026 Stellar Mls. All rights reserved.New listings near 1333 S Denning Drive
- New
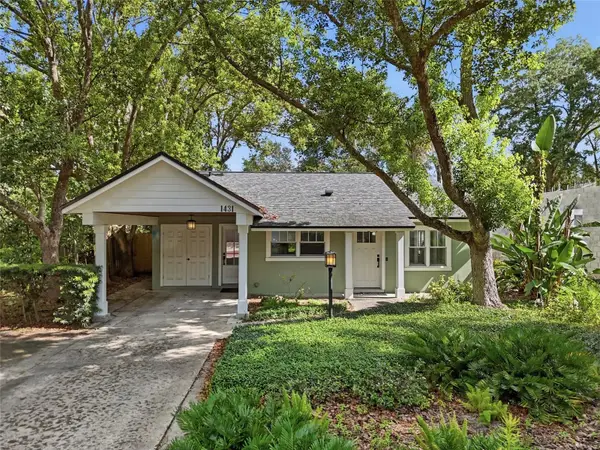 $850,000Active2 beds 2 baths1,540 sq. ft.
1431 Palm Avenue, WINTER PARK, FL 32789
MLS# O6433195Listed by: ALL REAL ESTATE & INVESTMENTS - New
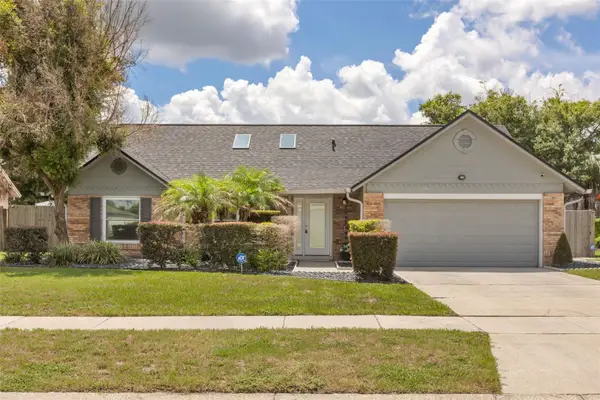 $450,000Active3 beds 2 baths1,162 sq. ft.
7384 Grand Avenue, WINTER PARK, FL 32792
MLS# O6433455Listed by: KELLER WILLIAMS WINTER PARK - Open Sat, 1 to 4pmNew
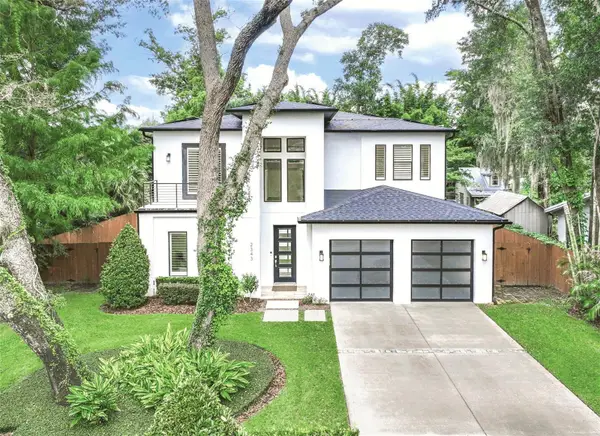 $1,865,000Active4 beds 4 baths3,307 sq. ft.
2343 Versailles Avenue, WINTER PARK, FL 32789
MLS# O6432029Listed by: FANNIE HILLMAN & ASSOCIATES - New
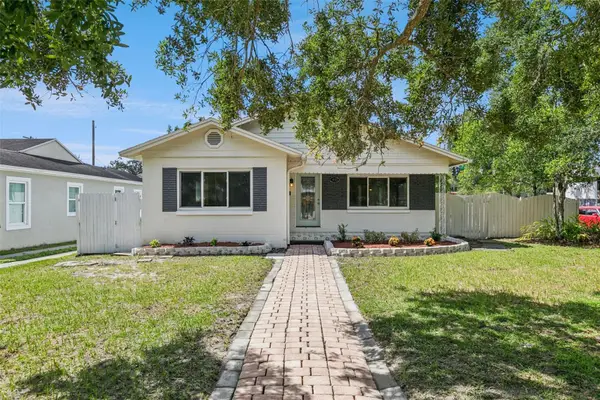 $549,900Active3 beds 2 baths1,498 sq. ft.
1652 Berkshire Avenue, WINTER PARK, FL 32789
MLS# O6432617Listed by: COLDWELL BANKER REALTY - New
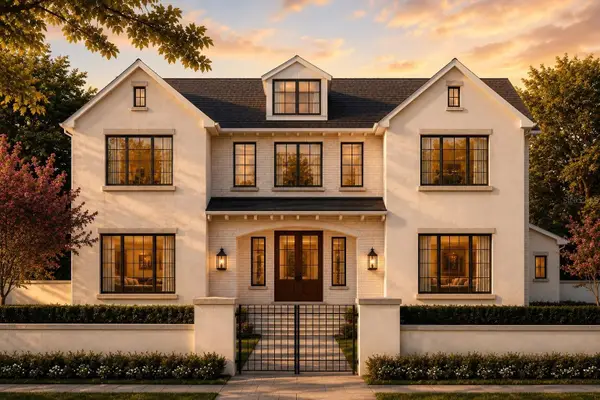 $3,890,000Active6 beds 5 baths4,677 sq. ft.
620 Virginia Drive, WINTER PARK, FL 32789
MLS# O6432790Listed by: ONE LUXURY INTERNATIONAL LLC - New
 $1,495,000Active0.29 Acres
150 E Reading Way, WINTER PARK, FL 32789
MLS# O6430223Listed by: FANNIE HILLMAN & ASSOCIATES 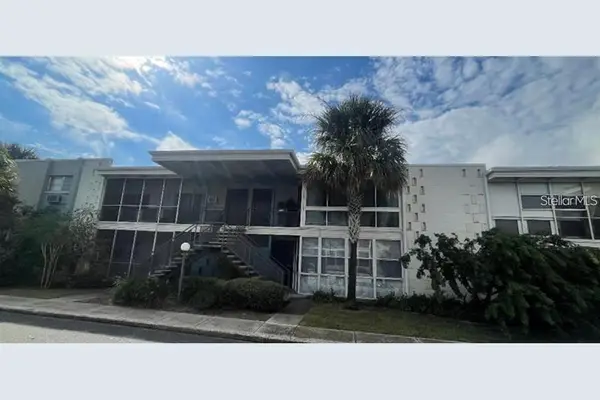 $299,999Active2 beds 1 baths710 sq. ft.
151 N Orlando Avenue #118, WINTER PARK, FL 32789
MLS# O6311340Listed by: FLORIDA DREAMS REALTY GRP INC- New
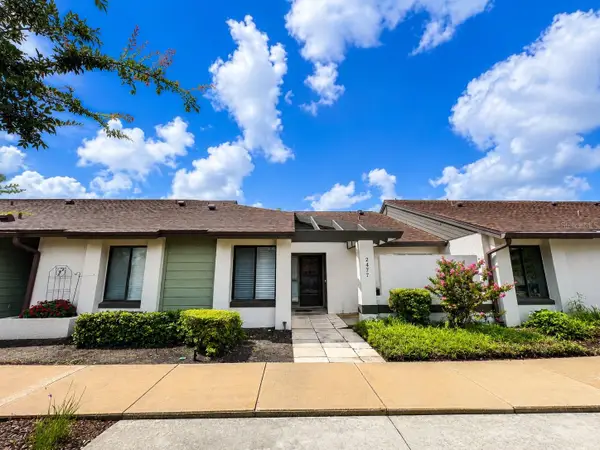 $254,000Active2 beds 2 baths1,316 sq. ft.
2477 Tahoe Circle #2477, WINTER PARK, FL 32792
MLS# O6432904Listed by: RE/MAX TOWN & COUNTRY REALTY - Open Sat, 11am to 2pmNew
 $420,000Active3 beds 2 baths1,310 sq. ft.
5588 Garden Grove Circle, WINTER PARK, FL 32792
MLS# O6432936Listed by: CHARLES RUTENBERG REALTY ORLANDO


Protect your home and budget from life's surprises with an Assurant Home Warranty, backed by a partner that supports you through every step of homeownership. Explore Plans.
© 2026 Better Homes and Gardens Real Estate LLC. An Anywhere Real Estate company. All rights reserved. Better Homes and Gardens® Real Estate is a registered trademark owned by Meredith Operations Corporation, licensed to Better Homes and Gardens Real Estate LLC and used with permission. Better Homes and Gardens Real Estate LLC fully supports the principles of the Fair Housing Act and the Equal Opportunity Act. Listing information is deemed reliable but is not guaranteed accurate.
Each office is independently owned and operated.
Any services or products provided by third parties are not provided by, affiliated with or related to Better Homes and Gardens Real Estate LLC, or its affiliated companies.