
950 S Kentucky Avenue, Winter Park, FL 32789
Local realty services provided by:Better Homes and Gardens Real Estate Atchley Properties
Upcoming open houses
- Sun, Aug 1612:00 pm - 03:00 pm
Listed by: gwen flynn
Office: coldwell banker realty
MLS#:O6432779
Source:MFRMLS
Price summary
- Price:$799,000
- Price per sq. ft.:$360.72
About this home
Rare Winter Park Opportunity | City-Approved 4,338 SF Buildable Area | R-2 Zoning | Detached Guest House
Just a very short walk to Park Avenue, with restaurants, cafés, wine bars and boutiques within steps in virtually every direction, 950 S. Kentucky Avenue offers an exceptional combination of location, land, flexibility and future potential.
Set on a 7,875-square-foot R-2 lot overlooking little Lake Midget and Park, the property allows for 4,338 square feet of buildable area, as approved by the City of Winter Park. The existing property is a charming mid-century residence on a brick-paved, tree-lined street. The block is distinguished by a mix of mature homes and beautiful new custom residences, including several striking modern homes that complement the neighborhood’s established character.
The existing 2,155-square-foot home offers four bedrooms and three baths, including a detached one-bedroom, one-bath guest house with cabinetry already in place to complete a kitchenette. The detached guest house adds an unusual degree of versatility, whether used for guests, extended family, a private office or potential rental income. The current home can be enjoyed with some updating and improvements, allowing a new owner to take the time needed to create their ultimate vision. It features hardwood floors and distinctive historic crown molding salvaged from a Winter Park renovation.
The kitchen overlooks the backyard and features a granite island and newer stainless appliances. A side entry from the tandem two-car carport leads into a practical mudroom with a tucked-away laundry closet. The spacious yard offers room for gardens, recreation, outdoor living and potentially a future pool.
Recent improvements include a new roof in 2024, updated A/C in 2018, newer appliances and a transferable termite bond. Natural gas is available on-site.
The location is truly special. Park Avenue and Central Park are a quick stroll away, while favorites including Croissant Gourmet, Ravenous Pig, Sushi Saint, Fiddler’s Green and Winter Park Playhouse are all within an easy walk. Rollins College, the Saturday Farmers Market, Hannibal Square and the many shops and restaurants of downtown Winter Park are also nearby. Families will also appreciate access to highly regarded Winter Park schools, including Audubon Park School (K–8) and Winter Park High School.
Whether you choose to update and enjoy the existing home, use the guest house for additional flexibility or income, or ultimately create a new custom residence, 950 S. Kentucky Avenue offers a wonderful opportunity to live in the heart of Winter Park....
Contact an agent
Home facts
- Year built:1941
- Subdivision & Development:FAIRBANKS PARK
- Listing ID #:O6432779
- Added:1 day(s) ago
- Updated:August 14, 2026 at 04:42 AM
Rooms and interior
- Bedrooms:4
- Total bathrooms:3
- Full bathrooms:3
- Flooring:Tile, Wood
- Dining Description:Breakfast Room, Eat In Kitchen, Living Room/Dining Room Combo
- Kitchen Description:Dishwasher, Disposal, Dry Bar, Eat-in Kitchen, Microwave, Range, Refrigerator, Solid Wood Cabinets, Stone Counters
- Bedroom Description:Primary Bedroom Main Floor
- Basement Description:Block, Crawlspace
- Living area:2,155 sq. ft.
Heating and cooling
- Cooling:Central Air
- Heating:Central, Electric, Heat Pump
- Central air:Yes
Structure and exterior
- Roof:Shingle
- Year built:1941
- Building area:2,155 sq. ft.
- Lot area:0.18 Acres
- Lot Features:Sidewalk
- Architectural Style:Cottage
- Construction Materials:Block, Metal Siding
- Exterior Features:Awning(s), Covered Porch/Patio, Front Porch, Patio, Private Mailbox, Side Porch, Sidewalk
- Foundation Description:Block
- Levels:1 Story
Schools
- High school:Winter Park High
- Middle school:Glenridge Middle
- Elementary school:Audubon Park K8
Utilities
- Water:Public, Water Connected
- Sewer:Public, Public Sewer, Sewer Connected
Finances and disclosures
- Price:$799,000
- Price per sq. ft.:$360.72
- Tax amount:$6,940 (2025)
Features and amenities
- Appliances:Dishwasher, Disposal, Dryer, Electric Water Heater, Microwave, Range, Refrigerator, Washer
- Laundry features:Dryer, Electric Dryer Hookup, Inside, Laundry Closet, Washer, Washer Hookup
- Amenities:Cable Available, Ceiling Fans(s), Crown Molding, Dry Bar, Eat-in Kitchen, Living Room/Dining Room Combo, Natural Gas Available, Open Floorplan, Primary Bedroom Main Floor, Solid Wood Cabinets, Stone Counters, Underground Utilities
- Pool features:Public Pool
Parking
- Parking description:2 Car Carport, Covered, Driveway, On Street, Parking Pad
- Carport spaces:2
 The information being provided by Stellar Mls is for the consumer's personal, non-commercial use and may not be used for any purpose other than to identify prospective properties consumer may be interested in purchasing. Any information relating to real estate for sale referenced on this web site comes from the Internet Data Exchange (IDX) program of the Stellar Mls. Better Homes and Gardens Real Estate Atchley Properties is not a Multiple Listing Service (MLS), nor does it offer MLS access. This website is a service of Better Homes and Gardens Real Estate Atchley Properties, a broker participant of Stellar Mls. This web site may reference real estate listing(s) held by a brokerage firm other than the broker and/or agent who owns this web site.
The accuracy of all information, regardless of source, including but not limited to open house information, square footages and lot sizes, is deemed reliable but not guaranteed and should be personally verified through personal inspection by and/or with the appropriate professionals. The data contained herein is copyrighted by Stellar Mls and is protected by all applicable copyright laws. Any unauthorized dissemination of this information is in violation of copyright laws and is strictly prohibited.
Properties in listings may have been sold or may no longer be available.
Copyright 2026 Stellar Mls. All rights reserved.
The information being provided by Stellar Mls is for the consumer's personal, non-commercial use and may not be used for any purpose other than to identify prospective properties consumer may be interested in purchasing. Any information relating to real estate for sale referenced on this web site comes from the Internet Data Exchange (IDX) program of the Stellar Mls. Better Homes and Gardens Real Estate Atchley Properties is not a Multiple Listing Service (MLS), nor does it offer MLS access. This website is a service of Better Homes and Gardens Real Estate Atchley Properties, a broker participant of Stellar Mls. This web site may reference real estate listing(s) held by a brokerage firm other than the broker and/or agent who owns this web site.
The accuracy of all information, regardless of source, including but not limited to open house information, square footages and lot sizes, is deemed reliable but not guaranteed and should be personally verified through personal inspection by and/or with the appropriate professionals. The data contained herein is copyrighted by Stellar Mls and is protected by all applicable copyright laws. Any unauthorized dissemination of this information is in violation of copyright laws and is strictly prohibited.
Properties in listings may have been sold or may no longer be available.
Copyright 2026 Stellar Mls. All rights reserved.New listings near 950 S Kentucky Avenue
- New
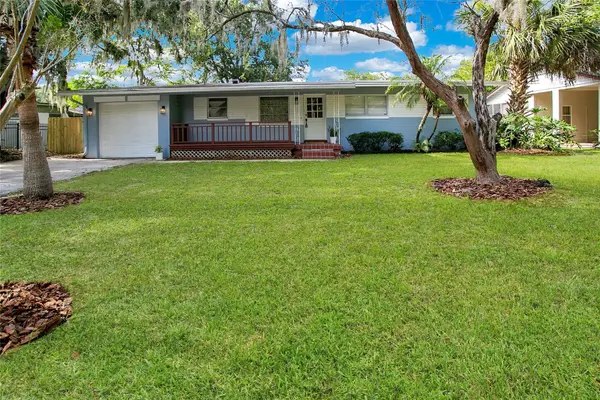 $439,000Active3 beds 2 baths1,305 sq. ft.
1955 Eland Avenue, WINTER PARK, FL 32789
MLS# O6433345Listed by: REAL PROPERTY MANAGEMENT AND REALTY - New
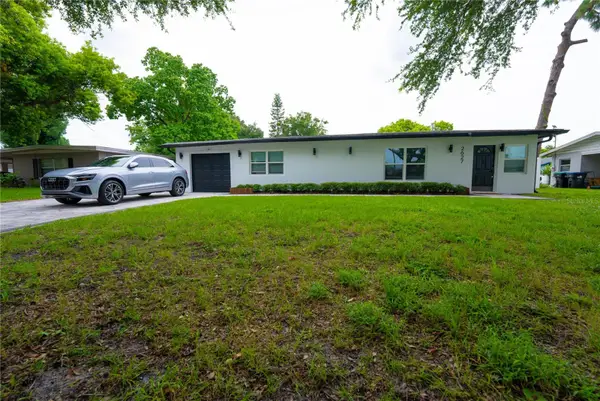 $575,000Active4 beds 3 baths1,745 sq. ft.
2627 Ambergate Road, WINTER PARK, FL 32792
MLS# O6433352Listed by: KELLER WILLIAMS WINTER PARK - Open Sun, 12:30 to 3:30pmNew
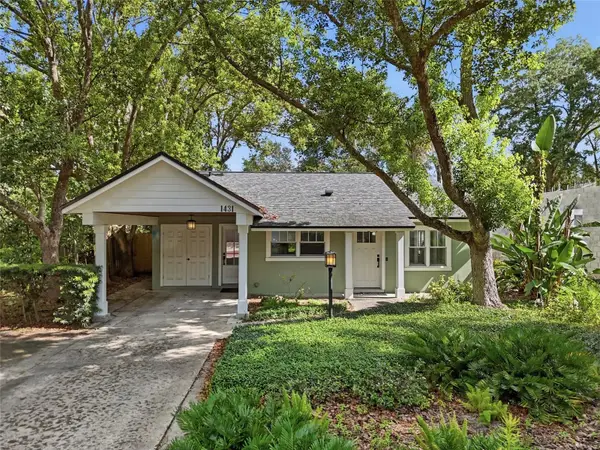 $850,000Active2 beds 2 baths1,540 sq. ft.
1431 Palm Avenue, WINTER PARK, FL 32789
MLS# O6433195Listed by: ALL REAL ESTATE & INVESTMENTS - Open Sun, 12 to 1pmNew
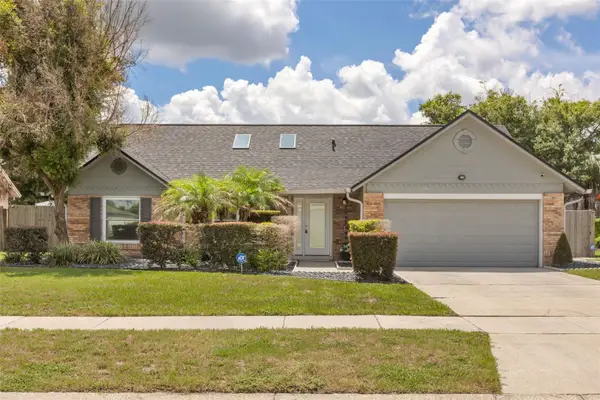 $450,000Active3 beds 2 baths1,162 sq. ft.
7384 Grand Avenue, WINTER PARK, FL 32792
MLS# O6433455Listed by: KELLER WILLIAMS WINTER PARK - Open Sat, 1 to 4pmNew
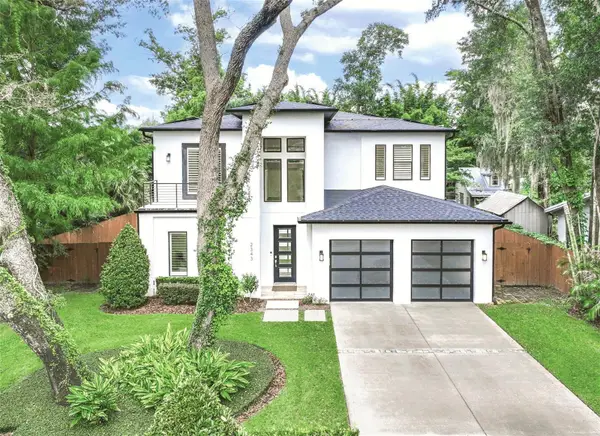 $1,865,000Active4 beds 4 baths3,307 sq. ft.
2343 Versailles Avenue, WINTER PARK, FL 32789
MLS# O6432029Listed by: FANNIE HILLMAN & ASSOCIATES - New
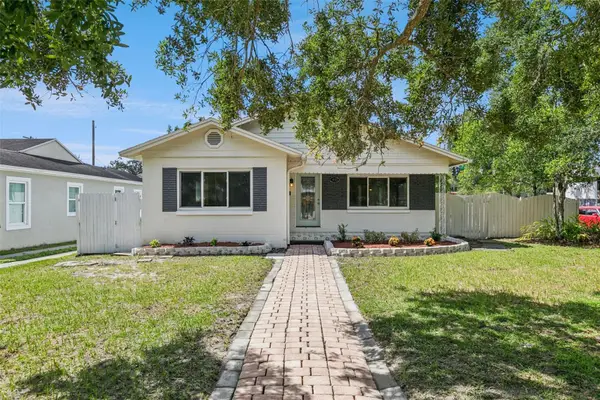 $549,900Active3 beds 2 baths1,498 sq. ft.
1652 Berkshire Avenue, WINTER PARK, FL 32789
MLS# O6432617Listed by: COLDWELL BANKER REALTY - New
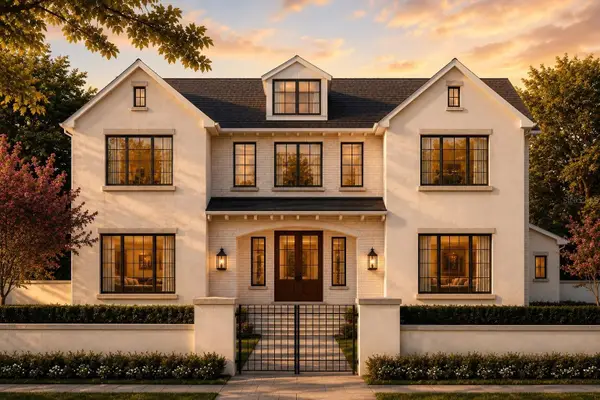 $3,890,000Active6 beds 5 baths4,677 sq. ft.
620 Virginia Drive, WINTER PARK, FL 32789
MLS# O6432790Listed by: ONE LUXURY INTERNATIONAL LLC - New
 $1,495,000Active0.29 Acres
150 E Reading Way, WINTER PARK, FL 32789
MLS# O6430223Listed by: FANNIE HILLMAN & ASSOCIATES 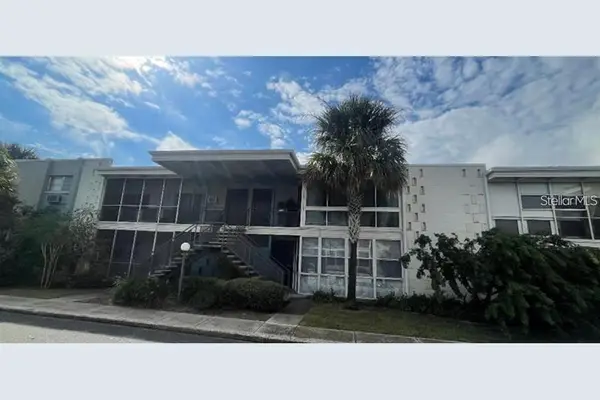 $299,999Active2 beds 1 baths710 sq. ft.
151 N Orlando Avenue #118, WINTER PARK, FL 32789
MLS# O6311340Listed by: FLORIDA DREAMS REALTY GRP INC


Protect your home and budget from life's surprises with an Assurant Home Warranty, backed by a partner that supports you through every step of homeownership. Explore Plans.
© 2026 Better Homes and Gardens Real Estate LLC. An Anywhere Real Estate company. All rights reserved. Better Homes and Gardens® Real Estate is a registered trademark owned by Meredith Operations Corporation, licensed to Better Homes and Gardens Real Estate LLC and used with permission. Better Homes and Gardens Real Estate LLC fully supports the principles of the Fair Housing Act and the Equal Opportunity Act. Listing information is deemed reliable but is not guaranteed accurate.
Each office is independently owned and operated.
Any services or products provided by third parties are not provided by, affiliated with or related to Better Homes and Gardens Real Estate LLC, or its affiliated companies.