
702 Golfpoint Drive, Winter Springs, FL 32708
Local realty services provided by:Better Homes and Gardens Real Estate Lifestyles Realty
702 Golfpoint Drive,Winter Springs, FL 32708
$879,900
- 5 Beds
- 5 Baths
- 3,660 sq. ft.
- Single family
- Pending
Listed by: blake murphey
Office: re/max 200 realty
MLS#:O6397566
Source:MFRMLS
Price summary
- Price:$879,900
- Price per sq. ft.:$184.16
- Monthly HOA dues:$47.92
About this home
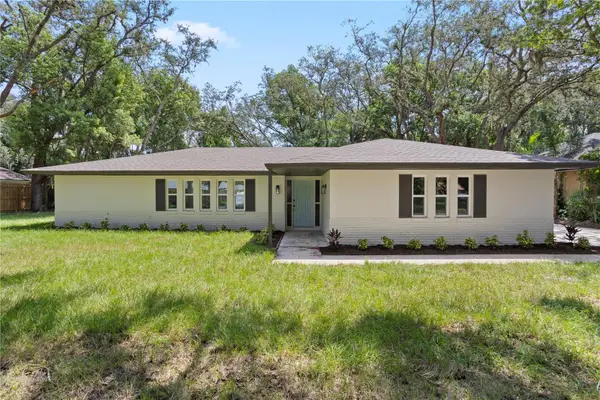
*SELLER MOTIVATED* RARE OPPORTUNITY IN GLEN EAGLE/TUSCAWILLA! Set on a PROMINENT CORNER LOT in one of Winter Springs’ most sought-after golf communities, this spacious pool home offers an INCREDIBLE OPPORTUNITY for buyers looking to personalize a home with outstanding bones, flexible living space, and major system upgrades already completed. Major recent improvements including a NEW ROOF, FULL HOUSE REPLUMB, WHOLE-HOUSE ELECTRICAL UPGRADE, TWO NEW HVAC SYSTEMS, NEW POOL EQUIPMENT, and UPSTAIRS HARDWOOD FLOORS. Surrounded by mature oak trees, lush landscaping, and timeless curb appeal, the property offers a rare combination of space, flexibility, character, and long-term value in the heart of Tuscawilla.
Inside, soaring ceilings, skylights, and custom white painted built-ins create a bright, open great room that feels both inviting and impressive. The open-concept layout flows easily for everyday living and entertaining, while the chef’s kitchen is designed to impress with 42-INCH WHITE CABINETRY, GRANITE COUNTERTOPS, a breakfast bar, a 36-inch GE Profile induction cooktop, GE Profile double ovens, microwave, and dishwasher, and a CUSTOM BUILT-IN LIEBHERR STAINLESS FRENCH DOOR REFRIGERATOR with dual bottom freezer drawers.
Just off the foyer, the office is framed by gorgeous VINTAGE BEVELED GLASS DOORS, while the formal dining room with tray ceilings offers an elegant setting for hosting.
The primary suite is filled with NATURAL LIGHT and OPENS DIRECTLY TO THE POOL and patio through FRENCH DOORS. The en suite bath features dual sinks, separate walk-in closets, a soaking tub, and a walk-in shower. The split floor plan continues on the opposite side of the home, where three additional bedrooms are positioned off the great room. One includes a private bath, another offers direct access to the pool and patio.
One of the home’s most compelling features is the INCREDIBLE UPSTAIRS RETREAT. Beautifully updated with NEW HARDWOOD FLOORS, this expansive level offers a MASSIVE BONUS SPACE, an additional full bath, and an OVERSIZED 5th BEDROOM. Whether used for MULTIGENERATIONAL LIVING, a private guest retreat, POTENTIAL MOTHER IN-LAW SUITE, game room, media lounge, home gym, yoga studio, or separate family living area, the scale and versatility of this space truly set the home apart.
Outdoor living is just as appealing, with a SCREENED POOL & PATIO designed for entertaining, relaxing, and making the most of FLORIDA LIVING. The side and backyard offer mature shade, privacy, and a fire pit area.
PERFECTLY POSITIONED in sought-after Tuscawilla, 702 Golfpoint Drive offers the best of Winter Springs with EASY ACCESS to SR 417, Downtown Orlando, ORLANDO INTERNATIONAL AIRPORT, UNIVERSAL & DISNEY. Zoned for top-rated Seminole County schools and just moments from the Tuscawilla Country Club, local dining, fitness options, and the Cross Seminole Trail, this location makes it easy to enjoy weekend bike rides and morning runs to shopping, restaurants, and everyday convenience. Major recent improvements include: A new roof in 2021, full house replumbing in 2021, a whole-house electrical upgrade in 2021, all-new kitchen appliances in 2021, all new water faucets in 2021, two new HVAC systems in 2022, a new pool pump and spa/pool heater in 2023, new upstairs hardwood floors in 2024, a refinished pool deck in 2024, new garage door openers in 2026....
Contact an agent
Home facts
- Year built:1994
- Subdivision & Development:GLEN EAGLE UNIT 3
- Listing ID #:O6397566
- Added:137 day(s) ago
- Updated:August 25, 2026 at 11:33 AM
Rooms and interior
- Bedrooms:5
- Total bathrooms:5
- Full bathrooms:4
- Half bathrooms:1
- Flooring:Concrete, Tile, Wood
- Dining Description:Eat In Kitchen
- Kitchen Description:Built-In Oven, Cooktop, Dishwasher, Disposal, Eat-in Kitchen, Kitchen/Family Room Combo, Microwave, Refrigerator, Solid Wood Cabinets, Stone Counters
- Bedroom Description:High Ceilings, Primary Bedroom Main Floor, Split Bedroom, Walk-In Closet(s)
- Living area:3,660 sq. ft.
Heating and cooling
- Cooling:Central Air
- Heating:Central
- Central air:Yes
Structure and exterior
- Roof:Shingle
- Year built:1994
- Building area:3,660 sq. ft.
- Lot area:0.42 Acres
- Lot Features:Corner Lot
- Architectural Style:Contemporary
- Construction Materials:Frame, Stucco
- Exterior Features:Enclosed, Patio, Screened, Sidewalk
- Foundation Description:Slab
- Levels:2 Story
Schools
- High school:Oviedo High
- Middle school:Indian Trails Middle
- Elementary school:Rainbow Elementary
Utilities
- Water:Public
- Sewer:Public, Public Sewer
Finances and disclosures
- Price:$879,900
- Price per sq. ft.:$184.16
- Tax amount:$11,586 (2025)
Features and amenities
- Appliances:Built-in Oven, Cooktop, Dishwasher, Disposal, Electric Water Heater, Irrigation Equipment, Microwave, Refrigerator
- Laundry features:Inside
- Amenities:Built-In Features, Ceiling Fans(s), Central Vaccum, Crown Molding, Eat-in Kitchen, High Ceilings, Irrigation Equipment, Kitchen/Family Room Combo, Open Floorplan, Primary Bedroom Main Floor, Solid Wood Cabinets, Split Bedroom, Stone Counters, Tray Ceiling(s), Vaulted Ceiling(s), Walk-In Closet(s)
- Pool features:In Ground, Private Pool
Parking
- Parking description:Attached Garage, Driveway, Garage Faces Side, Off Street
- Garage:Yes
- Garage spaces:3
 The information being provided by Stellar Mls is for the consumer's personal, non-commercial use and may not be used for any purpose other than to identify prospective properties consumer may be interested in purchasing. Any information relating to real estate for sale referenced on this web site comes from the Internet Data Exchange (IDX) program of the Stellar Mls. Better Homes and Gardens Real Estate Lifestyles Realty is not a Multiple Listing Service (MLS), nor does it offer MLS access. This website is a service of Better Homes and Gardens Real Estate Lifestyles Realty, a broker participant of Stellar Mls. This web site may reference real estate listing(s) held by a brokerage firm other than the broker and/or agent who owns this web site.
The accuracy of all information, regardless of source, including but not limited to open house information, square footages and lot sizes, is deemed reliable but not guaranteed and should be personally verified through personal inspection by and/or with the appropriate professionals. The data contained herein is copyrighted by Stellar Mls and is protected by all applicable copyright laws. Any unauthorized dissemination of this information is in violation of copyright laws and is strictly prohibited.
Properties in listings may have been sold or may no longer be available.
Copyright 2026 Stellar Mls. All rights reserved.
The information being provided by Stellar Mls is for the consumer's personal, non-commercial use and may not be used for any purpose other than to identify prospective properties consumer may be interested in purchasing. Any information relating to real estate for sale referenced on this web site comes from the Internet Data Exchange (IDX) program of the Stellar Mls. Better Homes and Gardens Real Estate Lifestyles Realty is not a Multiple Listing Service (MLS), nor does it offer MLS access. This website is a service of Better Homes and Gardens Real Estate Lifestyles Realty, a broker participant of Stellar Mls. This web site may reference real estate listing(s) held by a brokerage firm other than the broker and/or agent who owns this web site.
The accuracy of all information, regardless of source, including but not limited to open house information, square footages and lot sizes, is deemed reliable but not guaranteed and should be personally verified through personal inspection by and/or with the appropriate professionals. The data contained herein is copyrighted by Stellar Mls and is protected by all applicable copyright laws. Any unauthorized dissemination of this information is in violation of copyright laws and is strictly prohibited.
Properties in listings may have been sold or may no longer be available.
Copyright 2026 Stellar Mls. All rights reserved.New listings near 702 Golfpoint Drive
- New
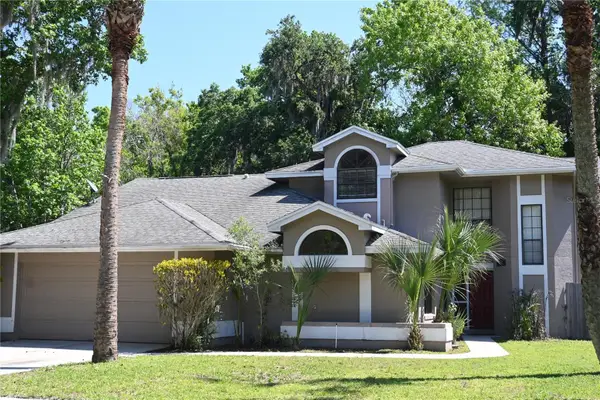 $549,000Active4 beds 3 baths2,300 sq. ft.
1142 Oday Drive, WINTER SPRINGS, FL 32708
MLS# O6436090Listed by: MOREHOUSE REALTY INC - New
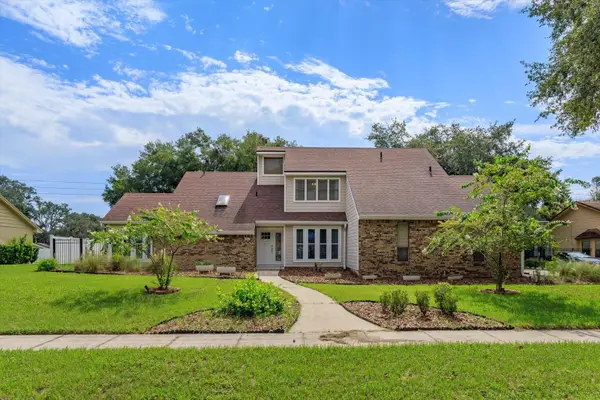 $650,000Active4 beds 3 baths2,562 sq. ft.
4951 Courtland Loop, WINTER SPRINGS, FL 32708
MLS# O6435785Listed by: WATSON REALTY CORP - New
 $289,900Active3 beds 3 baths1,500 sq. ft.
476 Tradition Lane, WINTER SPRINGS, FL 32708
MLS# O6435344Listed by: KELLER WILLIAMS WINTER PARK - New
 $399,900Active3 beds 2 baths1,554 sq. ft.
872 Falkirk Drive, WINTER SPRINGS, FL 32708
MLS# O6435081Listed by: CORCORAN PREMIER REALTY - New
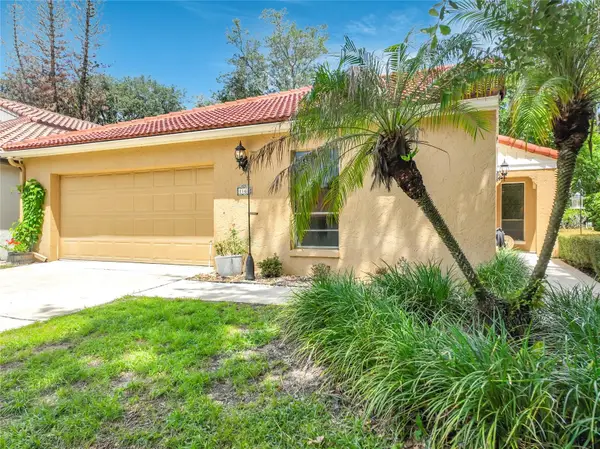 $439,000Active3 beds 2 baths1,574 sq. ft.
1162 E Winged Foot Circle, WINTER SPRINGS, FL 32708
MLS# O6435377Listed by: COLDWELL BANKER REALTY - New
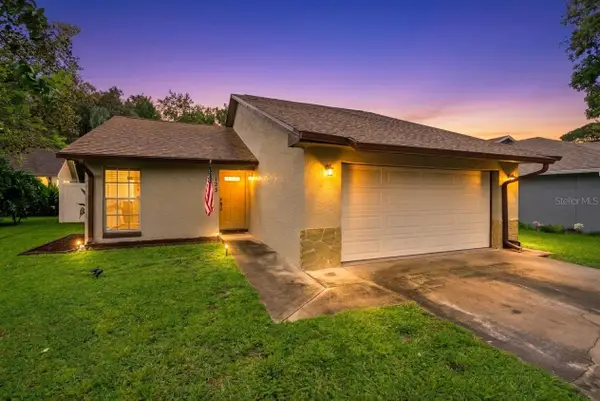 $304,987Active2 beds 2 baths987 sq. ft.
1411 La Paloma Circle, WINTER SPRINGS, FL 32708
MLS# O6434281Listed by: COLDWELL BANKER REALTY - New
 $300,000Active3 beds 3 baths1,101 sq. ft.
412 Horizon Drive, WINTER SPRINGS, FL 32708
MLS# O6435319Listed by: KELLER WILLIAMS ADVANTAGE REALTY - New
 $569,000Active4 beds 2 baths1,836 sq. ft.
1017 Antelope Trail, WINTER SPRINGS, FL 32708
MLS# O6433692Listed by: COMPASS FLORIDA LLC - Open Tue, 12 to 1pmNew
 $449,700Active3 beds 2 baths1,887 sq. ft.
806 Big Buck Circle, WINTER SPRINGS, FL 32708
MLS# O6432192Listed by: SHAWFIELD REALTY GROUP - New
 $270,000Active3 beds 3 baths1,411 sq. ft.
600 Northern Way #1108, WINTER SPRINGS, FL 32708
MLS# O6431829Listed by: ALFANO PROPERTY MANAGEMENT


Protect your home and budget from life's surprises with an Assurant Home Warranty, backed by a partner that supports you through every step of homeownership. Explore Plans.
© 2026 Better Homes and Gardens Real Estate LLC. An Anywhere Real Estate company. All rights reserved. Better Homes and Gardens® Real Estate is a registered trademark owned by Meredith Operations Corporation, licensed to Better Homes and Gardens Real Estate LLC and used with permission. Better Homes and Gardens Real Estate LLC fully supports the principles of the Fair Housing Act and the Equal Opportunity Act. Listing information is deemed reliable but is not guaranteed accurate.
Each office is independently owned and operated.
Any services or products provided by third parties are not provided by, affiliated with or related to Better Homes and Gardens Real Estate LLC, or its affiliated companies.