
564 Sandy Bluff Drive, Yulee, FL 32097
Local realty services provided by:Better Homes and Gardens Real Estate Lifestyles Realty
564 Sandy Bluff Drive,Yulee, FL 32097
$707,050
- 4 Beds
- 3 Baths
- 2,827 sq. ft.
- Single family
- Pending
Listed by: larry lanier
Office: monogram realty, inc.
MLS#:116231
Source:FL_AINCAR
Price summary
- Price:$707,050
- Price per sq. ft.:$250.11
- Monthly HOA dues:$150
About this home
NEW COMMUNITY! Sandy Bluff features a gated entrance, community riverfront boardwalk, pickleball court, dog park, trails & more! The Fitzgerald II , one of SEDA's most popular floorplans, features 2,827 sq. ft. and has 4 bedrooms, 3 baths, and a study. This gorgeous open-concept plan has an abundance of natural light with the dining room, gathering room, kitchen and breakfast area all open to each other. The gourmet kitchen has a 36'' cooktop, oven tower, large dine- in island, pendant lights and walk-in pantry. Double-step tray ceilings create a dramatic 12-14 ft ceiling height in the foyer, dining room, and gathering room. The covered lanai can be accessed through large sliding glass doors creating a great indoor/ outdoor entertaining space. The owner's bath has a luxurious walk-in shower, double vanities and separate Water Closet. This rendering is a conceptual drawing only and is not meant to represent the actual exterior colors. Builder reserves the right to modify.
Contact an agent
Home facts
- Year built:2026
- Listing ID #:116231
- Added:1 day(s) ago
- Updated:May 29, 2026 at 07:23 AM
Rooms and interior
- Bedrooms:4
- Total bathrooms:3
- Full bathrooms:3
- Rooms Total:1
- Kitchen Description:Dishwasher, Disposal, Microwave, Oven, Stove
- Living area:2,827 sq. ft.
Heating and cooling
- Cooling:Central Air, Electric
- Heating:Central, Electric
Structure and exterior
- Roof:Shingle
- Year built:2026
- Building area:2,827 sq. ft.
- Construction Materials:Fiber Cement
- Exterior Features:Covered Patio, Front Porch, Rear Porch, Screened Patio, Sprinkler/Irrigation
- Levels:1 Story
Utilities
- Water:Public
- Sewer:Public Sewer
Finances and disclosures
- Price:$707,050
- Price per sq. ft.:$250.11
Features and amenities
- Amenities:Security System, Split Bedrooms, Vinyl Windows
Parking
- Parking description:Garage Door Opener, Three Car Garage
- Garage:Yes
- Garage spaces:3
New listings near 564 Sandy Bluff Drive
- New
 $430,000Active4 beds 3 baths2,557 sq. ft.
87238 Branch Creek Drive, Yulee, FL 32097
MLS# 2147530Listed by: KIM COX REAL ESTATE GROUP 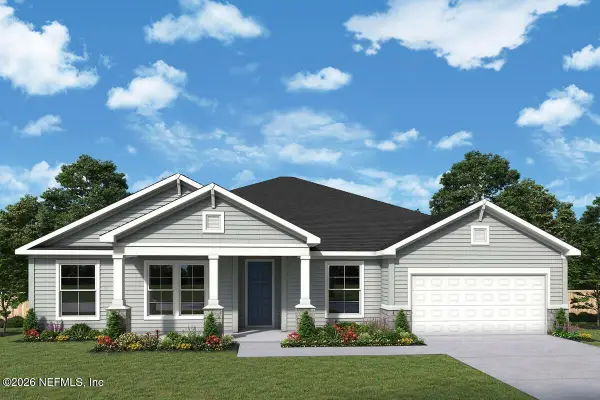 $605,001Pending4 beds 3 baths2,814 sq. ft.
75713 Driftwood Court, Yulee, FL 32097
MLS# 2147503Listed by: WEEKLEY HOMES REALTY- New
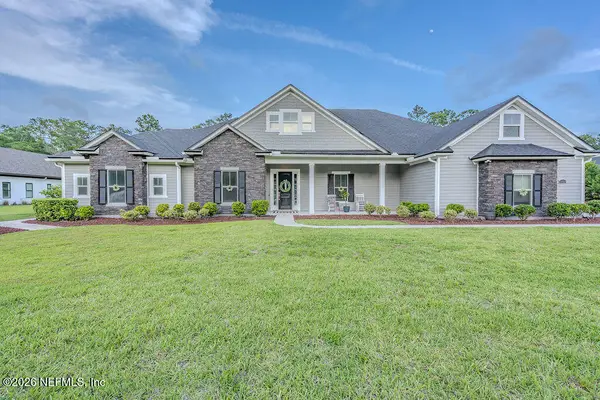 $1,075,000Active4 beds 5 baths2,804 sq. ft.
96424 Southern Lily Drive, Yulee, FL 32097
MLS# 2147422Listed by: DIAMOND REALTY GROUP OF AMELIA ISLAND 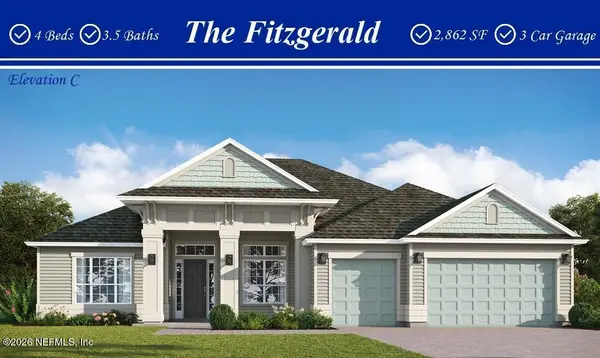 $665,200Pending4 beds 4 baths2,883 sq. ft.
173 Vista Bluff Lane #0010, Yulee, FL 32097
MLS# 2147294Listed by: MONOGRAM REALTY INC- New
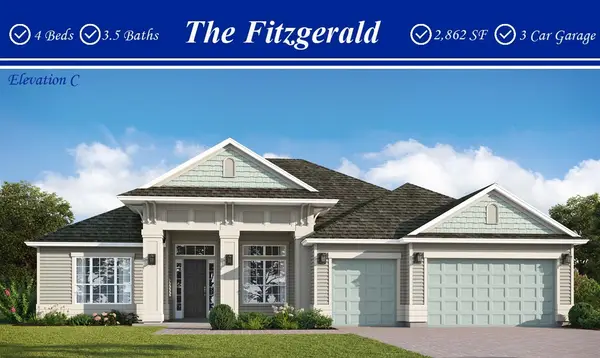 $665,200Active4 beds 4 baths2,883 sq. ft.
173 Vista Bluff Lane, Yulee, FL 32097
MLS# 116238Listed by: MONOGRAM REALTY, INC.  $910,600Pending5 beds 5 baths3,358 sq. ft.
620 Sandy Bluff Drive, Yulee, FL 32097
MLS# 116233Listed by: MONOGRAM REALTY, INC.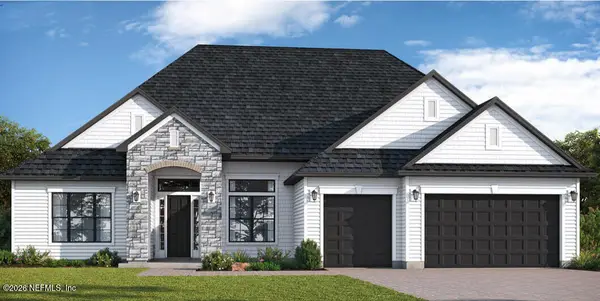 $707,050Pending4 beds 3 baths2,827 sq. ft.
564 Sandy Bluff Drive #0044, Yulee, FL 32097
MLS# 2147236Listed by: MONOGRAM REALTY INC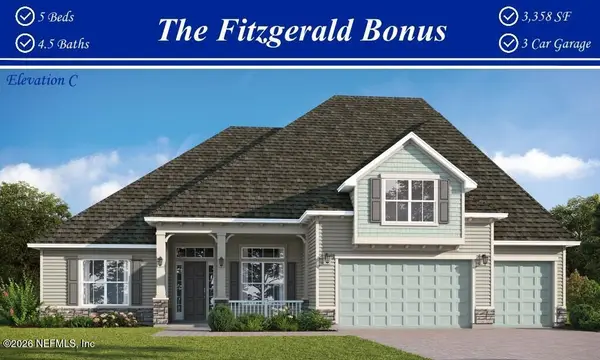 $910,600Pending5 beds 5 baths3,358 sq. ft.
620 Sandy Bluff Drive #0037, Yulee, FL 32097
MLS# 2147242Listed by: MONOGRAM REALTY INC- New
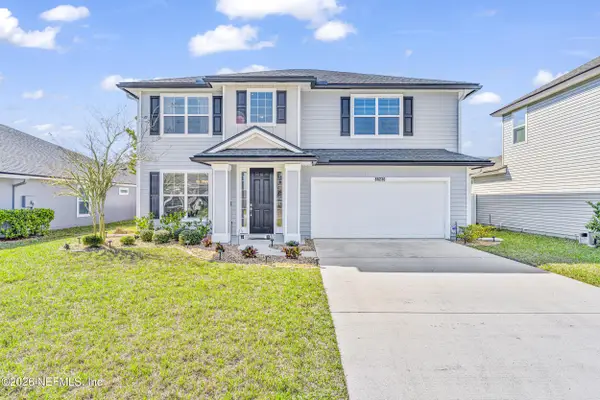 $417,000Active4 beds 3 baths2,415 sq. ft.
86230 Cloister Court, Yulee, FL 32097
MLS# 2147190Listed by: WATSON REALTY CORP


Protect your home and budget from life's surprises with an Assurant Home Warranty, backed by a partner that supports you through every step of homeownership. Explore Plans.
© 2026 Better Homes and Gardens Real Estate LLC. An Anywhere Real Estate company. All rights reserved. Better Homes and Gardens® Real Estate is a registered trademark owned by Meredith Operations Corporation, licensed to Better Homes and Gardens Real Estate LLC and used with permission. Better Homes and Gardens Real Estate LLC fully supports the principles of the Fair Housing Act and the Equal Opportunity Act. Listing information is deemed reliable but is not guaranteed accurate.
Each office is independently owned and operated.
Any services or products provided by third parties are not provided by, affiliated with or related to Better Homes and Gardens Real Estate LLC, or its affiliated companies.