
75573 Blackbird Drive, Yulee, FL 32097
Local realty services provided by:Better Homes and Gardens Real Estate Lifestyles Realty
Listed by: lisa stewart, glen alan miller
Office: iron valley real estate north florida
MLS#:2142211
Source:JV
Price summary
- Price:$389,900
- Price per sq. ft.:$154.42
- Monthly HOA dues:$12.5
About this home
Immaculate 3BR/2BA home that lives larger than its size with high ceilings, 8-foot doors, open-concept split floor plan and abundant natural lighting. Engineered wood flooring throughout the main living areas. The kitchen offers quartz countertops, white cabinetry with under-cabinet lighting, SS appliances, gas stove, and a walk-in pantry. Enjoy indoor-outdoor living with a covered lanai featuring a motorized screen enclosure and extended 12x24 paver patio. Additional upgrades, tankless gas water heater, water softener, extra garage insulation, extended tandem garage space, and transferable termite bond. Located in the highly desirable Tributary community with resort-style amenities including a pool, fitness center, pickleball courts, clubhouse, dog park, and more! Ideally situated with quick access to I-95, this home offers an easy commute to Jacksonville International Airport and Kings Bay Naval Base while keeping you close to everyday conveniences. Enjoy nearby shopping, dining, top-rated schools, and the stunning beaches of Fernandina Beach....
Contact an agent
Home facts
- Year built:2024
- Subdivision & Development:Tributary
- Listing ID #:2142211
- Added:108 day(s) ago
- Updated:August 14, 2026 at 12:47 PM
Rooms and interior
- Bedrooms:3
- Total bathrooms:2
- Full bathrooms:2
- Flooring:carpet, wood
- Bathrooms Description:Primary Bathroom - Shower No Tub
- Kitchen Description:Gas Cooktop, Gas Oven, Kitchen Island, Microwave, Pantry, Refrigerator, Water Softener Owned
- Bedroom Description:Split Bedrooms
- Living area:1,668 sq. ft.
Heating and cooling
- Cooling:Central Air
- Heating:Central
- Central air:Yes
Structure and exterior
- Roof:Shingle
- Year built:2024
- Building area:1,668 sq. ft.
- Lot area:0.14 Acres
- Architectural Style:Ranch
- Construction Materials:Fiber Cement
- Exterior Features:Covered, Screened
Schools
- High school:Yulee
- Middle school:Yulee
- Elementary school:Wildlight
Utilities
- Water:Public
- Sewer:Public Sewer
Finances and disclosures
- Price:$389,900
- Price per sq. ft.:$154.42
- Tax amount:$6,788 (2025)
Features and amenities
- Amenities:Clubhouse, Entrance Foyer, Fitness Center, Jogging Path, Playground, Split Bedrooms, Walk-In Closet(s)
Parking
- Parking description:Garage, Garage Door Opener
- Garage:Yes
- Garage spaces:2
New listings near 75573 Blackbird Drive
- New
 $999,999Active4 beds 3 baths2,700 sq. ft.
29283 Grandview Manor, Yulee, FL 32097
MLS# 117012Listed by: CENTURY 21 MILLER ELITE - New
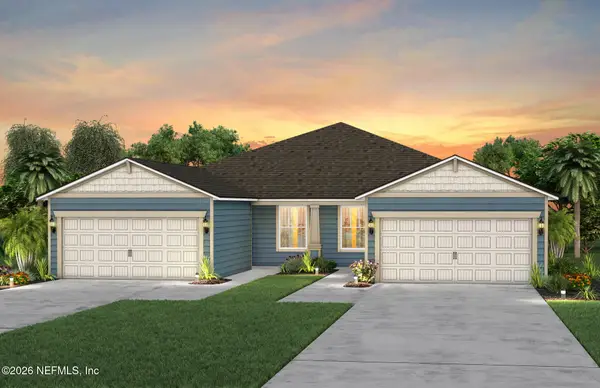 $377,000Active2 beds 2 baths1,529 sq. ft.
641 Del Webb Parkway, Yulee, FL 32097
MLS# 2159982Listed by: PULTE REALTY OF NORTH FLORIDA, LLC. - New
 $377,000Active2 beds 2 baths1,529 sq. ft.
649 Del Webb Parkway, Yulee, FL 32097
MLS# 2159996Listed by: PULTE REALTY OF NORTH FLORIDA, LLC. - New
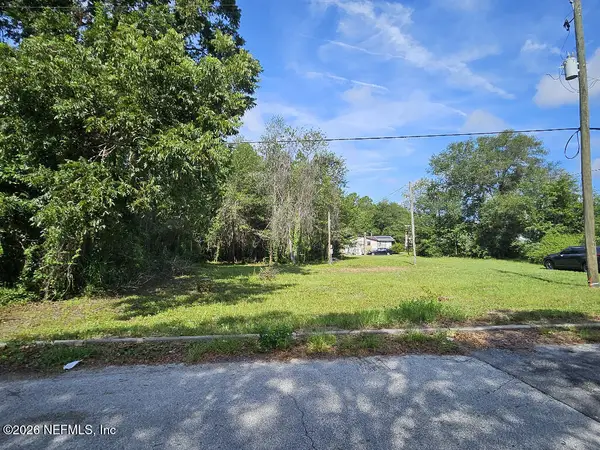 $78,000Active0 Acres
86153 Kutana Drive, Yulee, FL 32097
MLS# 2160001Listed by: LOWEST FEE REALTY LLC  $315,000Pending3 beds 2 baths1,532 sq. ft.
76842 Timbercreek Boulevard, Yulee, FL 32097
MLS# 116966Listed by: FLORIDA HOMES REALTY & MORTGAGE- New
 $799,000Active5.1 Acres
86158 Overstreet Lane, Yulee, FL 32097
MLS# 117024Listed by: COLDWELL BANKER THE AMELIA GROUP  $593,690Pending4 beds 3 baths2,814 sq. ft.
75700 Driftwood Court, Yulee, FL 32097
MLS# 2159898Listed by: WEEKLEY HOMES REALTY- New
 $428,000Active2 beds 2 baths1,343 sq. ft.
685 Continuum Loop, Yulee, FL 32097
MLS# 2159732Listed by: PULTE REALTY OF NORTH FLORIDA, LLC. - New
 $110,000Active3 beds 1 baths600 sq. ft.
86038 John Street, Yulee, FL 32097
MLS# 2159558Listed by: ERA ONETEAM REALTY - New
 $389,485Active3 beds 2 baths1,649 sq. ft.
1080 Wildlight Avenue, Yulee, FL 32097
MLS# 2159573Listed by: WEEKLEY HOMES REALTY


Protect your home and budget from life's surprises with an Assurant Home Warranty, backed by a partner that supports you through every step of homeownership. Explore Plans.
© 2026 Better Homes and Gardens Real Estate LLC. An Anywhere Real Estate company. All rights reserved. Better Homes and Gardens® Real Estate is a registered trademark owned by Meredith Operations Corporation, licensed to Better Homes and Gardens Real Estate LLC and used with permission. Better Homes and Gardens Real Estate LLC fully supports the principles of the Fair Housing Act and the Equal Opportunity Act. Listing information is deemed reliable but is not guaranteed accurate.
Each office is independently owned and operated.
Any services or products provided by third parties are not provided by, affiliated with or related to Better Homes and Gardens Real Estate LLC, or its affiliated companies.