
756 Del Webb Parkway, Yulee, FL 32097
Local realty services provided by:Better Homes and Gardens Real Estate Lifestyles Realty
756 Del Webb Parkway,Yulee, FL 32097
$516,840
- 2 Beds
- 2 Baths
- 1,858 sq. ft.
- Single family
- Pending
Listed by: sabrina lozada bastardo
Office: pulte realty of north florida
MLS#:116143
Source:FL_AINCAR
Price summary
- Price:$516,840
- Price per sq. ft.:$278.17
- Monthly HOA dues:$294
About this home
Explore the Palmary floor plan, featuring upscale finishes and craftsman-style curb appeal. This home offers 2 bedrooms, 2 bathrooms, an enclosed flex room, and a 2-car garage. Inside, the open-concept layout is complemented by Luxury Vinyl Plank flooring throughout the entire home. The gourmet kitchen showcases premium upgrades, including white cabinetry, a stylish white Flow tile backsplash, elegant quartz countertops, and a full Whirlpool appliance package featuring a cooktop with a wood hood, built-in oven and microwave tower, dishwasher, and refrigerator. Additional enhancements include a smart home package, upgraded 8-foot interior doors, tray ceiling in the gathering room, paver driveway and patio, water softener pre-plumbing, washer and dryer, hardware package, blinds, gas line stub, and more. Residents enjoy exceptional resort-style amenities, including a clubhouse, on-site restaurant, swimming pool, pickleball courts, and more. Schedule your private tour today!
Contact an agent
Home facts
- Year built:2026
- Subdivision & Development:WILDLIGHT Del Webb
- Listing ID #:116143
- Added:157 day(s) ago
- Updated:October 24, 2026 at 08:34 AM
Rooms and interior
- Bedrooms:2
- Total bathrooms:2
- Full bathrooms:2
- Rooms Total:1
- Kitchen Description:Dishwasher, Microwave, Oven
- Living area:1,858 sq. ft.
Heating and cooling
- Cooling:Central Air, Electric
- Heating:Central, Electric, Heat Pump
Structure and exterior
- Roof:Shingle
- Year built:2026
- Building area:1,858 sq. ft.
- Construction Materials:Fiber Cement, Frame
- Exterior Features:Covered Patio, Front Porch, Rear Porch
- Levels:1 Story
Utilities
- Water:Public
- Sewer:Public Sewer
Finances and disclosures
- Price:$516,840
- Price per sq. ft.:$278.17
Features and amenities
- Laundry features:Dryer, Washer
- Amenities:Vinyl Windows
- Pool features:Community
- Smart home:Yes
Parking
- Parking description:Two Car Garage
- Garage:Yes
- Garage spaces:2
New listings near 756 Del Webb Parkway
- Coming Soon
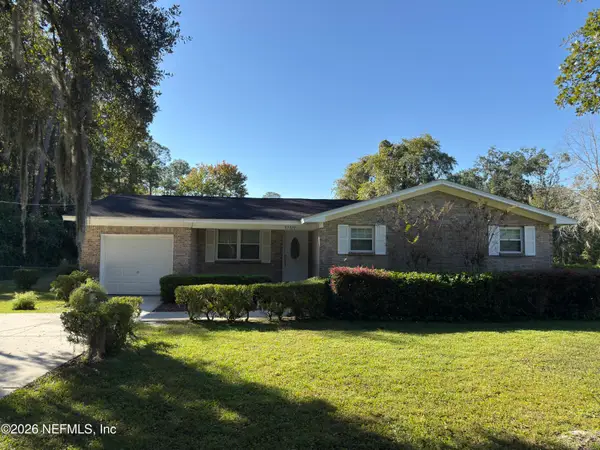 $429,900Coming Soon3 beds 2 baths1,796 sq. ft.
97222 Laffites Way, Yulee, FL 32097
MLS# 2170628Listed by: CHAD AND SANDY REAL ESTATE GROUP - Coming Soon
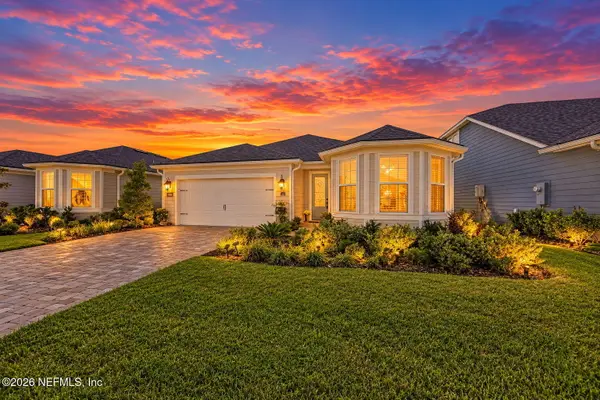 $599,000Coming Soon3 beds 2 baths1,874 sq. ft.
134 Coveted Place, Yulee, FL 32097
MLS# 2170537Listed by: LPT REALTY LLC - New
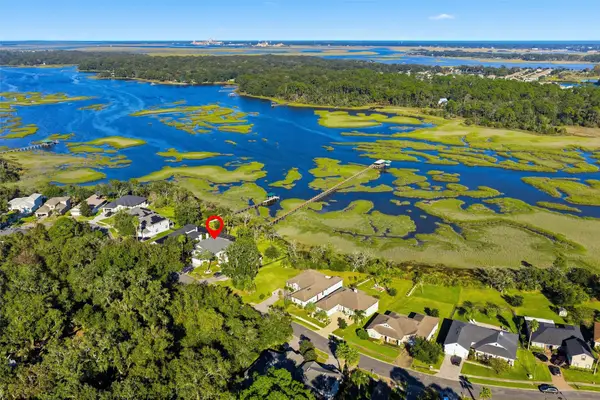 $995,000Active4 beds 3 baths2,419 sq. ft.
96228 Windsor Drive, Yulee, FL 32097
MLS# 117691Listed by: KELLER WILLIAMS REALTY / FB OFFICE - New
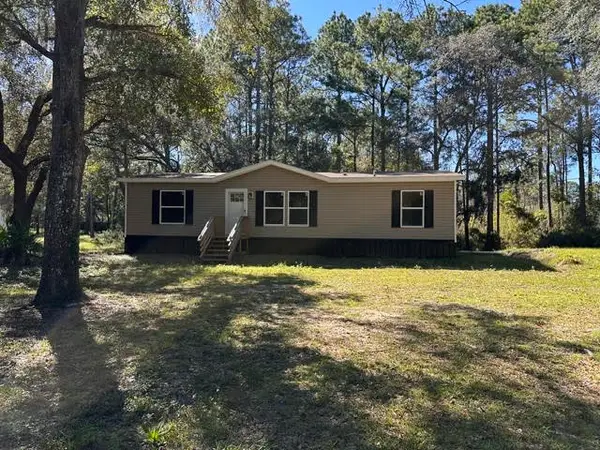 $319,000Active3 beds 2 baths1,296 sq. ft.
86079 Big Leaf Lane, Yulee, FL 32097
MLS# 117715Listed by: COLDWELL BANKER THE AMELIA GROUP - New
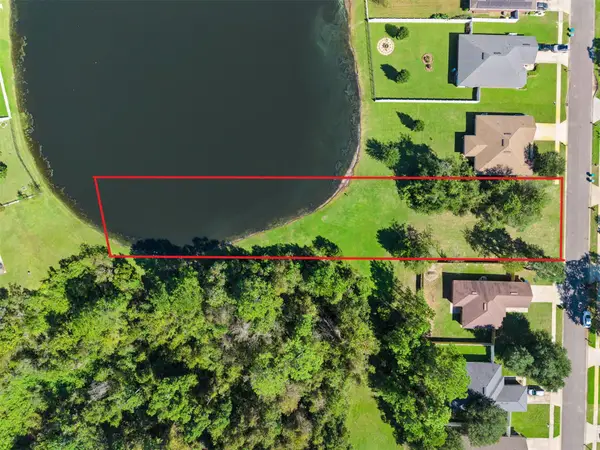 $99,000Active0.72 Acres
87075 Farnsworth Lane, Yulee, FL 32097
MLS# 117678Listed by: CENTURY 21 MILLER ELITE - New
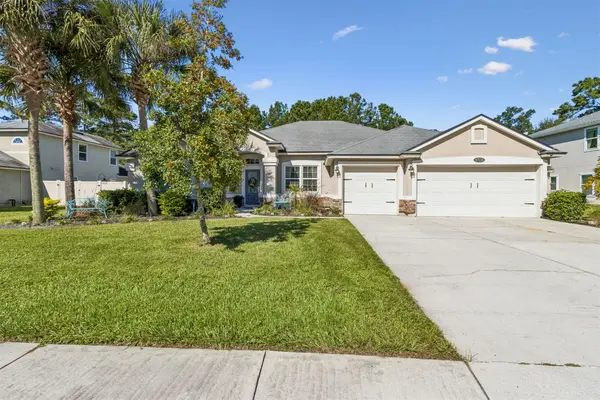 $540,000Active4 beds 3 baths2,510 sq. ft.
97536 Bluff View Circle, Yulee, FL 32097
MLS# 117689Listed by: COLDWELL BANKER THE AMELIA GROUP - Open Sun, 1 to 3pmNew
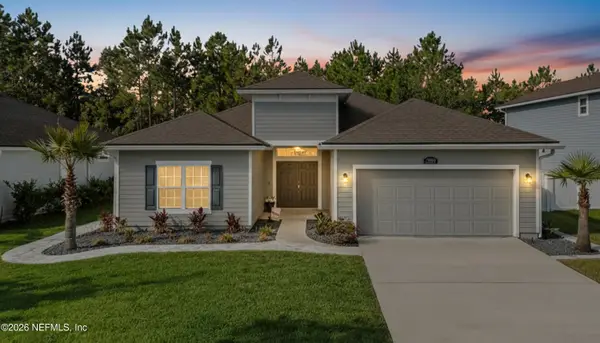 $424,000Active3 beds 2 baths1,916 sq. ft.
79093 Plummer's Creek Drive, Yulee, FL 32097
MLS# 2170492Listed by: REAL BROKER LLC - New
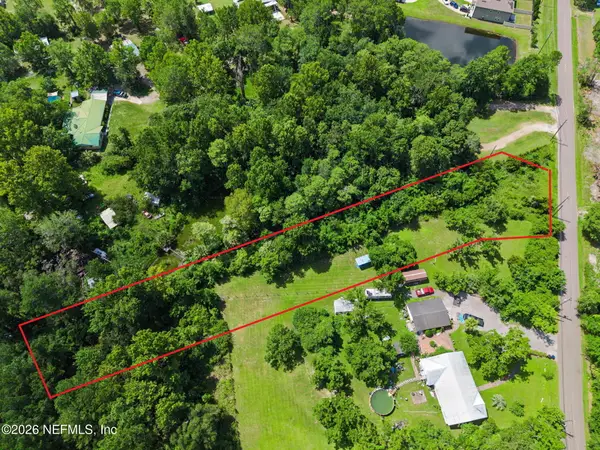 $150,000Active1.2 Acres
85912 N Harts Road, Yulee, FL 32097
MLS# 2170524Listed by: IRON VALLEY REAL ESTATE NORTH FLORIDA - New
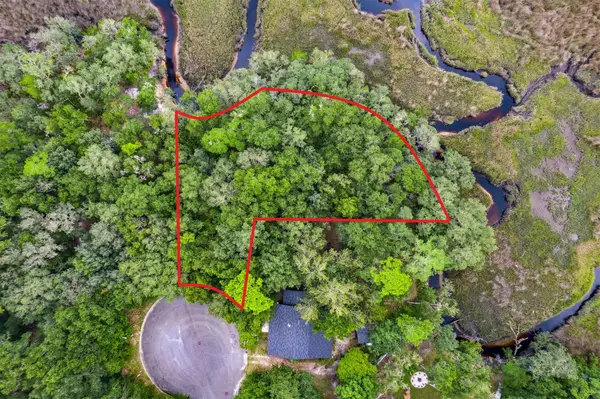 $115,000Active0.62 Acres
97398 Yorkshire Drive, Yulee, FL 32097
MLS# 117696Listed by: KELLER WILLIAMS REALTY / FB OFFICE - New
 $105,000Active0.46 Acres
97405 Yorkshire Drive, Yulee, FL 32097
MLS# 117697Listed by: KELLER WILLIAMS REALTY / FB OFFICE


Protect your home and budget from life's surprises with an Assurant Home Warranty, backed by a partner that supports you through every step of homeownership. Explore Plans.
© 2026 Better Homes and Gardens Real Estate LLC. An Anywhere Real Estate company. All rights reserved. Better Homes and Gardens® Real Estate is a registered trademark owned by Meredith Operations Corporation, licensed to Better Homes and Gardens Real Estate LLC and used with permission. Better Homes and Gardens Real Estate LLC fully supports the principles of the Fair Housing Act and the Equal Opportunity Act. Listing information is deemed reliable but is not guaranteed accurate.
Each office is independently owned and operated.
Any services or products provided by third parties are not provided by, affiliated with or related to Better Homes and Gardens Real Estate LLC, or its affiliated companies.