
86450 Ripple Lane, Yulee, FL 32097
Local realty services provided by:Better Homes and Gardens Real Estate Lifestyles Realty
86450 Ripple Lane,Yulee, FL 32097
$672,383
- 5 Beds
- 4 Baths
- 3,221 sq. ft.
- Single family
- Active
Listed by: michelle campbell
Office: av homes legacy developers
MLS#:116801
Source:FL_AINCAR
Price summary
- Price:$672,383
- Price per sq. ft.:$208.75
- Monthly HOA dues:$122
About this home
What's Special: Gourmet Kitchen | Popular Plan | 3-Car Tandem Garage. New Construction – February Completion! Built by America's Most Trusted Home Builder. Welcome to the Armona at 86450 Ripple Lane in Headwaters at Lofton Creek! Thoughtfully designed for both entertaining and everyday living, this home features a gourmet kitchen with a large island, butler's pantry, natural gas cooking, and seamless flow into the casual dining area and great room. A formal dining area and private study add flexibility for hosting, working, or pursuing hobbies. The spacious primary suite offers an oversized walk-in closet and inviting en-suite bathroom, while four additional bedrooms provide room for guests and everyday living. An expansive lanai extends the living space outdoors. Headwaters at Lofton Creek offers wooded surroundings, planned amenities including a pool, cabana, dog park, event lawn, tot lot, and trails, plus convenient access to Amelia Island, shopping, schools, and major roadways. Additional Highlights Include: 3-car tandem garage, tankless water heater and shower in place of tub/shower combo at Bath 3. Photos are for representative purposes only. MLS#116801...
Contact an agent
Home facts
- Year built:2027
- Subdivision & Development:Headwaters At Lofton Creek
- Listing ID #:116801
- Added:91 day(s) ago
- Updated:October 21, 2026 at 02:34 PM
Rooms and interior
- Bedrooms:5
- Total bathrooms:4
- Full bathrooms:3
- Rooms Total:10
- Kitchen Description:Dishwasher, Disposal, Microwave
- Living area:3,221 sq. ft.
Heating and cooling
- Cooling:Central Air, Electric
- Heating:Central, Electric
Structure and exterior
- Roof:Shingle
- Year built:2027
- Building area:3,221 sq. ft.
- Lot area:0.24 Acres
- Construction Materials:Frame
- Exterior Features:Covered Patio, Front Porch
- Levels:1 Story
Utilities
- Water:Public
- Sewer:Public Sewer
Finances and disclosures
- Price:$672,383
- Price per sq. ft.:$208.75
Features and amenities
- Amenities:Vinyl Windows
- Pool features:Community
Parking
- Parking description:Garage Door Opener, Three Car Garage
- Garage:Yes
- Garage spaces:3
New listings near 86450 Ripple Lane
- Coming Soon
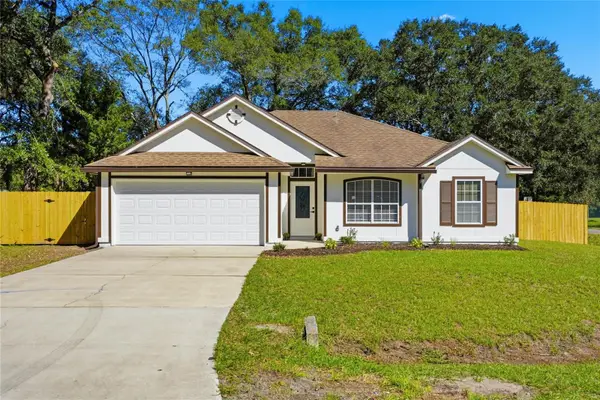 $365,000Coming Soon4 beds 2 baths1,823 sq. ft.
84016 Saint Paul Boulevard, YULEE, FL 32097
MLS# FC322160Listed by: ADVANTAGE REALTY & MANAGEMENT - Coming Soon
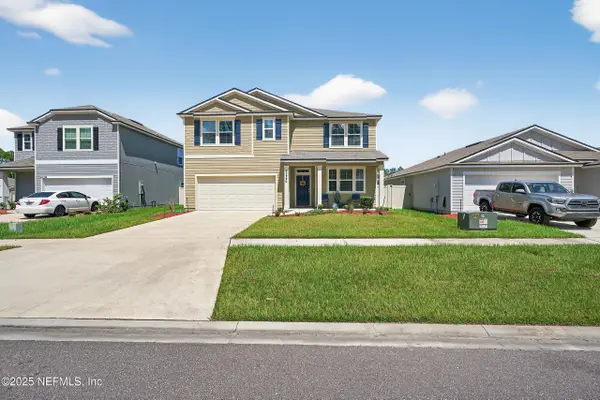 $419,900Coming Soon5 beds 3 baths2,511 sq. ft.
65226 Forest Glen Lane, Yulee, FL 32097
MLS# 2168743Listed by: LOKATION - New
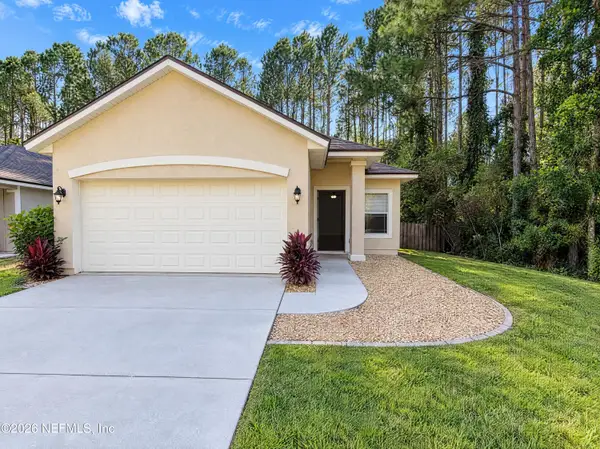 $315,000Active3 beds 2 baths1,408 sq. ft.
96533 Commodore Point Drive, Yulee, FL 32097
MLS# 2170207Listed by: OPENDOOR BROKERAGE, LLC. - New
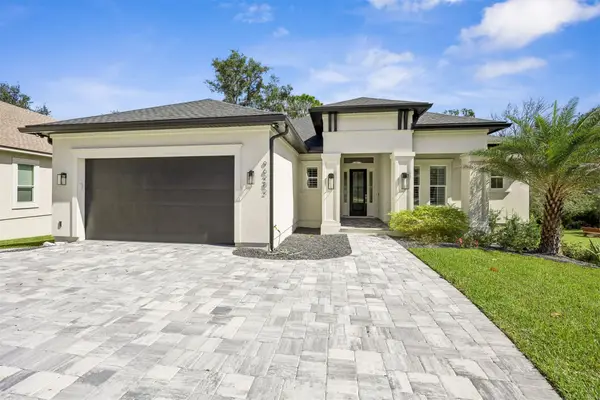 $789,000Active4 beds 3 baths2,394 sq. ft.
96282 Windsor Drive, Yulee, FL 32097
MLS# 117685Listed by: PINEYWOODS REALTY, LLC - New
 $1,100,000Active4 beds 4 baths3,497 sq. ft.
28731 Grandview Mnr, Yulee, FL 32097
MLS# 117687Listed by: THE EDWARDS COMPANY - New
 $499,990Active2 beds 2 baths1,964 sq. ft.
76556 Winterfield Drive, Yulee, FL 32097
MLS# 2170055Listed by: LENNAR REALTY INC - New
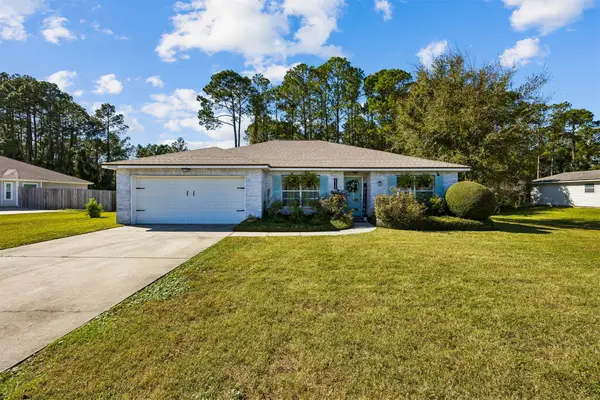 $400,000Active3 beds 2 baths1,608 sq. ft.
861559 Worthington Drive, Yulee, FL 32097
MLS# 117634Listed by: CENTURY 21 MILLER ELITE - New
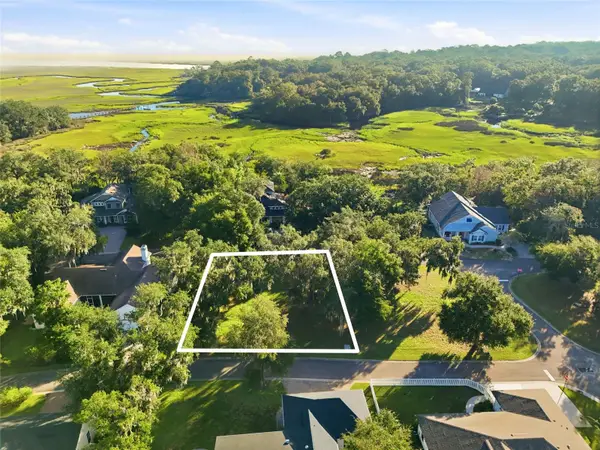 $124,900Active0.25 Acres
29023 Grandview Manor, YULEE, FL 32097
MLS# FC321997Listed by: ONE SOTHEBYS INTERNATIONAL - New
 $599,990Active3 beds 4 baths2,686 sq. ft.
76564 Winterfield Drive, Yulee, FL 32097
MLS# 2170040Listed by: LENNAR REALTY INC - New
 $509,990Active3 beds 3 baths2,222 sq. ft.
76600 Winterfield Drive, Yulee, FL 32097
MLS# 2170048Listed by: LENNAR REALTY INC


Protect your home and budget from life's surprises with an Assurant Home Warranty, backed by a partner that supports you through every step of homeownership. Explore Plans.
© 2026 Better Homes and Gardens Real Estate LLC. An Anywhere Real Estate company. All rights reserved. Better Homes and Gardens® Real Estate is a registered trademark owned by Meredith Operations Corporation, licensed to Better Homes and Gardens Real Estate LLC and used with permission. Better Homes and Gardens Real Estate LLC fully supports the principles of the Fair Housing Act and the Equal Opportunity Act. Listing information is deemed reliable but is not guaranteed accurate.
Each office is independently owned and operated.
Any services or products provided by third parties are not provided by, affiliated with or related to Better Homes and Gardens Real Estate LLC, or its affiliated companies.