
1679 Aurora Ridge Drive, Zellwood, FL 32798
Local realty services provided by:Better Homes and Gardens Real Estate Lifestyles Realty
Listed by: patty perez renteria
Office: investor's real estate llc.
MLS#:O6424159
Source:MFRMLS
Price summary
- Price:$415,000
- Price per sq. ft.:$185.19
- Monthly HOA dues:$72
About this home
Experience modern living with comfort and convenience in this move-in-ready 4-bedroom, 2-bathroom home. Designed with an open, functional floor plan, this newer construction home offers spacious living areas that are perfect for both everyday living and entertaining.
Step outside to enjoy a fully fenced backyard, providing the ideal space for pets, outdoor gatherings, or simply relaxing in the privacy of your own yard. Located in a corner lot.
Subdivision it is in the desirable Westridge Park community in Zellwood, this home offers a peaceful setting while keeping you just minutes from shopping, dining, and entertainment in nearby Apopka and Winter Garden. Commuting is easy with quick access to SR-429, connecting you to destinations throughout Central Florida. You'll also be just 7 minutes from the Apopka Amphitheater and Northwest Recreation Complex.
With a low monthly HOA fee and No CDD, this home delivers exceptional value, affordability, and a lifestyle you'll love. Don't miss the opportunity to make it yours!...
Contact an agent
Home facts
- Year built:2023
- Subdivision & Development:WESTRIDGE PK PH 2
- Listing ID #:O6424159
- Added:46 day(s) ago
- Updated:August 25, 2026 at 06:43 PM
Rooms and interior
- Bedrooms:4
- Total bathrooms:2
- Full bathrooms:2
- Flooring:Carpet, Ceramic Tile
- Kitchen Description:Dishwasher, Disposal, Microwave, Range, Solid Surface Counters
- Bedroom Description:Split Bedroom, Walk-In Closet(s)
- Living area:1,828 sq. ft.
Heating and cooling
- Cooling:Central Air
- Heating:Central, Electric
- Central air:Yes
Structure and exterior
- Roof:Shingle
- Year built:2023
- Building area:1,828 sq. ft.
- Lot area:0.17 Acres
- Construction Materials:Block, Stucco
- Exterior Features:Sidewalk, Sprinkler Metered
- Foundation Description:Slab
- Levels:1 Story
Schools
- High school:Apopka High
- Middle school:Wolf Lake Middle
- Elementary school:Zellwood Elem
Utilities
- Water:Public, Water Available
- Sewer:Public Sewer, Sewer Connected
Finances and disclosures
- Price:$415,000
- Price per sq. ft.:$185.19
- Tax amount:$5,883 (2025)
Features and amenities
- Appliances:Dishwasher, Disposal, Irrigation Equipment, Microwave, Range
- Laundry features:Laundry Room
- Amenities:Cable Available, Electricity Available, Irrigation Equipment, Open Floorplan, Phone Available, Pool, Solid Surface Counters, Split Bedroom, Thermostat, Underground Utilities, Walk-In Closet(s)
- Pool features:Pool, Public Pool
Parking
- Parking description:Attached Garage
- Garage:Yes
- Garage spaces:2
 The information being provided by Stellar Mls is for the consumer's personal, non-commercial use and may not be used for any purpose other than to identify prospective properties consumer may be interested in purchasing. Any information relating to real estate for sale referenced on this web site comes from the Internet Data Exchange (IDX) program of the Stellar Mls. Better Homes and Gardens Real Estate Lifestyles Realty is not a Multiple Listing Service (MLS), nor does it offer MLS access. This website is a service of Better Homes and Gardens Real Estate Lifestyles Realty, a broker participant of Stellar Mls. This web site may reference real estate listing(s) held by a brokerage firm other than the broker and/or agent who owns this web site.
The accuracy of all information, regardless of source, including but not limited to open house information, square footages and lot sizes, is deemed reliable but not guaranteed and should be personally verified through personal inspection by and/or with the appropriate professionals. The data contained herein is copyrighted by Stellar Mls and is protected by all applicable copyright laws. Any unauthorized dissemination of this information is in violation of copyright laws and is strictly prohibited.
Properties in listings may have been sold or may no longer be available.
Copyright 2026 Stellar Mls. All rights reserved.
The information being provided by Stellar Mls is for the consumer's personal, non-commercial use and may not be used for any purpose other than to identify prospective properties consumer may be interested in purchasing. Any information relating to real estate for sale referenced on this web site comes from the Internet Data Exchange (IDX) program of the Stellar Mls. Better Homes and Gardens Real Estate Lifestyles Realty is not a Multiple Listing Service (MLS), nor does it offer MLS access. This website is a service of Better Homes and Gardens Real Estate Lifestyles Realty, a broker participant of Stellar Mls. This web site may reference real estate listing(s) held by a brokerage firm other than the broker and/or agent who owns this web site.
The accuracy of all information, regardless of source, including but not limited to open house information, square footages and lot sizes, is deemed reliable but not guaranteed and should be personally verified through personal inspection by and/or with the appropriate professionals. The data contained herein is copyrighted by Stellar Mls and is protected by all applicable copyright laws. Any unauthorized dissemination of this information is in violation of copyright laws and is strictly prohibited.
Properties in listings may have been sold or may no longer be available.
Copyright 2026 Stellar Mls. All rights reserved.New listings near 1679 Aurora Ridge Drive
- New
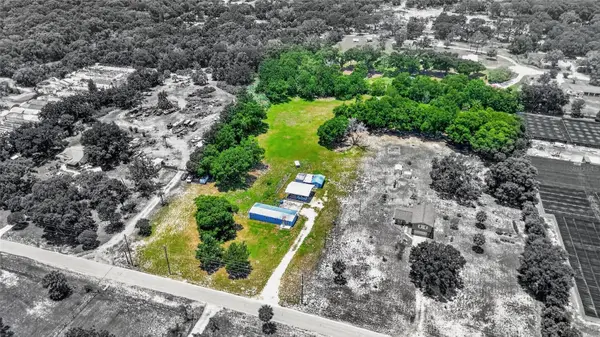 $450,000Active4.28 Acres
4162 Laughlin Road, MOUNT DORA, FL 32757
MLS# TB8541441Listed by: EXP REALTY LLC - New
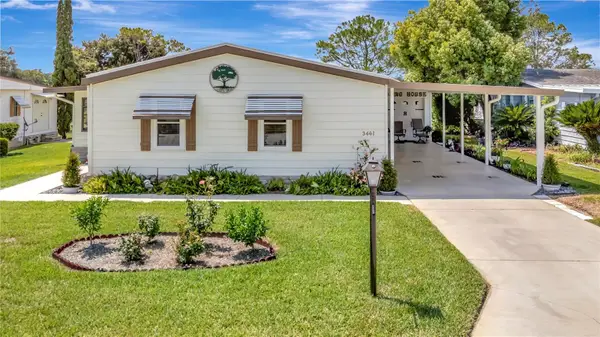 $179,400Active2 beds 2 baths1,631 sq. ft.
3461 Greenbluff Road #1594, ZELLWOOD, FL 32798
MLS# G5116629Listed by: RIGHT REALTY CONNECTION, INC. - New
 $125,000Active2 beds 2 baths970 sq. ft.
4007 Cohen Drive #742, ZELLWOOD, FL 32798
MLS# O6433590Listed by: KELLER WILLIAMS HERITAGE REALTY  $325,000Active2 beds 2 baths1,488 sq. ft.
4139 Greenbluff Court #795, ZELLWOOD, FL 32798
MLS# O6432916Listed by: KELLER WILLIAMS HERITAGE REALTY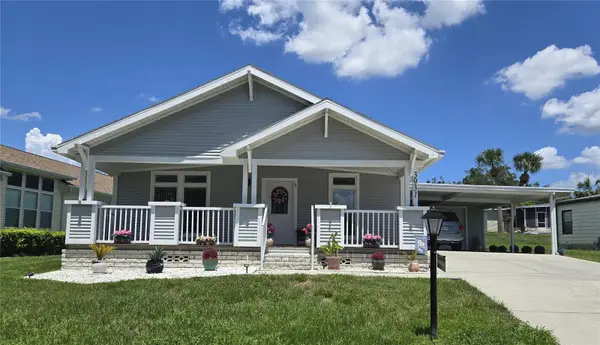 $295,000Active2 beds 2 baths1,740 sq. ft.
3931 Cohen Drive #734, ZELLWOOD, FL 32798
MLS# O6432411Listed by: KELLER WILLIAMS HERITAGE REALTY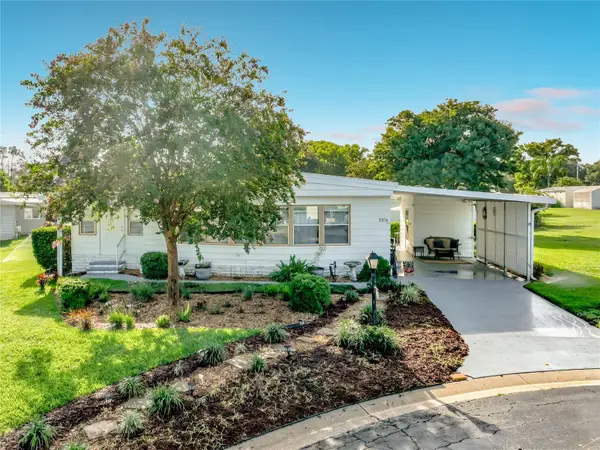 $145,000Pending2 beds 2 baths1,428 sq. ft.
3374 Evergreen Road #1700, ZELLWOOD, FL 32798
MLS# O6432174Listed by: RE/MAX CENTRAL REALTY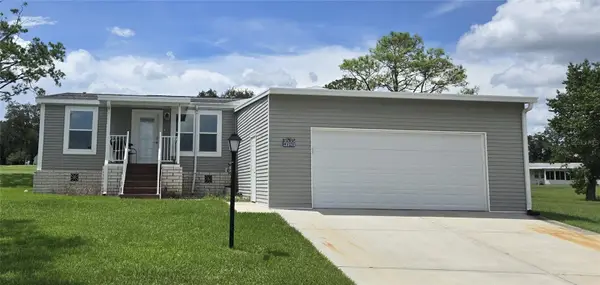 $325,000Active3 beds 2 baths1,920 sq. ft.
4121 Greenbluff Road #1895, ZELLWOOD, FL 32798
MLS# O6431973Listed by: KELLER WILLIAMS HERITAGE REALTY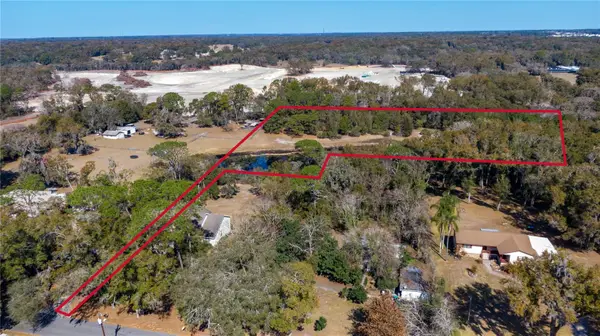 $165,000Active3.14 Acres
5049 King Avenue, ZELLWOOD, FL 32798
MLS# O6429915Listed by: HOMEPRO PROPERTIES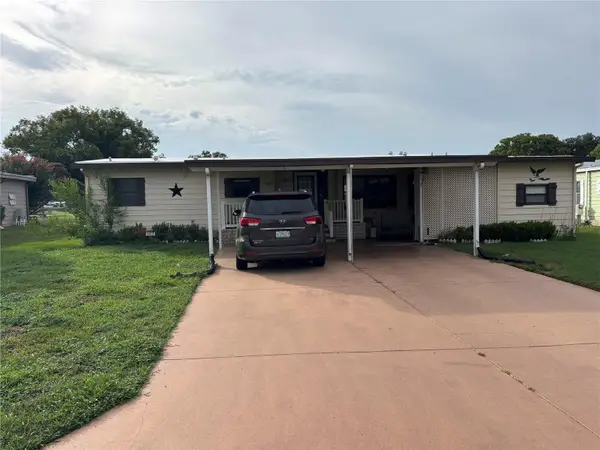 $75,000Pending2 beds 2 baths1,624 sq. ft.
Address Withheld By Seller, ZELLWOOD, FL 32798
MLS# O6427680Listed by: ZELLWOOD PROPERTIES LLC $295,000Active3 beds 2 baths1,800 sq. ft.
2723 Lake Grassmere Circle #910, ZELLWOOD, FL 32798
MLS# O6426529Listed by: KELLER WILLIAMS HERITAGE REALTY


Protect your home and budget from life's surprises with an Assurant Home Warranty, backed by a partner that supports you through every step of homeownership. Explore Plans.
© 2026 Better Homes and Gardens Real Estate LLC. An Anywhere Real Estate company. All rights reserved. Better Homes and Gardens® Real Estate is a registered trademark owned by Meredith Operations Corporation, licensed to Better Homes and Gardens Real Estate LLC and used with permission. Better Homes and Gardens Real Estate LLC fully supports the principles of the Fair Housing Act and the Equal Opportunity Act. Listing information is deemed reliable but is not guaranteed accurate.
Each office is independently owned and operated.
Any services or products provided by third parties are not provided by, affiliated with or related to Better Homes and Gardens Real Estate LLC, or its affiliated companies.