
5304 Croton Street, Zephyrhills, FL 33541
Local realty services provided by:Better Homes and Gardens Real Estate Lifestyles Realty
5304 Croton Street,Zephyrhills, FL 33541
$129,999
- 2 Beds
- 2 Baths
- 840 sq. ft.
- Mobile / Manufactured
- Active
Listed by: sharyn grajeda
Office: everyday realty services
MLS#:OM732893
Source:MFRMLS
Price summary
- Price:$129,999
- Price per sq. ft.:$88.8
- Monthly HOA dues:$40
About this home
Owner Financing Available
Real Estate Agents, bring your buyers!!!
What Makes This 2 Bedroom, 2 Bathroom Manufactured Home
Welcome home to this beautifully renovated 2-bedroom, 2-bathroom manufactured home offering 865 sq. ft. of comfortable living space in a peaceful all-age community with NO lot rent. You own the land, and taxes are roughly $1,200 a year.
This move-in-ready home has been thoughtfully updated from top to bottom so you can enjoy modern comfort without the hassle of renovations.
Recent Upgrades Include:
New roof (including new wood sheathing)
Fresh interior and exterior paint
New AC ductwork
New windows
New wall and ceiling insulation
Beautiful new tile shower
Renovated master bathroom with tub
New bathroom vanities
New lighting and ceiling fans throughout
New flooring throughout
Plus, enjoy the convenience of almost-new appliances, including:
Stove
Refrigerator
Dishwasher
Washer & Dryer
Microwave
AC Unit
Spacious Layout:
Kitchen: 16' × 9'
Living Room: 13' × 13'
Master Bedroom: 10.5' × 10.5'
Second Bedroom: 8.5' × 8.5'
You'll also love the bonus lanai room, offering extra living space and additional storage.
Storage & Features:
Two-car carport
Large storage shed in back
Additional covered storage area
Spacious master bathroom with abundant storage
Hall closet
Bedroom closets in both rooms
Full-length mirrors in the primary bedroom
Ceiling fans with remote controls
Floor AC vents
Community Perks:
Located in a quiet, established neighborhood where many residents have lived for 10+ years, this home offers a welcoming atmosphere with optional amenities for just $40/month HOA, including:
Community pool
Clubhouse
Activities
Conveniently located a short distance to:
Ice cream shop
Winn-Dixie
food choices
Gas station
Pizza
And just a short drive to Home Depot, Publix, and many additional shopping and dining options.
This home combines updated finishes, practical storage, a quiet community, and no lot rent making it an excellent opportunity for comfortable and affordable living....
Contact an agent
Home facts
- Year built:1987
- Subdivision & Development:SANDALWOOD MOBILE HOME
- Listing ID #:OM732893
- Added:1 day(s) ago
- Updated:September 25, 2026 at 08:07 PM
Rooms and interior
- Bedrooms:2
- Total bathrooms:2
- Full bathrooms:2
- Flooring:Luxury Vinyl
- Kitchen Description:Dishwasher, Freezer, Ice Maker, Kitchen/Family Room Combo, Microwave, Range, Range Hood, Refrigerator
- Basement:Yes
- Basement Description:Block, Crawlspace
- Living area:840 sq. ft.
Heating and cooling
- Cooling:Central Air
- Heating:Electric, Heat Pump
- Central air:Yes
Structure and exterior
- Roof:Shingle
- Year built:1987
- Building area:840 sq. ft.
- Lot area:0.09 Acres
- Construction Materials:Brick, Metal Siding
- Exterior Features:Covered Porch/Patio
- Foundation Description:Block
- Levels:1 Story
Schools
- High school:Zephryhills High School-PO
- Middle school:Raymond B Stewart Middle-PO
- Elementary school:West Zephyrhills Elemen-PO
Utilities
- Water:Public, Water Connected
- Sewer:Public, Public Sewer, Sewer Connected
Finances and disclosures
- Price:$129,999
- Price per sq. ft.:$88.8
- Tax amount:$1,256 (2025)
Features and amenities
- Appliances:Dishwasher, Dryer, Electric Water Heater, Freezer, Ice Maker, Microwave, Range, Range Hood, Refrigerator, Washer
- Laundry features:Dryer, In Kitchen, Laundry Closet, Washer
- Amenities:Cable Available, Ceiling Fans(s), Kitchen/Family Room Combo, Phone Available, Pool
- Pool features:Child Safety Fence, Gunite, Heated, In Ground, Outside Bath Access, Pool, Public Pool
Parking
- Parking description:2 Car Carport, Covered
- Carport spaces:2
 The information being provided by Stellar Mls is for the consumer's personal, non-commercial use and may not be used for any purpose other than to identify prospective properties consumer may be interested in purchasing. Any information relating to real estate for sale referenced on this web site comes from the Internet Data Exchange (IDX) program of the Stellar Mls. Better Homes and Gardens Real Estate Lifestyles Realty is not a Multiple Listing Service (MLS), nor does it offer MLS access. This website is a service of Better Homes and Gardens Real Estate Lifestyles Realty, a broker participant of Stellar Mls. This web site may reference real estate listing(s) held by a brokerage firm other than the broker and/or agent who owns this web site.
The accuracy of all information, regardless of source, including but not limited to open house information, square footages and lot sizes, is deemed reliable but not guaranteed and should be personally verified through personal inspection by and/or with the appropriate professionals. The data contained herein is copyrighted by Stellar Mls and is protected by all applicable copyright laws. Any unauthorized dissemination of this information is in violation of copyright laws and is strictly prohibited.
Properties in listings may have been sold or may no longer be available.
Copyright 2026 Stellar Mls. All rights reserved.
The information being provided by Stellar Mls is for the consumer's personal, non-commercial use and may not be used for any purpose other than to identify prospective properties consumer may be interested in purchasing. Any information relating to real estate for sale referenced on this web site comes from the Internet Data Exchange (IDX) program of the Stellar Mls. Better Homes and Gardens Real Estate Lifestyles Realty is not a Multiple Listing Service (MLS), nor does it offer MLS access. This website is a service of Better Homes and Gardens Real Estate Lifestyles Realty, a broker participant of Stellar Mls. This web site may reference real estate listing(s) held by a brokerage firm other than the broker and/or agent who owns this web site.
The accuracy of all information, regardless of source, including but not limited to open house information, square footages and lot sizes, is deemed reliable but not guaranteed and should be personally verified through personal inspection by and/or with the appropriate professionals. The data contained herein is copyrighted by Stellar Mls and is protected by all applicable copyright laws. Any unauthorized dissemination of this information is in violation of copyright laws and is strictly prohibited.
Properties in listings may have been sold or may no longer be available.
Copyright 2026 Stellar Mls. All rights reserved.New listings near 5304 Croton Street
- New
 $5,000Active3 beds 1 baths1,260 sq. ft.
40018 Proud Mockingbird Road, Zephyrhills, FL 33540
MLS# 1088503Listed by: JAIME L BOONE LLC - New
 $540,000Active4 beds 2 baths2,545 sq. ft.
7040 Lumberton Road, ZEPHYRHILLS, FL 33540
MLS# TB8552136Listed by: LPT REALTY, LLC - New
 $461,170Active4 beds 4 baths2,587 sq. ft.
7156 Kingswood Garden Lane, ZEPHYRHILLS, FL 33541
MLS# L4965344Listed by: CAMBRIDGE REALTY OF CENTRAL FL - New
 $398,000Active3 beds 2 baths2,004 sq. ft.
6884 Abbywood Lane, ZEPHYRHILLS, FL 33541
MLS# TB8551261Listed by: TAMPA BAY ELITE HOMES, LLC - New
 $115,000Active3 beds 3 baths780 sq. ft.
37140 8th Avenue, ZEPHYRHILLS, FL 33542
MLS# TB8551909Listed by: JAY ALAN REAL ESTATE - New
 $240,000Active3 beds 2 baths1,530 sq. ft.
37611 Georgina Terrace, ZEPHYRHILLS, FL 33542
MLS# S5157922Listed by: NURI REALTY LLC - New
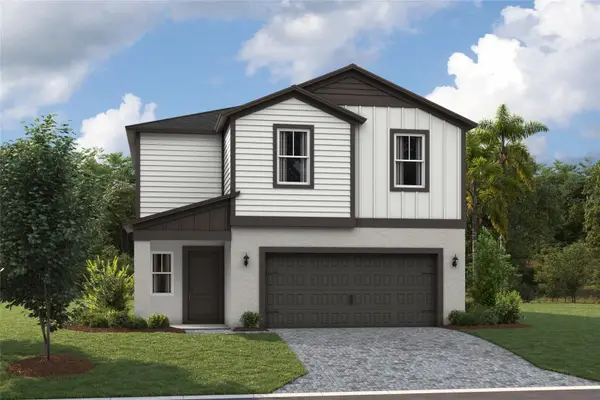 $409,990Active4 beds 3 baths2,226 sq. ft.
2159 Lawson Way, ZEPHYRHILLS, FL 33541
MLS# TB8551961Listed by: CASA FRESCA REALTY - New
 $335,000Active5 beds 3 baths2,217 sq. ft.
6300 Beverly Hills Drive, ZEPHYRHILLS, FL 33541
MLS# TB8551124Listed by: EXP REALTY LLC - New
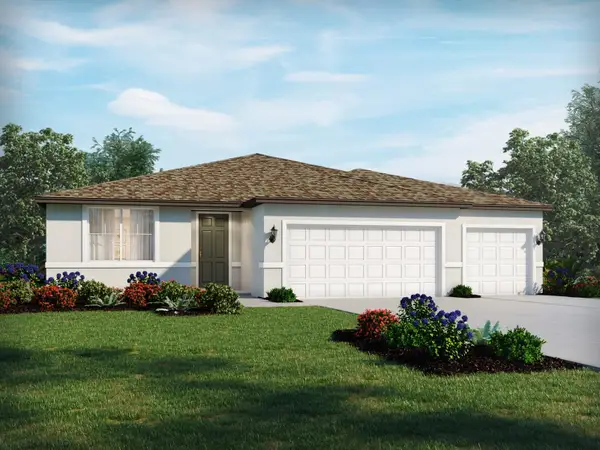 $520,650Active4 beds 3 baths2,486 sq. ft.
1681 Draughton Drive, ZEPHYRHILLS, FL 33541
MLS# TB8546249Listed by: MERITAGE HOMES OF FL REALTY - New
 $364,900Active4 beds 2 baths1,564 sq. ft.
7919 Merchantville Circle, ZEPHYRHILLS, FL 33540
MLS# TB8551123Listed by: LPT REALTY, LLC


Protect your home and budget from life's surprises with an Assurant Home Warranty, backed by a partner that supports you through every step of homeownership. Explore Plans.
© 2026 Better Homes and Gardens Real Estate LLC. An Anywhere Real Estate company. All rights reserved. Better Homes and Gardens® Real Estate is a registered trademark owned by Meredith Operations Corporation, licensed to Better Homes and Gardens Real Estate LLC and used with permission. Better Homes and Gardens Real Estate LLC fully supports the principles of the Fair Housing Act and the Equal Opportunity Act. Listing information is deemed reliable but is not guaranteed accurate.
Each office is independently owned and operated.
Any services or products provided by third parties are not provided by, affiliated with or related to Better Homes and Gardens Real Estate LLC, or its affiliated companies.