
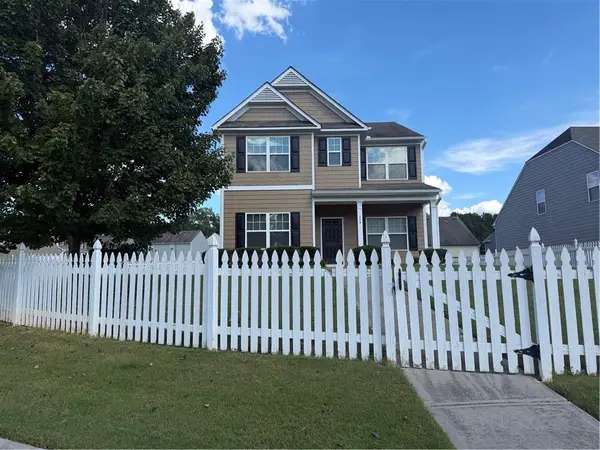
1036 Pepper Circle Nw, Acworth, GA 30101
Local realty services provided by:Better Homes and Gardens Real Estate Metro Brokers
Listed by: patrice sumpter
Office: berkshire hathaway homeservices georgia properties
MLS#:7809472
Source:FIRSTMLS
Price summary
- Price:$299,000
- Price per sq. ft.:$235.62
About this home
This beautiful split level home is nestled in a peaceful cul-de-sac, offering privacy and a friendly neighborhood atmosphere without the burden of HOA fees. Perfectly designed for families and buyers looking for space, comfort, and modern updates, this residence has everything you need to live comfortably and entertain with style. Step inside to discover an updated gourmet kitchen featuring a large eat-in area, ideal for casual meals and family gatherings. The kitchen boasts sleek countertops, modern appliances, and ample cabinet space to satisfy every home chef’s needs. The large extended family room is perfect for relaxing or hosting guests, providing plenty of room for seating, entertainment, and creating lasting memories. The spacious primary bedroom designed for ultimate relaxation, complete with a gorgeous ensuite bathroom that offers a spa-like retreat with high-end finishes and fixtures. Secondary bedrooms are generously sized, providing comfort and privacy for family members or guests. The beautifully remodeled hall bathroom adds a touch of elegance and convenience, ensuring everyone enjoys a stylish and functional space. One of the standout features of this home is the unfinished basement—an exciting blank canvas for you to customize. Whether you envision a media room, a workout area, or a hobby space, the possibilities are endless. Plus, there’s already a stub for a bathroom, making your renovation plans easier and more efficient. Don’t miss the opportunity to own a split level home in a quiet cul-de-sac with no HOA fees, updated kitchens and bathrooms, spacious living areas, and a versatile basement ready for your personal touch. Located near shops, restaurants and the highway! Contact us today to schedule a tour and see how this home can be the perfect fit for your lifestyle!...
Contact an agent
Home facts
- Year built:1999
- Subdivision & Development:Pepper Cove
- Listing ID #:7809472
- Updated:September 14, 2026 at 01:28 PM
Rooms and interior
- Bedrooms:3
- Total bathrooms:2
- Full bathrooms:2
- Flooring:Carpet, Hardwood
- Dining Description:Open Concept
- Kitchen Description:Breakfast Room, Dishwasher, Disposal, Gas Cooktop, Microwave, Refrigerator
- Basement Description:Bath/Stubbed, Unfinished
- Living area:1,269 sq. ft.
Heating and cooling
- Cooling:Central Air
- Heating:Natural Gas
- Central air:Yes
Structure and exterior
- Roof:Composition
- Year built:1999
- Building area:1,269 sq. ft.
- Lot area:0.2 Acres
- Lot Features:Back Yard, Cul-De-Sac
- Architectural Style:Colonial
- Construction Materials:Cement Siding
- Exterior Features:Deck, Rear Stairs
- Levels:2 Story
Schools
- High school:North Cobb
- Middle school:Awtrey
- Elementary school:McCall Primary/Acworth Intermediate
Utilities
- Water:Public
- Sewer:Public Sewer, Sewer Available
Finances and disclosures
- Price:$299,000
- Price per sq. ft.:$235.62
- Tax amount:$3,272 (2025)
Features and amenities
- Laundry features:In Hall
- Amenities:High Ceilings 9 ft Lower
Parking
- Parking description:Garage
- Garage spaces:2
 Listings identified with the FMLS IDX logo come from FMLS and are held by brokerage firms other than the owner of this website. The listing brokerage is identified in any listing details. Information is deemed reliable but is not guaranteed. If you believe any FMLS listing contains material that infringes your copyrighted work please click here (https://www.fmls.com/dmca) to review our DMCA policy and learn how to submit a takedown request. ©2026 First Multiple Listing Service, Inc.
New listings near 1036 Pepper Circle Nw
- Coming Soon
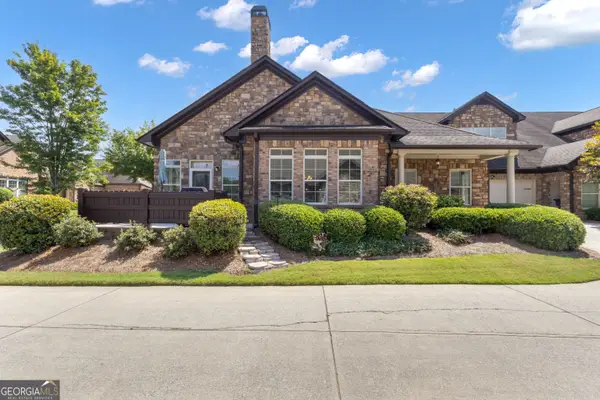 $549,900Coming Soon4 beds 3 baths3,100 sq. ft.
4937 Ansbury Place Nw, Acworth, GA 30101
MLS# 10845266Listed by: Keller Williams Realty Atl. Partners - Coming Soon
 $355,000Coming Soon3 beds 3 baths1,446 sq. ft.
4466 High Gate Court Nw, Acworth, GA 30101
MLS# 10844415Listed by: Compass - Coming Soon
 $355,000Coming Soon3 beds 3 baths1,446 sq. ft.
4466 High Gate Court Nw, Acworth, GA 30101
MLS# 7836348Listed by: COMPASS - Coming Soon
 $869,900Coming Soon5 beds 5 baths5,402 sq. ft.
205 Fairway Overlook Drive, Acworth, GA 30101
MLS# 7833146Listed by: REMAX AROUND ATLANTA - Coming Soon
 $869,900Coming Soon5 beds 5 baths5,402 sq. ft.
205 Fairway Overlook Drive, Acworth, GA 30101
MLS# 10840463Listed by: REMAX Around Atlanta - Coming Soon
 $279,900Coming Soon3 beds 2 baths1,538 sq. ft.
4901 Cowan Road, Acworth, GA 30101
MLS# 7330787Listed by: COVENANT ADVANTAGE REALTY TEAM - New
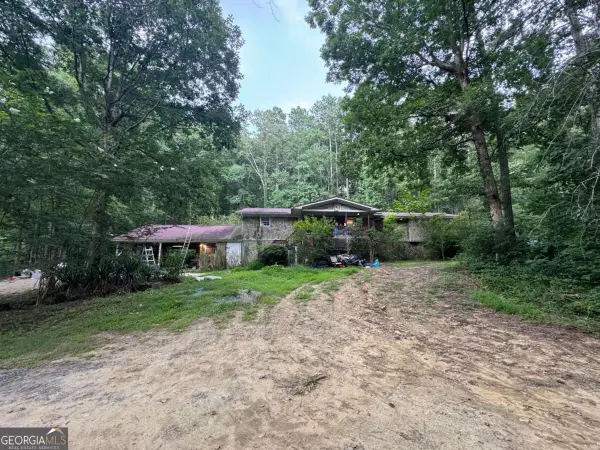 $390,000Active4 beds 3 baths4,634 sq. ft.
5999 Third Army Road Se, Acworth, GA 30101
MLS# 10829628Listed by: Anchor Real Estate Advisors - New
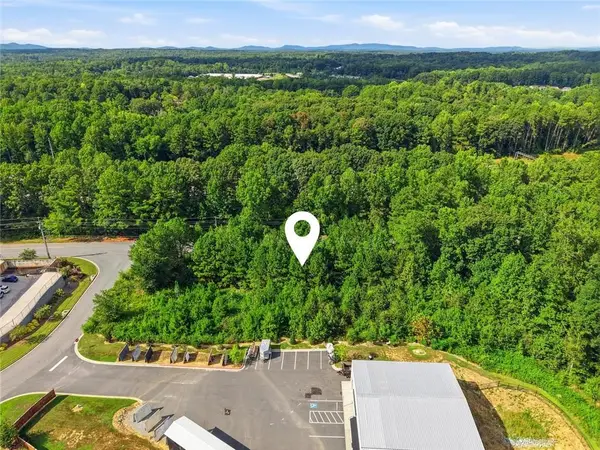 $242,000Active2.06 Acres
101 Holt Drive, Acworth, GA 30101
MLS# 7836867Listed by: VIRTUAL PROPERTIES REALTY.COM - New
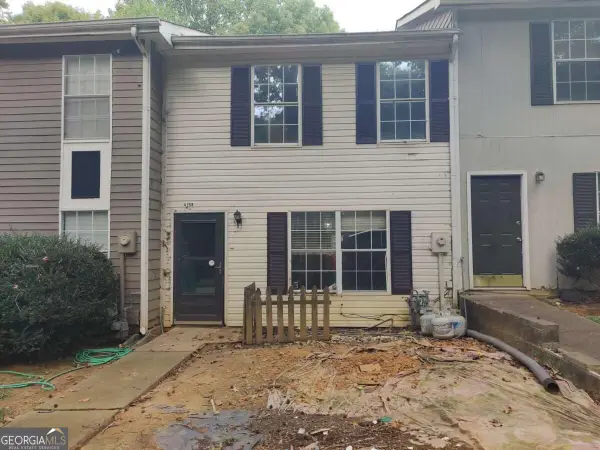 $139,900Active2 beds 2 baths
4258 Worth Street Nw #4245, Acworth, GA 30101
MLS# 10844832Listed by: Real Broker, LLC - Open Sat, 2 to 3pmNew
 $419,000Active3 beds 3 baths2,148 sq. ft.
428 Blue Sky Circle, Acworth, GA 30102
MLS# 7836613Listed by: NORTHVIEW REALTY PARTNERS, LLC


Protect your home and budget from life's surprises with an Assurant Home Warranty, backed by a partner that supports you through every step of homeownership. Explore Plans.
© 2026 Better Homes and Gardens Real Estate LLC. An Anywhere Real Estate company. All rights reserved. Better Homes and Gardens® Real Estate is a registered trademark owned by Meredith Operations Corporation, licensed to Better Homes and Gardens Real Estate LLC and used with permission. Better Homes and Gardens Real Estate LLC fully supports the principles of the Fair Housing Act and the Equal Opportunity Act. Listing information is deemed reliable but is not guaranteed accurate.
Each office is independently owned and operated.
Any services or products provided by third parties are not provided by, affiliated with or related to Better Homes and Gardens Real Estate LLC, or its affiliated companies.