
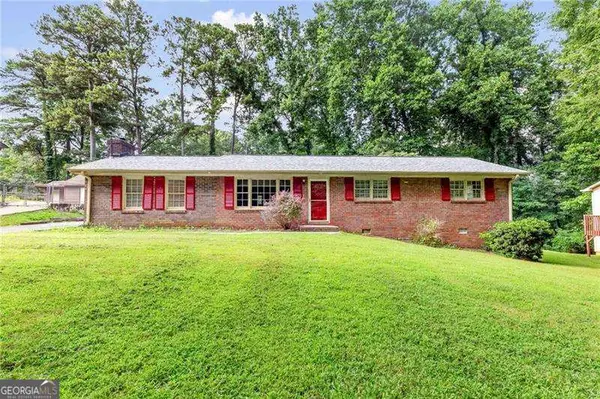
1043 Justice Lane Nw, Acworth, GA 30102
Local realty services provided by:Better Homes and Gardens Real Estate Metro Brokers
1043 Justice Lane Nw,Acworth, GA 30102
$385,000
- 4 Beds
- 4 Baths
- 2,340 sq. ft.
- Single family
- Active
Listed by: scott ritch
Office: keller williams realty partners
MLS#:10804652
Source:METROMLS
Price summary
- Price:$385,000
- Price per sq. ft.:$164.53
About this home
Welcome home to this beautifully updated raised ranch offering space, versatility, and endless possibilities. The main level features three bedrooms, two full bathrooms, original hardwood floors throughout the living areas and bedrooms, plus a functional layout that's perfect for everyday living. The finished basement expands your options with an additional bedroom, two full bathrooms, a kitchenette, and two separate bonus rooms, ideal for a home office, gym, media room, or playroom. With private driveway access to the basement from beneath the front patio, this space is perfectly suited for an in-law suite, multigenerational living, or potential rental income. Major updates include a new roof, newer HVAC system, newer water heater, fresh interior paint, and new vanities in every bathroom. Outside, you'll enjoy a level, fenced backyard that's perfect for entertaining, pets, or play. Complete with a two-car garage, this home offers the space, some updates, and flexibility today's buyers are looking for....
Contact an agent
Home facts
- Year built:1985
- Listing ID #:10804652
- Updated:July 13, 2026 at 11:28 PM
Rooms and interior
- Bedrooms:4
- Total bathrooms:4
- Full bathrooms:4
- Flooring:Hardwood, Tile
- Kitchen Description:Dishwasher, Disposal, Microwave, Oven/Range (Combo), Refrigerator, Stainless Steel Appliance(s)
- Bedroom Description:Master On Main Level, Roommate Plan
- Basement Description:Bath Finished, Daylight, Exterior Entry, Finished, Full
- Living area:2,340 sq. ft.
Heating and cooling
- Cooling:Ceiling Fan(s), Central Air
- Heating:Central
- Central air:Yes
Structure and exterior
- Roof:Composition
- Year built:1985
- Building area:2,340 sq. ft.
- Lot area:0.39 Acres
- Lot Features:Private
- Architectural Style:Ranch
- Construction Materials:Wood Siding
- Levels:2 Story
Schools
- High school:North Cobb
- Middle school:Palmer
- Elementary school:Pitner
Utilities
- Water:Public, Water Available
- Sewer:Public Sewer, Sewer Connected
Finances and disclosures
- Price:$385,000
- Price per sq. ft.:$164.53
- Tax amount:$3,210 (25)
Features and amenities
- Appliances:Dishwasher, Disposal, Microwave, Oven/Range (Combo), Refrigerator, Stainless Steel Appliance(s)
- Laundry features:In Hall
- Amenities:In-Law Floorplan
Parking
- Total parking spaces:2
- Parking description:Garage
- Garage:Yes
 2026 Georgia MLS. All rights reserved. Information Deem Reliable But Not Guaranteed July 13, 2026
New listings near 1043 Justice Lane Nw
- New
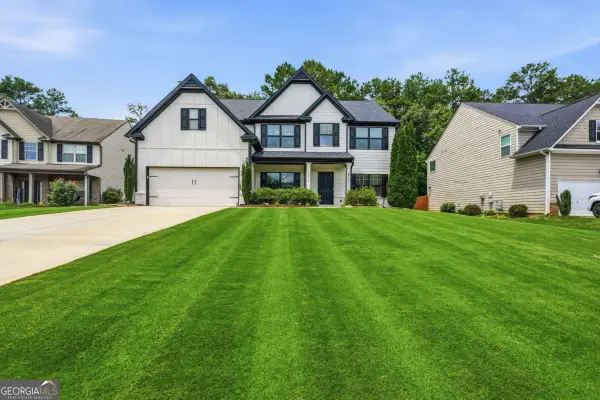 $520,000Active5 beds 3 baths3,386 sq. ft.
4387 Lippencott Lane, Acworth, GA 30101
MLS# 10804788Listed by: RE/MAX Town & Country - New
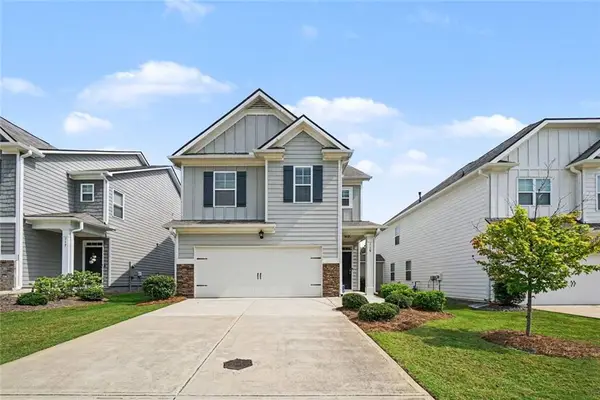 $374,900Active3 beds 3 baths1,985 sq. ft.
Address Withheld By Seller, Acworth, GA 30102
MLS# 7804268Listed by: ENTERA REALTY, LLC - New
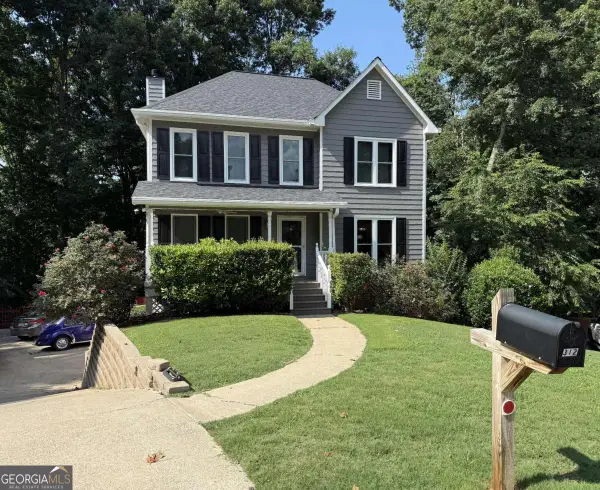 $399,999Active3 beds 3 baths1,788 sq. ft.
312 Clubhouse Court, Kennesaw, GA 30144
MLS# 10804691Listed by: Atlanta Communities - New
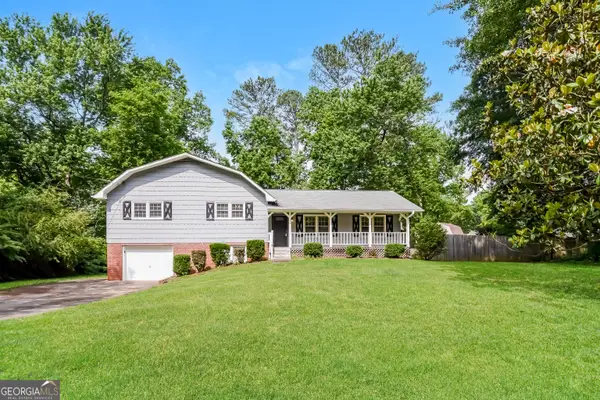 $370,000Active4 beds 3 baths2,140 sq. ft.
6581 Windsor Drive, Acworth, GA 30102
MLS# 10804613Listed by: Sovereign Real Estate Group - Coming Soon
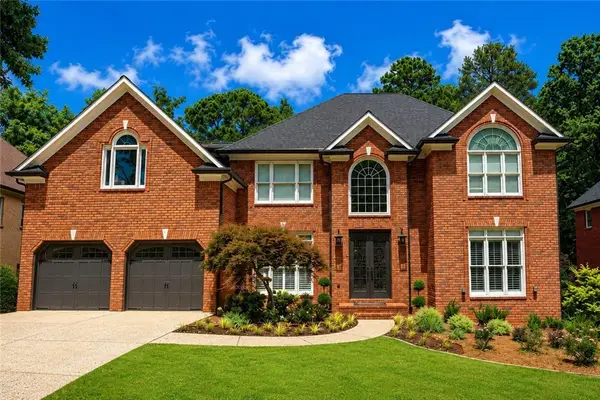 $940,000Coming Soon6 beds 5 baths
5852 Brookstone Walk Nw, Acworth, GA 30101
MLS# 7800569Listed by: CLUB REALTY ASSOCIATES, INC. - Coming Soon
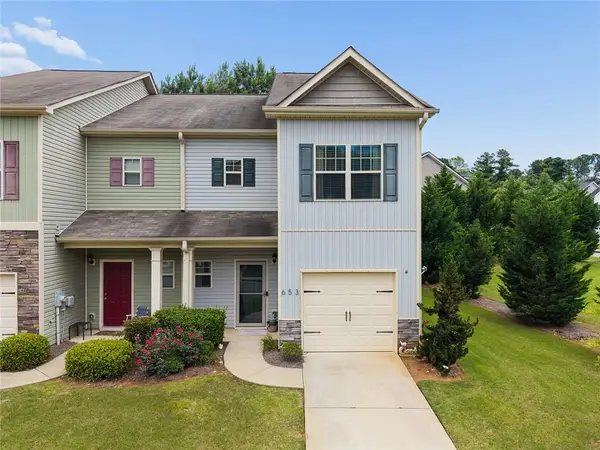 $305,000Coming Soon3 beds 3 baths
653 Oakside Place, Acworth, GA 30102
MLS# 7803990Listed by: EXP REALTY, LLC. - New
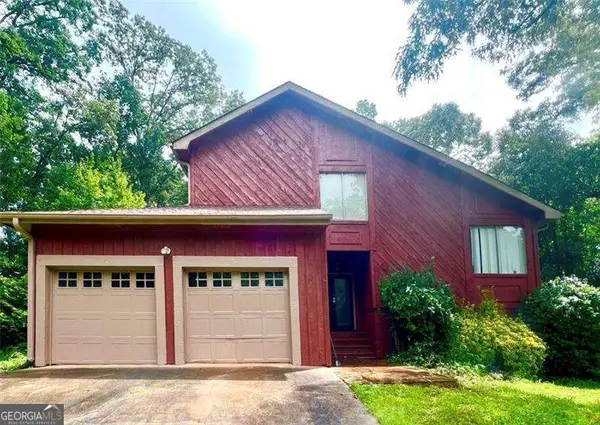 $365,000Active3 beds 3 baths2,324 sq. ft.
2704 Valley Hill Drive, Acworth, GA 30102
MLS# 10804342Listed by: Atlanta Communities - New
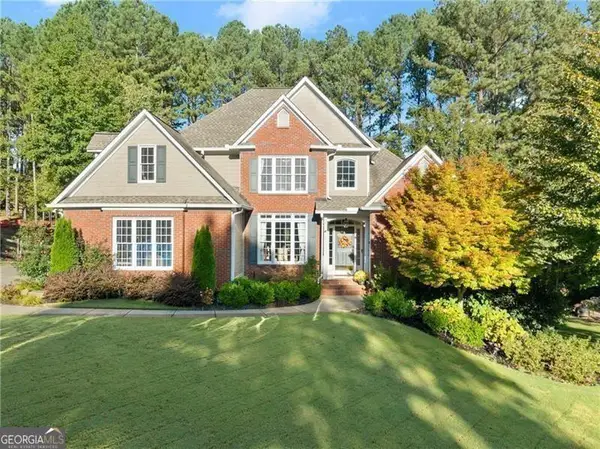 $670,000Active6 beds 4 baths4,814 sq. ft.
385 Graves Road, Acworth, GA 30101
MLS# 10804346Listed by: Century 21 Results - New
 $369,000Active3 beds 2 baths
5115 Mclain Drive Nw, Acworth, GA 30101
MLS# 10804382Listed by: Atlanta Communities


Protect your home and budget from life's surprises with an Assurant Home Warranty, backed by a partner that supports you through every step of homeownership. Explore Plans.
© 2026 Better Homes and Gardens Real Estate LLC. An Anywhere Real Estate company. All rights reserved. Better Homes and Gardens® Real Estate is a registered trademark owned by Meredith Operations Corporation, licensed to Better Homes and Gardens Real Estate LLC and used with permission. Better Homes and Gardens Real Estate LLC fully supports the principles of the Fair Housing Act and the Equal Opportunity Act. Listing information is deemed reliable but is not guaranteed accurate.
Each office is independently owned and operated.
Any services or products provided by third parties are not provided by, affiliated with or related to Better Homes and Gardens Real Estate LLC, or its affiliated companies.