
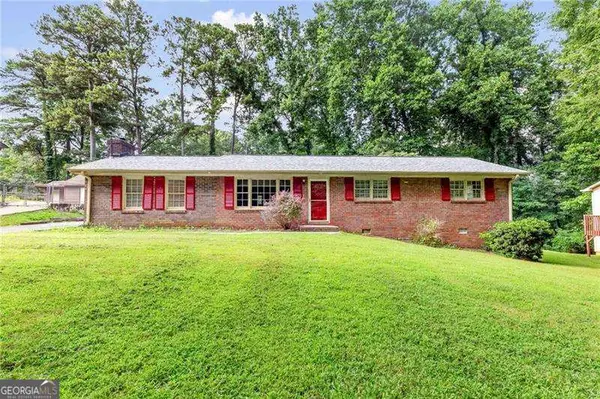
4387 Lippencott Lane, Acworth, GA 30101
Local realty services provided by:Better Homes and Gardens Real Estate Metro Brokers
4387 Lippencott Lane,Acworth, GA 30101
$520,000
- 5 Beds
- 3 Baths
- 3,386 sq. ft.
- Single family
- Active
Listed by: bruce ailion, brittany planovsky
Office: re/max town & country
MLS#:10804788
Source:METROMLS
Price summary
- Price:$520,000
- Price per sq. ft.:$153.57
- Monthly HOA dues:$31.33
About this home
Welcome home to this stunning 5-bedroom, 3-bath home in the highly sought-after Hickory Estates at Shiloh! Nestled on a quiet cul-de-sac, this beautifully maintained home offers nearly 3,400 square feet of thoughtfully designed living space with soaring ceilings, a dramatic two-story foyer and living room, abundant natural light, and an open floor plan perfect for everyday living and entertaining. The kitchen features granite countertops, a large island, and a spacious walk-in pantry, while the oversized primary suite offers a relaxing sitting area, tray ceiling, dual vanities, and a generous walk-in closet. Step outside to your own private backyard oasis complete with an extended patio, charming gazebo, and a fully fenced yard. With exceptional curb appeal, a fairway-quality lawn, a brand-new roof, and an unbeatable location just moments from I-75 and the express lane, commuting to Atlanta is a breeze. You'll also enjoy being minutes from downtown Acworth, Kennesaw, Woodstock, Kennesaw State University, Barrett Parkway shopping and dining, parks, and everyday conveniences. This home truly has it all!...
Contact an agent
Home facts
- Year built:2014
- Listing ID #:10804788
- Updated:July 13, 2026 at 11:28 PM
Rooms and interior
- Bedrooms:5
- Total bathrooms:3
- Full bathrooms:3
- Flooring:Carpet, Hardwood
- Bathrooms Description:Double Vanity
- Kitchen Description:Breakfast Bar, Dishwasher, Refrigerator, Walk-in Pantry
- Bedroom Description:Walk-In Closet(s)
- Living area:3,386 sq. ft.
Heating and cooling
- Cooling:Central Air
- Heating:Forced Air
- Central air:Yes
Structure and exterior
- Roof:Composition
- Year built:2014
- Building area:3,386 sq. ft.
- Lot area:0.23 Acres
- Lot Features:Cul-De-Sac, Level
- Architectural Style:Traditional
- Construction Materials:Concrete
- Exterior Features:Deck/Patio
- Foundation Description:Slab
- Levels:2 Story
Schools
- High school:North Cobb
- Middle school:Barber
- Elementary school:Baker
Utilities
- Water:Public
- Sewer:Public Sewer
Finances and disclosures
- Price:$520,000
- Price per sq. ft.:$153.57
- Tax amount:$3,646 (2020)
Features and amenities
- Appliances:Dishwasher, Gas Water Heater, Refrigerator
- Laundry features:In Kitchen, Laundry, Laundry Closet
- Amenities:Gas Water Heater
Parking
- Total parking spaces:2
- Parking description:Garage, Kitchen Level
- Garage:Yes
 2026 Georgia MLS. All rights reserved. Information Deem Reliable But Not Guaranteed July 13, 2026
New listings near 4387 Lippencott Lane
- New
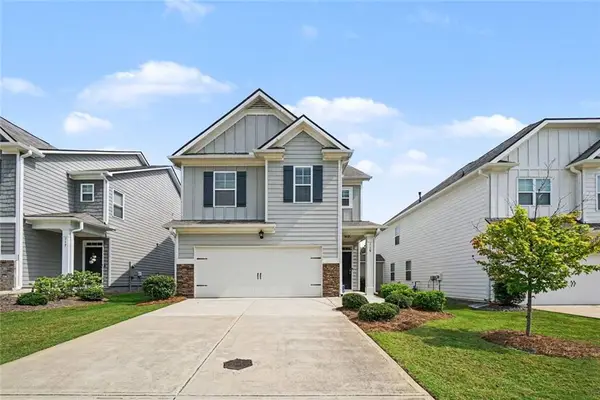 $374,900Active3 beds 3 baths1,985 sq. ft.
Address Withheld By Seller, Acworth, GA 30102
MLS# 7804268Listed by: ENTERA REALTY, LLC - New
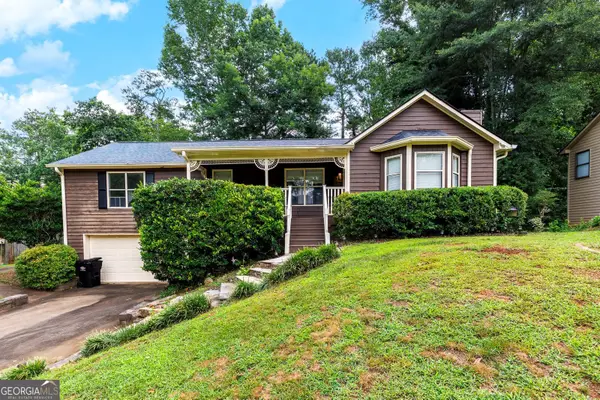 $385,000Active4 beds 4 baths2,340 sq. ft.
1043 Justice Lane Nw, Acworth, GA 30102
MLS# 10804652Listed by: Keller Williams Realty Partners - New
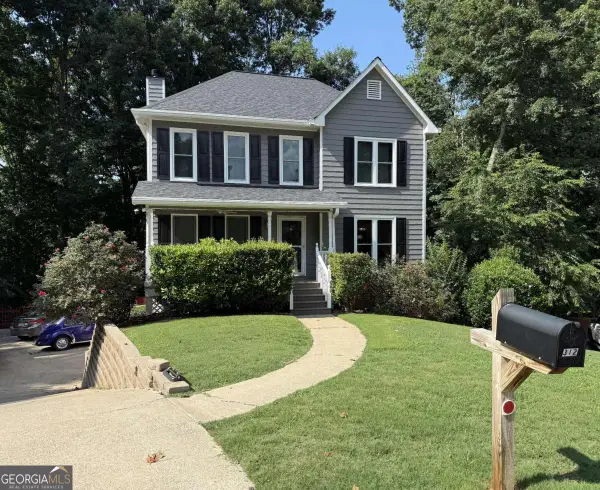 $399,999Active3 beds 3 baths1,788 sq. ft.
312 Clubhouse Court, Kennesaw, GA 30144
MLS# 10804691Listed by: Atlanta Communities - New
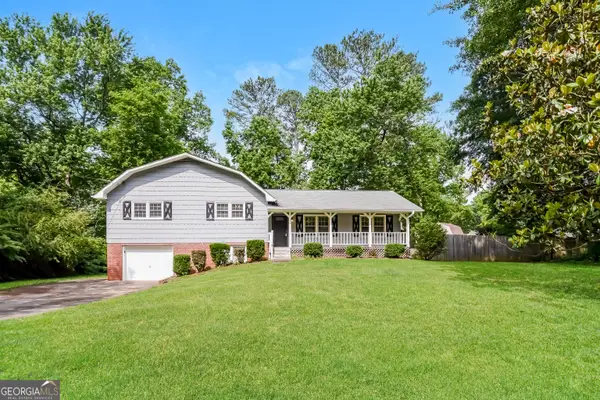 $370,000Active4 beds 3 baths2,140 sq. ft.
6581 Windsor Drive, Acworth, GA 30102
MLS# 10804613Listed by: Sovereign Real Estate Group - Coming Soon
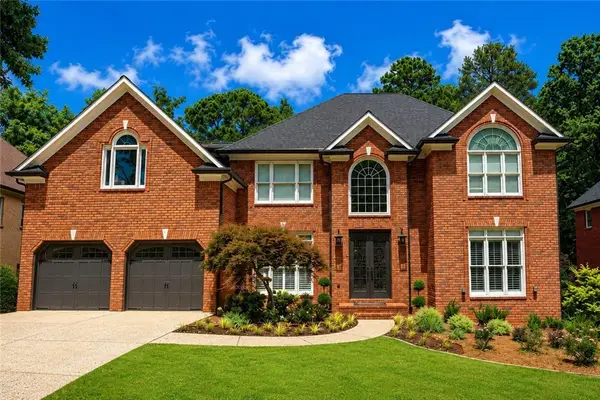 $940,000Coming Soon6 beds 5 baths
5852 Brookstone Walk Nw, Acworth, GA 30101
MLS# 7800569Listed by: CLUB REALTY ASSOCIATES, INC. - Coming Soon
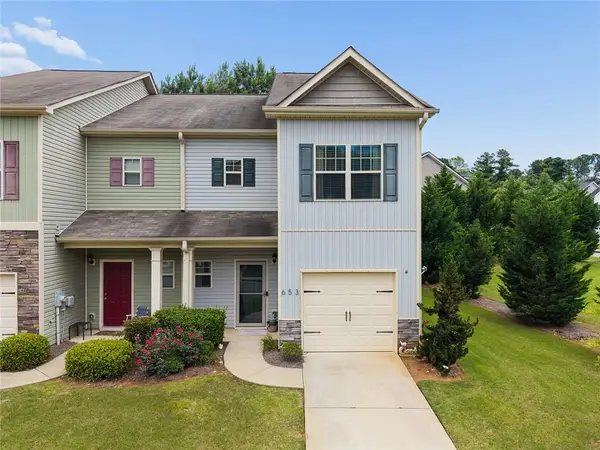 $305,000Coming Soon3 beds 3 baths
653 Oakside Place, Acworth, GA 30102
MLS# 7803990Listed by: EXP REALTY, LLC. - New
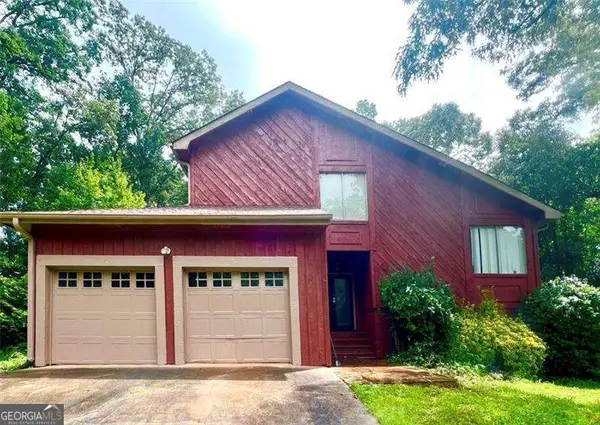 $365,000Active3 beds 3 baths2,324 sq. ft.
2704 Valley Hill Drive, Acworth, GA 30102
MLS# 10804342Listed by: Atlanta Communities - New
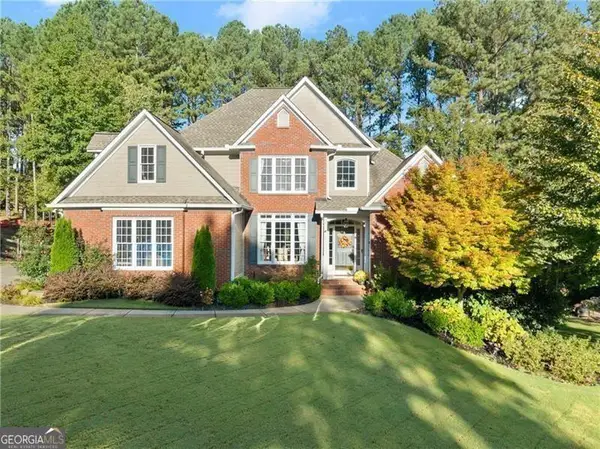 $670,000Active6 beds 4 baths4,814 sq. ft.
385 Graves Road, Acworth, GA 30101
MLS# 10804346Listed by: Century 21 Results - New
 $369,000Active3 beds 2 baths
5115 Mclain Drive Nw, Acworth, GA 30101
MLS# 10804382Listed by: Atlanta Communities


Protect your home and budget from life's surprises with an Assurant Home Warranty, backed by a partner that supports you through every step of homeownership. Explore Plans.
© 2026 Better Homes and Gardens Real Estate LLC. An Anywhere Real Estate company. All rights reserved. Better Homes and Gardens® Real Estate is a registered trademark owned by Meredith Operations Corporation, licensed to Better Homes and Gardens Real Estate LLC and used with permission. Better Homes and Gardens Real Estate LLC fully supports the principles of the Fair Housing Act and the Equal Opportunity Act. Listing information is deemed reliable but is not guaranteed accurate.
Each office is independently owned and operated.
Any services or products provided by third parties are not provided by, affiliated with or related to Better Homes and Gardens Real Estate LLC, or its affiliated companies.