
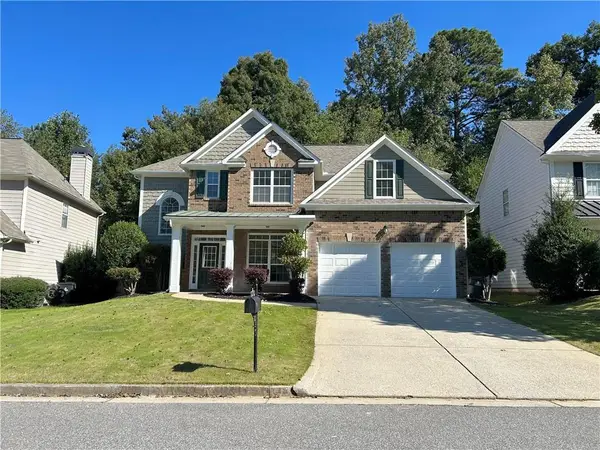
1306 Benbrooke Lane Nw, Acworth, GA 30101
Local realty services provided by:Better Homes and Gardens Real Estate Metro Brokers
1306 Benbrooke Lane Nw,Acworth, GA 30101
$573,000
- 4 Beds
- 5 Baths
- - sq. ft.
- Single family
- Sold
Listed by: jennifer huffman
Office: atlanta communities
MLS#:7754956
Source:FIRSTMLS
Sorry, we are unable to map this address
Price summary
- Price:$573,000
- Monthly HOA dues:$37.5
About this home
PRICE IMPROVEMENT – This Brookstone beauty just got even harder to ignore! Sellers are now offering $5,000 incentive PLUS a one-year home warranty with an acceptable offer. Welcome to this move-in ready 4-bedroom, 4.5-bath home tucked away on a quiet cul-de-sac in one of Brookstone's most sought-after neighborhoods. Thoughtfully updated and designed for today's lifestyle, this home offers exceptional space, flexibility, and value. The fully renovated kitchen opens to a light-filled family room with a wall of windows and a cozy wood-burning fireplace, creating the perfect gathering space. The main level also features refinished hardwood floors, an oversized dining room, a flexible living room or home office, and a highly desirable guest suite with a beautifully renovated private bath. Upstairs, the spacious owner's retreat offers dual walk-in closets, double vanities, a jetted tub, and a separate shower. Two additional bedrooms share a Jack-and-Jill bath. The finished terrace level provides endless possibilities for a media room, home gym, playroom, office, or additional living space. Outside, relax on the expansive deck overlooking the private wooded backyard or unwind in the hot tub on the lower patio. Located in Brookstone's award-winning school district with outstanding neighborhood amenities, this move-in ready home offers the space, updates, and lifestyle today's buyers are searching for....
Contact an agent
Home facts
- Year built:1998
- Subdivision & Development:Brookstone
- Listing ID #:7754956
- Updated:October 23, 2026 at 06:38 AM
Rooms and interior
- Bedrooms:4
- Total bathrooms:5
- Full bathrooms:4
- Half bathrooms:1
- Flooring:Carpet, Ceramic Tile, Hardwood
- Dining Description:Seats 12+, Separate Dining Room
- Bathrooms Description:Double Vanity, Separate Tub/Shower, Whirlpool Tub
- Kitchen Description:Breakfast Bar, Cabinets White, Dishwasher, Double Oven, Eat-in Kitchen, Gas Cooktop, Kitchen Island, Microwave, Pantry, Refrigerator, Stone Counters, View to Family Room
- Basement Description:Daylight, Finished, Finished Bath, Full
Heating and cooling
- Cooling:Ceiling Fan(s), Central Air
- Heating:Central, Natural Gas
- Central air:Yes
Structure and exterior
- Roof:Composition
- Year built:1998
- Lot Features:Back Yard, Cul-De-Sac, Front Yard, Landscaped, Private, Sloped
- Architectural Style:Traditional
- Construction Materials:Brick Front
- Exterior Features:Covered, Deck, Front Porch, Garden, Patio, Rear Stairs
- Levels:3+ Story
Schools
- High school:Harrison
- Middle school:Durham
- Elementary school:Ford
Utilities
- Water:Public
- Sewer:Public Sewer
Finances and disclosures
- Price:$573,000
- Tax amount:$7,417 (2025)
Features and amenities
- Laundry features:Laundry Room, Main Level
- Amenities:Cathedral Ceiling(s), Entrance Foyer 2 Story, Gas Water Heater, High Ceilings 9 ft Main, His and Hers Closets, Tray Ceiling(s), Walk-In Closet(s)
Parking
- Parking description:Driveway, Garage, Garage Door Opener, Garage Faces Front, Kitchen Level, Parking Pad
- Garage spaces:2
 Listings identified with the FMLS IDX logo come from FMLS and are held by brokerage firms other than the owner of this website. The listing brokerage is identified in any listing details. Information is deemed reliable but is not guaranteed. If you believe any FMLS listing contains material that infringes your copyrighted work please click here (https://www.fmls.com/dmca) to review our DMCA policy and learn how to submit a takedown request. ©2026 First Multiple Listing Service, Inc.
New listings near 1306 Benbrooke Lane Nw
- Coming Soon
 $485,000Coming Soon4 beds 3 baths2,541 sq. ft.
115 Victory Commons Drive, Acworth, GA 30102
MLS# 10849998Listed by: Atlanta Communities - Coming Soon
 $279,900Coming Soon3 beds 2 baths1,538 sq. ft.
4901 Cowan Road, Acworth, GA 30101
MLS# 7330787Listed by: COVENANT ADVANTAGE REALTY TEAM - New
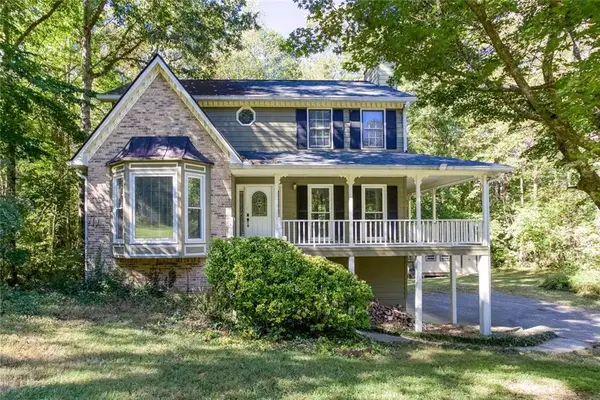 $385,000Active3 beds 3 baths2,040 sq. ft.
3075 Chelsea Lane, Acworth, GA 30102
MLS# 7857874Listed by: KELLER WILLIAMS REALTY SIGNATURE PARTNERS - New
 $535,900Active5 beds 4 baths3,533 sq. ft.
4530 Amysaye Walk Nw, Acworth, GA 30101
MLS# 10877428Listed by: Atlanta Communities - New
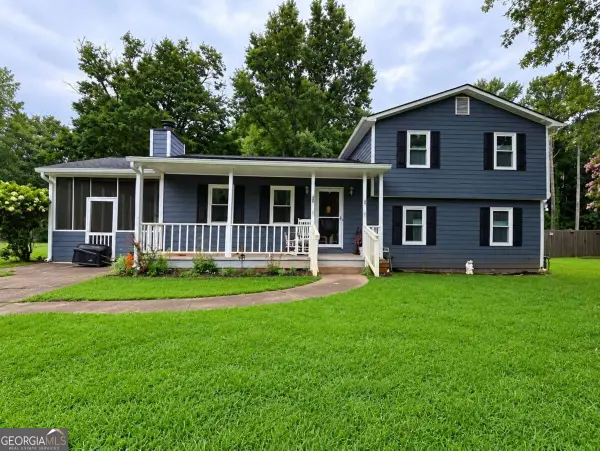 $269,900Active3 beds 2 baths
2462 Brown Deer Trail Nw, Acworth, GA 30101
MLS# 10877357Listed by: Atlanta Communities - New
 $390,000Active4 beds 3 baths3,004 sq. ft.
3191 Souffle Court, Acworth, GA 30101
MLS# 10877275Listed by: Keller Williams Atlanta Perimeter - New
 $360,000Active4 beds 3 baths1,448 sq. ft.
3393 Orange Lane Nw, Acworth, GA 30101
MLS# 10877163Listed by: Keller Williams Realty Partners - New
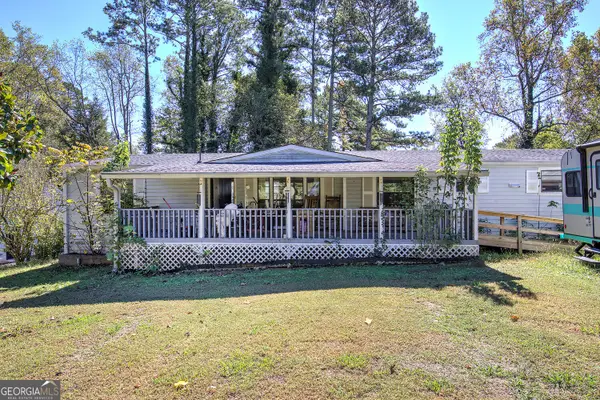 $185,000Active3 beds 2 baths1,568 sq. ft.
4208 Heritage Way Se, ACWORTH, GA 30102
MLS# 10877253Listed by: Northwest Communities RE Group - New
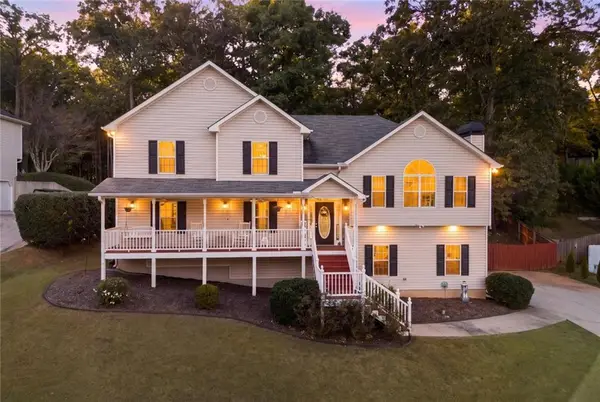 $489,000Active4 beds 3 baths2,480 sq. ft.
250 Sable Trace Drive, Acworth, GA 30102
MLS# 7855965Listed by: CENTURY 21 CONNECT REALTY - New
 $399,900Active4 beds 3 baths2,312 sq. ft.
3312 Bethesda Terrace, Acworth, GA 30101
MLS# 7856739Listed by: VIRTUAL PROPERTIES REALTY. BIZ


Protect your home and budget from life's surprises with an Assurant Home Warranty, backed by a partner that supports you through every step of homeownership. Explore Plans.
© 2026 Better Homes and Gardens Real Estate LLC. An Anywhere Real Estate company. All rights reserved. Better Homes and Gardens® Real Estate is a registered trademark owned by Meredith Operations Corporation, licensed to Better Homes and Gardens Real Estate LLC and used with permission. Better Homes and Gardens Real Estate LLC fully supports the principles of the Fair Housing Act and the Equal Opportunity Act. Listing information is deemed reliable but is not guaranteed accurate.
Each office is independently owned and operated.
Any services or products provided by third parties are not provided by, affiliated with or related to Better Homes and Gardens Real Estate LLC, or its affiliated companies.