
1335 County Line Road Nw, Acworth, GA 30101
Local realty services provided by:Better Homes and Gardens Real Estate Metro Brokers
1335 County Line Road Nw,Acworth, GA 30101
$698,000
- 5 Beds
- 4 Baths
- 3,159 sq. ft.
- Single family
- Active
Listed by: inez mcdonald
Office: the agency atlanta metro
MLS#:7809689
Source:FIRSTMLS
Price summary
- Price:$698,000
- Price per sq. ft.:$220.96
About this home
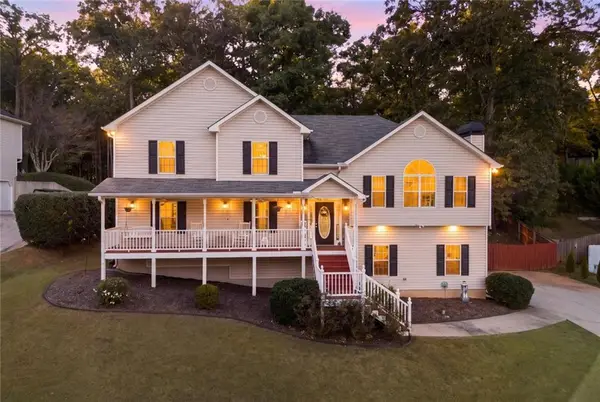
Newer construction, more than an acre, and no HOA in West Cobb? This one checks the boxes buyers rarely find together. Built in 2024 and situated on a private, level 1.23-acre lot, this beautifully landscaped 5-bedroom, 3.5-bath home offers a flexible floor plan designed for comfortable everyday living and effortless entertaining. A covered front porch welcomes you into a bright foyer and versatile main-level room that can serve as a home office, guest space, or fifth bedroom. The spacious family room features a fireplace and coffered ceilings and opens to the dining area and statement kitchen, complete with a large waterfall-edge island, additional cabinet storage, KitchenAid appliances, solid-surface countertops, and a walk-in pantry. A mudroom, kitchen-level two-car garage, tankless water heater, and covered rear patio add even more comfort and convenience. Upstairs, a generous loft creates the perfect second living area, playroom, or media space. The oversized primary suite offers a private sitting area, two closets, dual vanities, a soaking tub, and a separate shower. Spacious secondary bedrooms and an upstairs laundry room with a utility sink complete the thoughtfully designed layout. Located within the sought-after Ford Elementary, Durham Middle, and Harrison High school cluster, this home is minutes from Brookstone Golf & Country Club and convenient to additional golf destinations, including Governors Towne Club, Marietta Country Club, and Woodland Hills Golf Club. Enjoy nearby shopping and dining, historic Downtown Acworth, Lake Acworth, Lake Allatoona, parks, walking trails, and convenient access throughout Northwest Metro Atlanta. Downtown Atlanta may be reached in under an hour during lighter, off-peak traffic conditions, offering the opportunity to enjoy the space and privacy of West Cobb without feeling disconnected from the city. Space, privacy, newer construction, and freedom from HOA restrictions. This is the West Cobb opportunity buyers have been waiting for....
Contact an agent
Home facts
- Year built:2024
- Subdivision & Development:HOMESITE
- Listing ID #:7809689
- Updated:October 23, 2026 at 01:25 PM
Rooms and interior
- Bedrooms:5
- Total bathrooms:4
- Full bathrooms:3
- Half bathrooms:1
- Flooring:Laminate
- Dining Description:Open Concept
- Bathrooms Description:Double Vanity
- Kitchen Description:Breakfast Room, Cabinets White, Dishwasher, Gas Range, Kitchen Island, Microwave, Pantry, Pantry Walk-In, Range Hood, Solid Surface Counters, View to Family Room
- Bedroom Description:Oversized Master
- Living area:3,159 sq. ft.
Heating and cooling
- Cooling:Ceiling Fan(s), Central Air
- Heating:Forced Air
- Central air:Yes
Structure and exterior
- Roof:Composition
- Year built:2024
- Building area:3,159 sq. ft.
- Lot area:1.23 Acres
- Lot Features:Back Yard, Front Yard, Landscaped, Level, Private
- Architectural Style:Traditional
- Construction Materials:HardiPlank Type
- Exterior Features:Covered, Front Porch, Private Yard, Rain Gutters, Rear Porch
- Levels:2 Story
Schools
- High school:Harrison
- Middle school:Durham
- Elementary school:Ford
Utilities
- Water:Public, Water Available
- Sewer:Septic Tank
Finances and disclosures
- Price:$698,000
- Price per sq. ft.:$220.96
- Tax amount:$7,951 (2025)
Features and amenities
- Laundry features:In Hall, Laundry Room, Upper Level
- Amenities:Coffered Ceiling(s), Disappearing Attic Stairs, Entrance Foyer, High Ceilings 10 ft Main, Tankless Water Heater, Walk-In Closet(s)
Parking
- Total parking spaces:2
- Parking description:Attached, Driveway, Garage, Garage Door Opener, Garage Faces Front, Level Driveway
- Garage spaces:2
 Listings identified with the FMLS IDX logo come from FMLS and are held by brokerage firms other than the owner of this website. The listing brokerage is identified in any listing details. Information is deemed reliable but is not guaranteed. If you believe any FMLS listing contains material that infringes your copyrighted work please click here (https://www.fmls.com/dmca) to review our DMCA policy and learn how to submit a takedown request. ©2026 First Multiple Listing Service, Inc.
New listings near 1335 County Line Road Nw
- Coming Soon
 $485,000Coming Soon4 beds 3 baths2,541 sq. ft.
115 Victory Commons Drive, Acworth, GA 30102
MLS# 10849998Listed by: Atlanta Communities - Coming Soon
 $279,900Coming Soon3 beds 2 baths1,538 sq. ft.
4901 Cowan Road, Acworth, GA 30101
MLS# 7330787Listed by: COVENANT ADVANTAGE REALTY TEAM - New
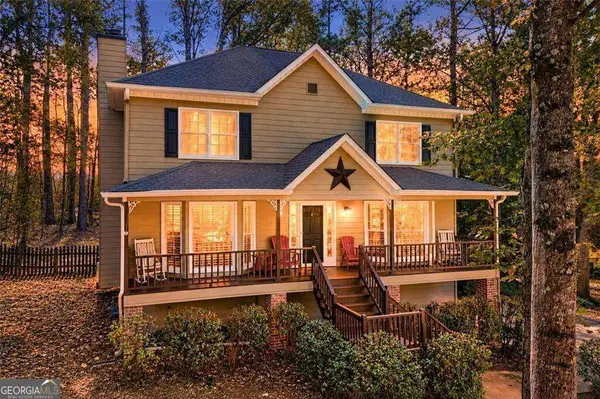 $435,000Active4 beds 3 baths3,160 sq. ft.
2771 Still Lake Drive, Acworth, GA 30102
MLS# 10877855Listed by: Coldwell Banker Realty - New
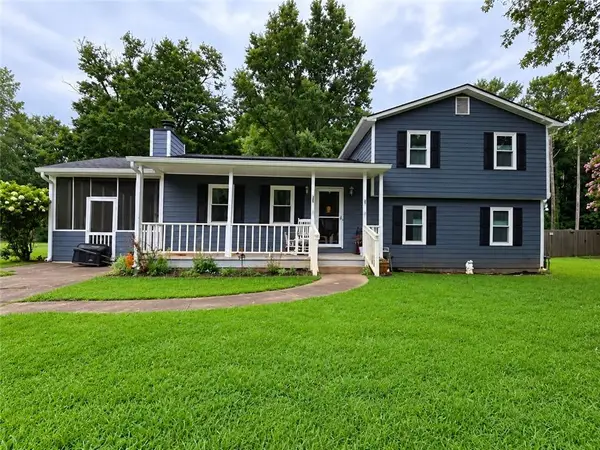 $269,900Active3 beds 2 baths1,518 sq. ft.
2462 Brown Deer Trail Nw, Acworth, GA 30101
MLS# 7857309Listed by: ATLANTA COMMUNITIES - New
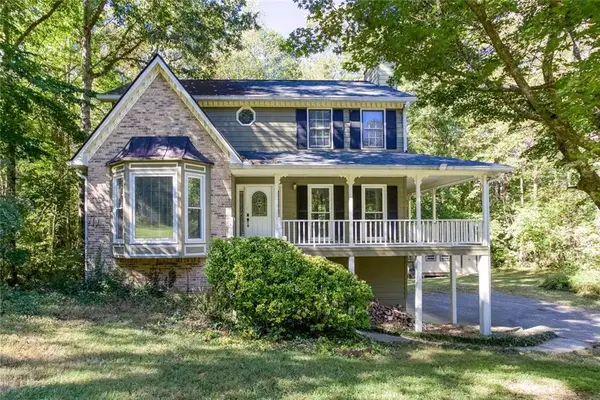 $385,000Active3 beds 3 baths2,040 sq. ft.
3075 Chelsea Lane, Acworth, GA 30102
MLS# 7857874Listed by: KELLER WILLIAMS REALTY SIGNATURE PARTNERS - Open Sat, 11am to 1pmNew
 $535,900Active5 beds 4 baths3,533 sq. ft.
4530 Amysaye Walk Nw, Acworth, GA 30101
MLS# 10877428Listed by: Atlanta Communities - Open Sat, 11am to 1pmNew
 $390,000Active4 beds 3 baths3,004 sq. ft.
3191 Souffle Court, Acworth, GA 30101
MLS# 10877275Listed by: Keller Williams Atlanta Perimeter - New
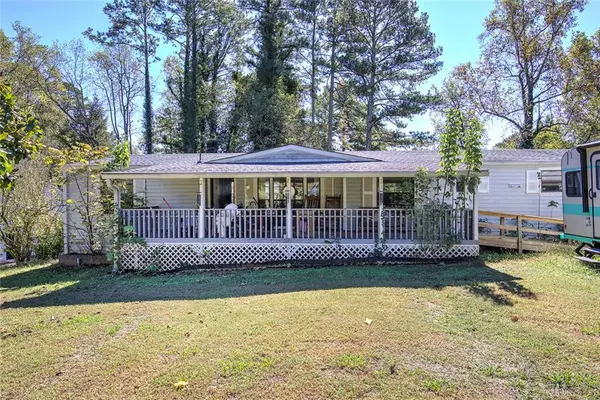 $185,000Active3 beds 2 baths1,568 sq. ft.
4208 Heritage Way Se, Acworth, GA 30102
MLS# 7857816Listed by: NORTHWEST COMMUNITIES REAL ESTATE GROUP - Open Sun, 1 to 3pmNew
 $360,000Active4 beds 3 baths1,448 sq. ft.
3393 Orange Lane Nw, Acworth, GA 30101
MLS# 10877163Listed by: Keller Williams Realty Partners - New
 $489,000Active4 beds 3 baths2,480 sq. ft.
250 Sable Trace Drive, Acworth, GA 30102
MLS# 7855965Listed by: CENTURY 21 CONNECT REALTY


Protect your home and budget from life's surprises with an Assurant Home Warranty, backed by a partner that supports you through every step of homeownership. Explore Plans.
© 2026 Better Homes and Gardens Real Estate LLC. An Anywhere Real Estate company. All rights reserved. Better Homes and Gardens® Real Estate is a registered trademark owned by Meredith Operations Corporation, licensed to Better Homes and Gardens Real Estate LLC and used with permission. Better Homes and Gardens Real Estate LLC fully supports the principles of the Fair Housing Act and the Equal Opportunity Act. Listing information is deemed reliable but is not guaranteed accurate.
Each office is independently owned and operated.
Any services or products provided by third parties are not provided by, affiliated with or related to Better Homes and Gardens Real Estate LLC, or its affiliated companies.