
18 Brownson Court, Acworth, GA 30101
Local realty services provided by:Better Homes and Gardens Real Estate Metro Brokers
18 Brownson Court,Acworth, GA 30101
$2,500,000
- 5 Beds
- 6 Baths
- 8,000 sq. ft.
- Single family
- Active
Listed by: helen fuller
Office: atlanta fine homes sotheby's international
MLS#:7865282
Source:FIRSTMLS
Price summary
- Price:$2,500,000
- Price per sq. ft.:$312.5
- Monthly HOA dues:$291.67
About this home
An Extraordinary Expression of Architectural Luxury.
A stunning showcase of architectural elegance and thoughtful design inside Governors Towne Club. This exceptional dual-primary-suite residence unfolds across two artfully appointed levels, where sophisticated interiors, expansive open views, and effortless livability come together in perfect harmony.
Welcoming you inside are dramatic arched iron doors that set the tone for the extraordinary spaces beyond. The entry reveals sweeping sightlines to the upper-level media and balcony area, while a breathtaking two-story living room creates an immediate sense of grandeur, natural light, and architectural drama. The open-concept floorplan creates a natural flow between the living, dining, and entertaining spaces, all enhanced by captivating open views. The accordion glass doors open wide in the family room to allow them to gracefully connect to the outdoor living spaces.
Designed for both intimate gatherings and grand-scale entertaining, the beautifully appointed main kitchen with a large gathering island is complemented by a separate scullery, offering additional preparation space and a seamless blend of beauty and functionality. The gourmet appliances will make everyday living and entertaining that much more enjoyable, including the Thermador 48” gas range, 48” built-in refrigerator, pot filler, dual dishwashers, and under-counter microwave.
The home's two primary suites offer an exceptional level of flexibility and indulgence. The upper-level primary retreat is a private sanctuary with 1,000+ square feet of luxury. Complete with its own 500+ square feet outdoor vaulted lanai, this is your own private oasis. Start your morning and end your day in the comfort and sophistication you have only dreamed about. A spa-inspired primary bath and dual oversized dressing rooms transform this extraordinary suite —an elevated retreat you will look forward to returning to each day.
A second junior primary suite on the main level offers exceptional convenience, privacy, and accessibility, making it ideal for multigenerational living, extended family, or hosting guests in exceptional comfort. With direct access to the outdoor patio and easy access to the front wrap-around porch, you are sure to enjoy sunrise and sunsets with ease.
Upstairs, there are three additional ensuite bedrooms, a dedicated home office, and an upstairs loft/media space, ensuring that luxury and comfort extend to every member of the household.
With its soaring ceilings, dramatic architectural elements, thoughtfully layered interiors, and distinctive architectural design, this remarkable residence is truly in a class of its own. More than a home, it is a statement in refined luxury, where exceptional design meets extraordinary livability and every space invites you to experience life beautifully. Fall in Love where you Live…at 18 Brownson Ct....
Contact an agent
Home facts
- Year built:2026
- Subdivision & Development:Governor's Towne Club
- Listing ID #:7865282
- Updated:November 13, 2026 at 05:53 AM
Rooms and interior
- Bedrooms:5
- Total bathrooms:6
- Full bathrooms:5
- Half bathrooms:1
- Flooring:Ceramic Tile, Hardwood
- Dining Description:Butlers Pantry, Separate Dining Room
- Bathrooms Description:Double Vanity, Separate His/Hers, Separate Tub/Shower, Soaking Tub
- Kitchen Description:Breakfast Bar, Breakfast Room, Cabinets Stain, Dishwasher, Disposal, Gas Range, Kitchen Island, Microwave, Pantry Walk-In, Range Hood, Refrigerator, Self Cleaning Oven, Solid Surface Counters, View to Family Room
- Bedroom Description:Master on Main, Oversized Master
- Living area:8,000 sq. ft.
Heating and cooling
- Cooling:Central Air, Zoned
- Heating:Central, Electric, Forced Air, Zoned
- Central air:Yes
Structure and exterior
- Roof:Composition, Ridge Vents, Shingle
- Year built:2026
- Building area:8,000 sq. ft.
- Lot area:0.67 Acres
- Lot Features:Back Yard, Corner Lot, Front Yard, Landscaped, Level, Wooded
- Architectural Style:European, Traditional
- Construction Materials:Brick 4 Sides, Stone
- Exterior Features:Balcony, Covered, Deck, Front Porch, Patio, Wrap Around
- Levels:2 Story
Schools
- High school:North Paulding
- Middle school:Sammy McClure Sr.
- Elementary school:Roland W. Russom
Utilities
- Water:Public, Water Available
- Sewer:Public Sewer
Finances and disclosures
- Price:$2,500,000
- Price per sq. ft.:$312.5
- Tax amount:$1,493 (2026)
Features and amenities
- Laundry features:Main Level, Mud Room, Upper Level
- Amenities:Disappearing Attic Stairs, ENERGY STAR Qualified Appliances, Entrance Foyer 2 Story, High Ceilings 10 ft Main, High Ceilings 10 ft Upper, His and Hers Closets, Tankless Water Heater, Walk-In Closet(s), Wet Bar
Parking
- Parking description:Attached, Garage, Garage Door Opener, Garage Faces Side, Kitchen Level, Level Driveway, Parking Pad
- Garage spaces:3
 Listings identified with the FMLS IDX logo come from FMLS and are held by brokerage firms other than the owner of this website. The listing brokerage is identified in any listing details. Information is deemed reliable but is not guaranteed. If you believe any FMLS listing contains material that infringes your copyrighted work please click here (https://www.fmls.com/dmca) to review our DMCA policy and learn how to submit a takedown request. ©2026 First Multiple Listing Service, Inc.
New listings near 18 Brownson Court
- Coming Soon
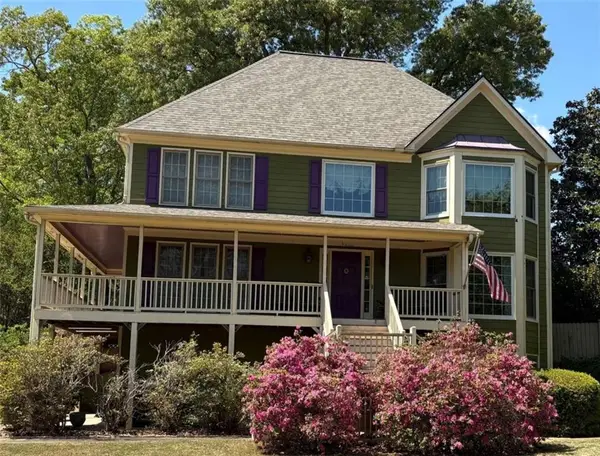 $459,900Coming Soon4 beds 4 baths3,076 sq. ft.
4221 Wildflower Pond, Acworth, GA 30101
MLS# 7867867Listed by: 1% LISTS GREATER ATLANTA - Coming Soon
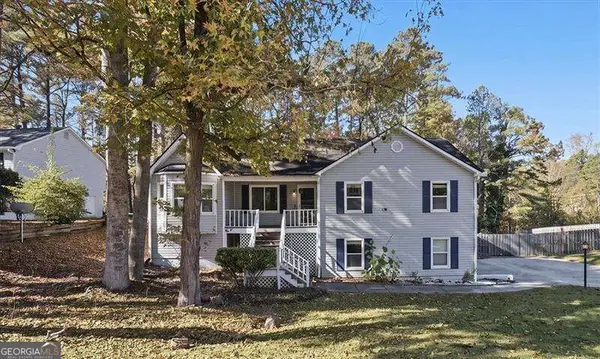 $365,000Coming Soon4 beds 3 baths1,956 sq. ft.
10 Cedar Creek Court, Acworth, GA 30101
MLS# 10889406Listed by: Atlanta Communities - Coming Soon
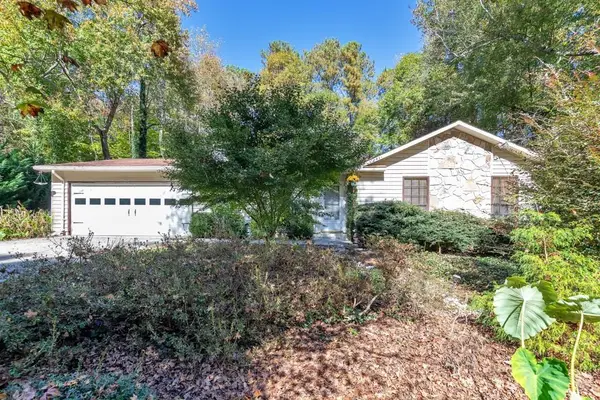 $365,000Coming Soon4 beds 3 baths2,167 sq. ft.
4790 Ridgewood Court Nw, Acworth, GA 30102
MLS# 7864346Listed by: KELLER WILLIAMS REALTY ATL NORTH - Coming Soon
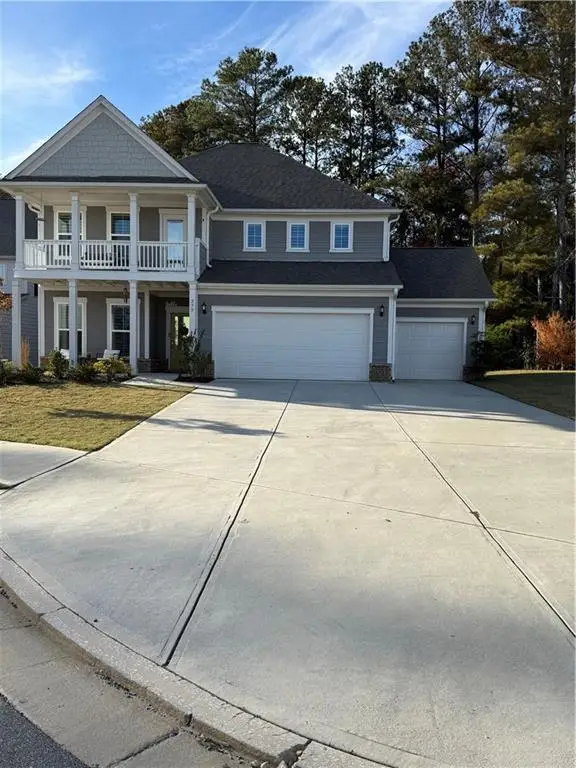 $614,500Coming Soon5 beds 4 baths3,116 sq. ft.
277 Riverclub Road, Acworth, GA 30101
MLS# 7865837Listed by: ATLANTA FINE HOMES SOTHEBY'S INTERNATIONAL - Coming Soon
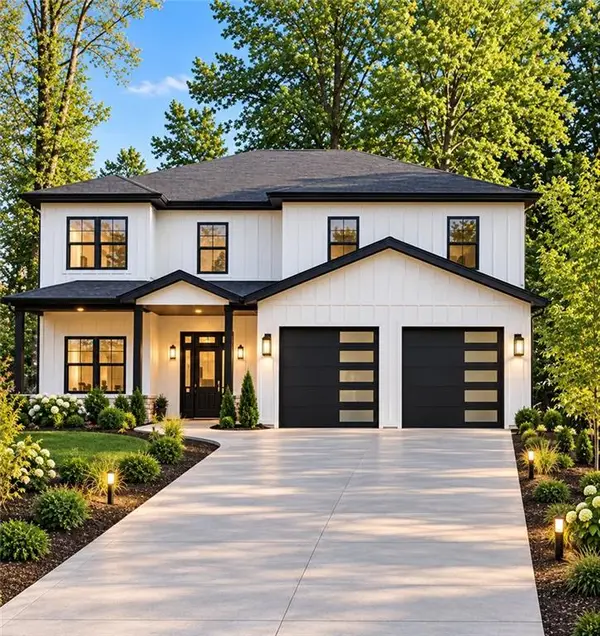 Listed by BHGRE$915,750Coming Soon6 beds 6 baths3,300 sq. ft.
4746 Cowan Road, Acworth, GA 30101
MLS# 7864953Listed by: BHGRE METRO BROKERS - Coming Soon
 Listed by BHGRE$915,750Coming Soon6 beds 6 baths3,300 sq. ft.
4746 Cowan Road, Acworth, GA 30101
MLS# 10885927Listed by: BHGRE Metro Brokers - Coming Soon
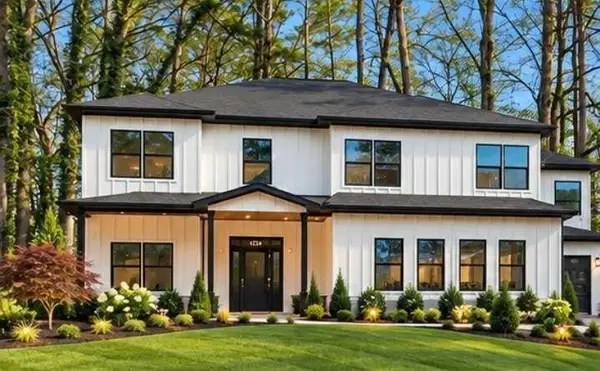 Listed by BHGRE$999,000Coming Soon7 beds 6 baths4,515 sq. ft.
4734 Cowan Road, Acworth, GA 30101
MLS# 7864410Listed by: BHGRE METRO BROKERS - Coming Soon
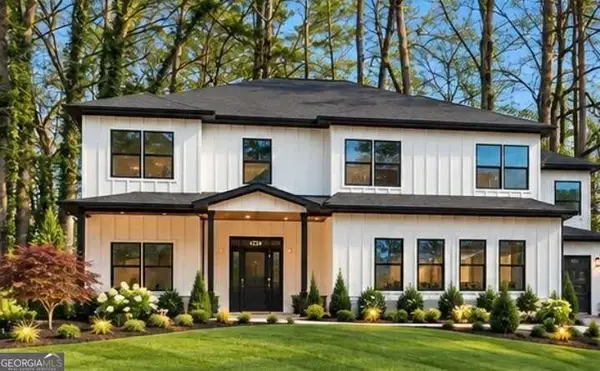 Listed by BHGRE$999,000Coming Soon7 beds 6 baths3,591 sq. ft.
4734 Cowan Road, Acworth, GA 30101
MLS# 10885502Listed by: BHGRE Metro Brokers - Coming Soon
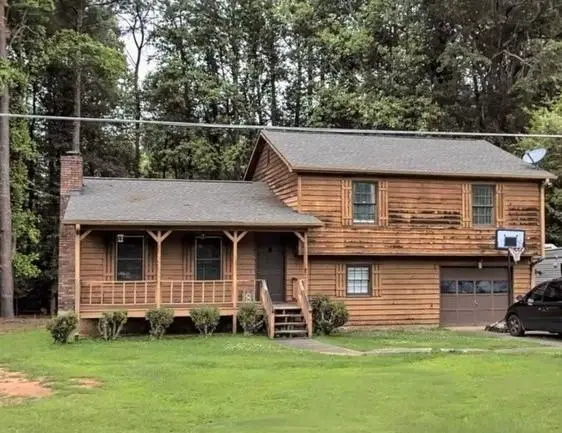 $279,900Coming Soon3 beds 2 baths1,538 sq. ft.
4901 Cowan Road, Acworth, GA 30101
MLS# 7330787Listed by: COVENANT ADVANTAGE REALTY TEAM


Protect your home and budget from life's surprises with an Assurant Home Warranty, backed by a partner that supports you through every step of homeownership. Explore Plans.
© 2026 Better Homes and Gardens Real Estate LLC. An Anywhere Real Estate company. All rights reserved. Better Homes and Gardens® Real Estate is a registered trademark owned by Meredith Operations Corporation, licensed to Better Homes and Gardens Real Estate LLC and used with permission. Better Homes and Gardens Real Estate LLC fully supports the principles of the Fair Housing Act and the Equal Opportunity Act. Listing information is deemed reliable but is not guaranteed accurate.
Each office is independently owned and operated.
Any services or products provided by third parties are not provided by, affiliated with or related to Better Homes and Gardens Real Estate LLC, or its affiliated companies.