
4221 Wildflower Pond, Acworth, GA 30101
Local realty services provided by:Better Homes and Gardens Real Estate Metro Brokers
4221 Wildflower Pond,Acworth, GA 30101
$459,900
- 4 Beds
- 4 Baths
- 3,076 sq. ft.
- Single family
- Coming Soon
Listed by: scott davenport
Office: 1% lists greater atlanta
MLS#:7867867
Source:FIRSTMLS
Price summary
- Price:$459,900
- Price per sq. ft.:$149.51
- Monthly HOA dues:$22.92
About this home
Welcome home! This exceptional 4 bedroom home sits on a large corner lot in a small and quiet neighborhood just a short walk away from Baker Elementary School. Large bay windows on all three levels and year-round flowering landscape create a welcoming first impression making this home the standout of the neighborhood. The signature sweeping veranda encircles nearly the entire home, flowing into an expansive private deck with dual stairways leading to the backyard with a stone patio on one side and a separate fenced doggy area on the other. As you enter the home you will find floor to ceiling bay windows letting in an abundance of natural light. Hardwood floors throughout the main level lead you to a large family room with stacked stone fireplace on one side and separate living and dining rooms on the other, offering you plenty of room to gather and spread out. The kitchen is another highlight of this home. Roomy, with tons of cabinet space, elevated breakfast bar, and a stunning hearth room with its own stacked stone fireplace and bay window, this room opens to the deck outside making entertaining a breeze. Upstairs is a large primary suite with bay window seating area and an adjoining dedicated furnished office. Primary bathroom includes his and hers vanities with both a large corner soaking tub and a spacious walk in shower. A generous walk in closet and linen closet finish off the space. A laundry closet sits conveniently between the primary bedroom and the office with included Whirlpool front loading Washer and Dryer. Two additional bedrooms and a full bathroom are also on this level along with disappearing steps to the insulated attic with flooring and shelves to provide you with additional storage space. Downstairs is the fourth bedroom with a full wall of cabinetry and storage space at the rear, a full bathroom with storage closet and a separate entrance offering a comfortable space for overnight guests or a private retreat. Also downstairs is the extra large two car garage with expanded storage space at the rear with built in cabinetry, storage under the stairway and commercial stainless sink. New roof was installed November 2025. Top of the Line Renewal by Anderson front windows, Lennox three zone HVAC system with iPad style thermostats, Hot Water Heater, Whirlpool Dishwasher, Disposal and kitchen sink were all added in 2019. Light fixtures and hardware throughout the home have also been updated. Just 3 miles from downtown Kennesaw's restaurants, shops, and community events. Convenient access to I-75, 5.6 miles to Whole Foods, and approximately 7 miles to Costco and the Barrett Parkway shopping corridor. This home is just what you're looking for....
Contact an agent
Home facts
- Year built:1999
- Subdivision & Development:Laurel Cove
- Listing ID #:7867867
- Updated:November 13, 2026 at 05:53 AM
Rooms and interior
- Bedrooms:4
- Total bathrooms:4
- Full bathrooms:3
- Half bathrooms:1
- Flooring:Carpet, Hardwood
- Dining Description:Seats 12+
- Bathrooms Description:Double Vanity, Separate Tub/Shower
- Kitchen Description:Breakfast Bar, Dishwasher, Disposal, Eat-in Kitchen, Microwave, Refrigerator
- Basement Description:Finished
- Living area:3,076 sq. ft.
Heating and cooling
- Heating:Electric
Structure and exterior
- Roof:Composition
- Year built:1999
- Building area:3,076 sq. ft.
- Lot area:0.34 Acres
- Lot Features:Corner Lot, Sloped
- Architectural Style:Traditional
- Exterior Features:Deck, Patio, Private Yard
- Levels:3+ Story
Schools
- High school:North Cobb
- Middle school:Barber
- Elementary school:Baker
Utilities
- Water:Public, Water Available
- Sewer:Public Sewer
Finances and disclosures
- Price:$459,900
- Price per sq. ft.:$149.51
- Tax amount:$5,061 (2024)
Features and amenities
- Laundry features:Dryer, Upper Level, Washer
- Amenities:Electric Water Heater, High Speed Internet, Walk-In Closet(s)
Parking
- Total parking spaces:2
- Parking description:Garage
- Garage spaces:2
 Listings identified with the FMLS IDX logo come from FMLS and are held by brokerage firms other than the owner of this website. The listing brokerage is identified in any listing details. Information is deemed reliable but is not guaranteed. If you believe any FMLS listing contains material that infringes your copyrighted work please click here (https://www.fmls.com/dmca) to review our DMCA policy and learn how to submit a takedown request. ©2026 First Multiple Listing Service, Inc.
New listings near 4221 Wildflower Pond
- Coming Soon
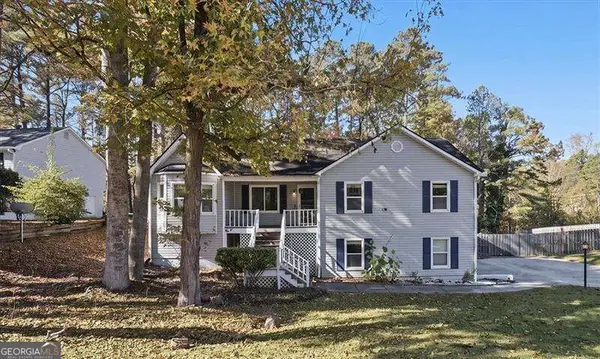 $365,000Coming Soon4 beds 3 baths1,956 sq. ft.
10 Cedar Creek Court, Acworth, GA 30101
MLS# 10889406Listed by: Atlanta Communities - Coming Soon
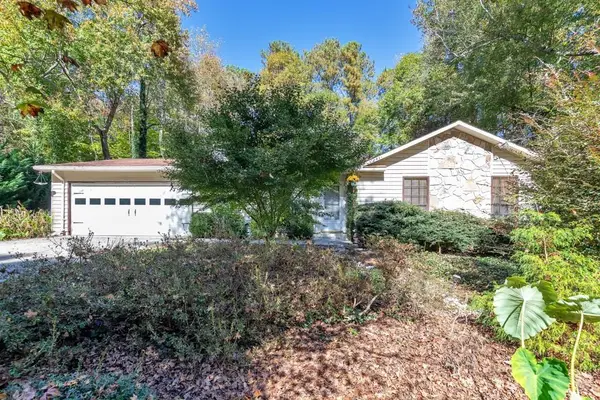 $365,000Coming Soon4 beds 3 baths2,167 sq. ft.
4790 Ridgewood Court Nw, Acworth, GA 30102
MLS# 7864346Listed by: KELLER WILLIAMS REALTY ATL NORTH - Coming Soon
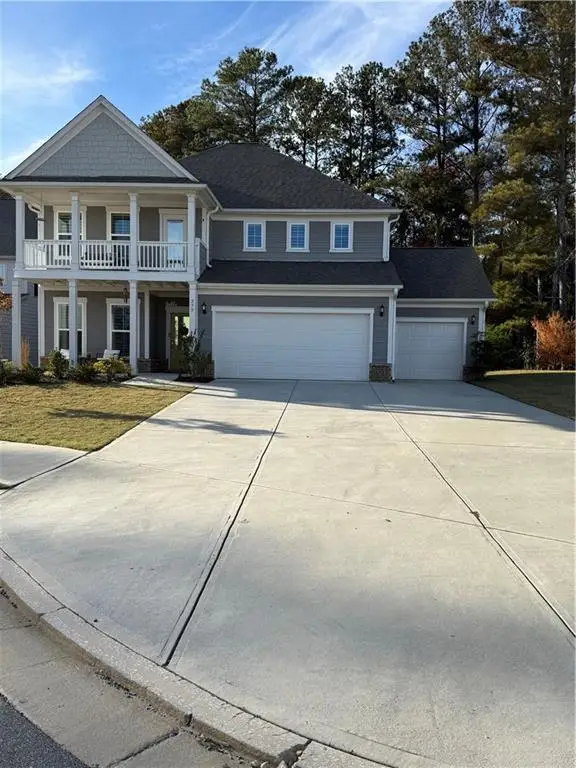 $614,500Coming Soon5 beds 4 baths3,116 sq. ft.
277 Riverclub Road, Acworth, GA 30101
MLS# 7865837Listed by: ATLANTA FINE HOMES SOTHEBY'S INTERNATIONAL - Coming Soon
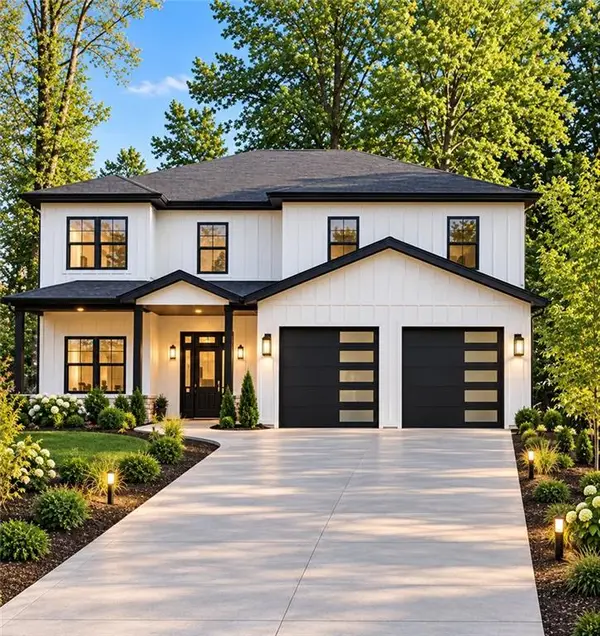 Listed by BHGRE$915,750Coming Soon6 beds 6 baths3,300 sq. ft.
4746 Cowan Road, Acworth, GA 30101
MLS# 7864953Listed by: BHGRE METRO BROKERS - Coming Soon
 Listed by BHGRE$915,750Coming Soon6 beds 6 baths3,300 sq. ft.
4746 Cowan Road, Acworth, GA 30101
MLS# 10885927Listed by: BHGRE Metro Brokers - Coming Soon
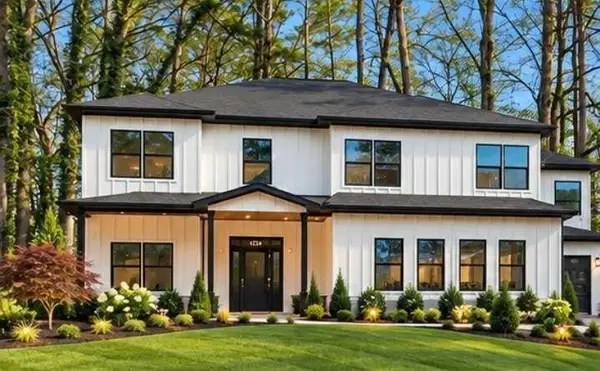 Listed by BHGRE$999,000Coming Soon7 beds 6 baths4,515 sq. ft.
4734 Cowan Road, Acworth, GA 30101
MLS# 7864410Listed by: BHGRE METRO BROKERS - Coming Soon
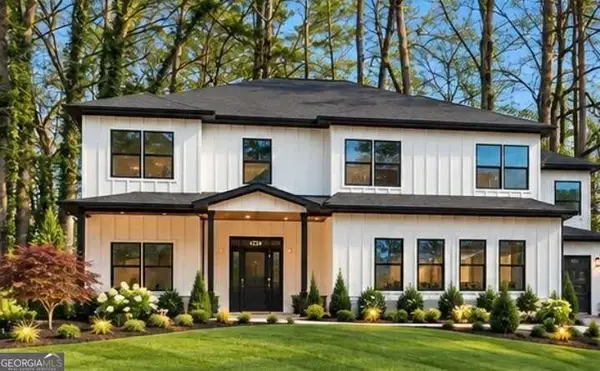 Listed by BHGRE$999,000Coming Soon7 beds 6 baths3,591 sq. ft.
4734 Cowan Road, Acworth, GA 30101
MLS# 10885502Listed by: BHGRE Metro Brokers - Coming Soon
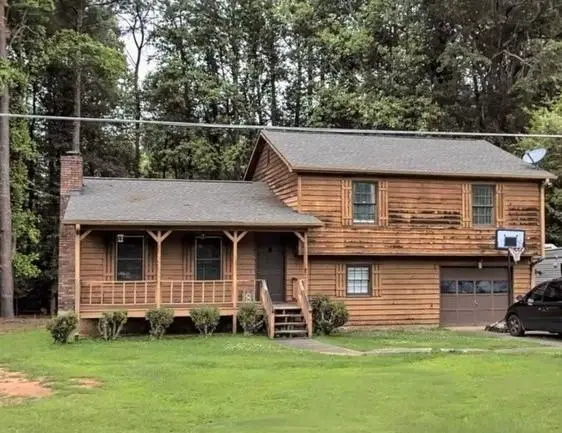 $279,900Coming Soon3 beds 2 baths1,538 sq. ft.
4901 Cowan Road, Acworth, GA 30101
MLS# 7330787Listed by: COVENANT ADVANTAGE REALTY TEAM - New
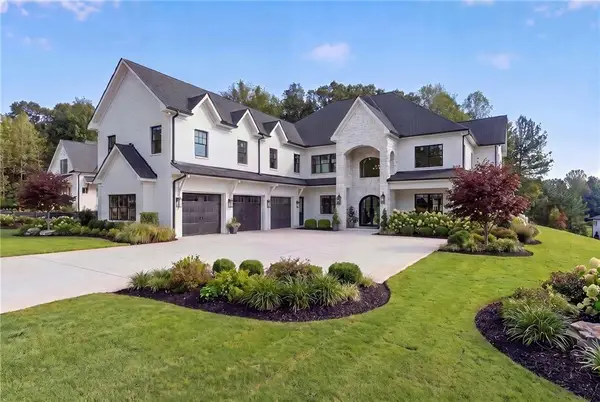 $2,500,000Active5 beds 6 baths8,000 sq. ft.
18 Brownson Court, Acworth, GA 30101
MLS# 7865282Listed by: ATLANTA FINE HOMES SOTHEBY'S INTERNATIONAL


Protect your home and budget from life's surprises with an Assurant Home Warranty, backed by a partner that supports you through every step of homeownership. Explore Plans.
© 2026 Better Homes and Gardens Real Estate LLC. An Anywhere Real Estate company. All rights reserved. Better Homes and Gardens® Real Estate is a registered trademark owned by Meredith Operations Corporation, licensed to Better Homes and Gardens Real Estate LLC and used with permission. Better Homes and Gardens Real Estate LLC fully supports the principles of the Fair Housing Act and the Equal Opportunity Act. Listing information is deemed reliable but is not guaranteed accurate.
Each office is independently owned and operated.
Any services or products provided by third parties are not provided by, affiliated with or related to Better Homes and Gardens Real Estate LLC, or its affiliated companies.