
1984 Clovercroft Road Nw, Acworth, GA 30101
Local realty services provided by:Better Homes and Gardens Real Estate Jackson Realty
1984 Clovercroft Road Nw,Acworth, GA 30101
$569,900
- 3 Beds
- 2 Baths
- 2,498 sq. ft.
- Single family
- Active
Listed by: kara corley
Office: chapman hall realtors
MLS#:10789761
Source:METROMLS
Price summary
- Price:$569,900
- Price per sq. ft.:$228.14
- Monthly HOA dues:$62.5
About this home
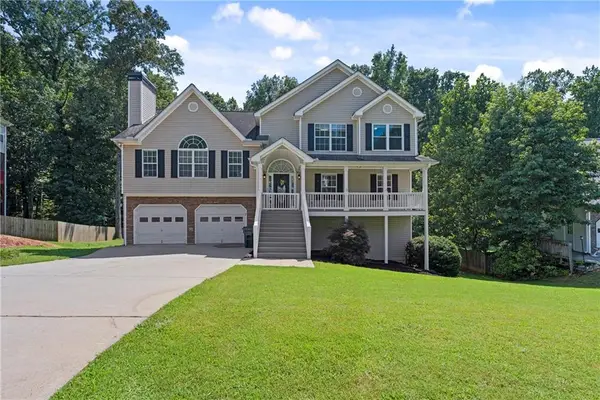
Finally the Hidden Gem in Cobb County that you have been waiting for is here and ready for its new owners! Welcome Home to this incredibly adorable & impeccably maintained Craftsman Style Ranch. Boasting 3 Bedrooms, 2 Bathrooms and almost 2,500 sq feet of living space, this home is much larger than it looks! You are sure to be impressed upon first glance with the Fresh Lush Landscaping, a HUGE Side Yard, Flat Driveway, 2 Car Garage and charming Rocking Chair Front Porch. Entering in through the Front Door into the open Foyer you will immediately notice the *Beautiful Hardwood Flooring throughout the entire home *Fresh Neutral Paint *Lovely Back Wall of Windows that let in the perfect amount of Natural Light and *10Ft Ceilings! On your right you will find a dedicated Office Space with French Doors that can be closed for extra privacy. On your left is the Large Dining Area that seats 12+ allowing entertaining to be a breeze. In the Open Family Room enjoy watching your favorite TV shows, listening to your favorite music on the already installed Sonos Speakers or enjoy being cozy on the couch in front of the Gas Log Fireplace. The Heart of the Home, the beautiful Kitchen with *White Cabinetry *Ample Counter Space *Gas Range *Granite Countertops *Under Cabinet Lighting *Walk in Pantry and Breakfast Bar flows seamlessly into the Keeping Room (or could be used as a Breakfast Room) The primary RETREAT consists of a Oversized Primary Bedroom a Ensuite Bathroom with Double Vanities, Deep Soaking Tub, Large Tile Shower w/Bench Seating and Frameless Glass Enclosure as well as Separate His & Hers Closets! Both of the Secondary Bedrooms as well as the additional Bathroom is located on the other side of the house are oversized and one even has a very large walk in closet! If the inside wasn't enough, the perfection of this home continues to the back of the house with the *Screened in Porch to enjoy your morning coffee *Stone Patio perfect for grilling out and *Flat, Private Backyard that is already fenced and ready to start enjoying on day one. Other notable features not to miss are *NEW lighting throughout *Top of the line HVAC/Furnace only 1 yr old *Plantation Shutters on most of the windows *EV Charging Station installed in the garage. Located in the Desirable Neighborhood of West Oaks where homes rarely come on the market - you will enjoy that grocery stores & dining options are a mere 1 minute drive and that you would be close to major outdoor destinations such as Lake Allatoona & Kennesaw National Battlefield Park. If you wish, Brookstone Country Club is right around the corner where golf memberships are available. Do not let this one pass you by as not many ranch homes come available in this area that are not located in age restricted neighborhoods!!!!...
Contact an agent
Home facts
- Year built:2018
- Listing ID #:10789761
- Updated:July 09, 2026 at 09:31 PM
Rooms and interior
- Bedrooms:3
- Total bathrooms:2
- Full bathrooms:2
- Flooring:Hardwood
- Dining Description:Seats 12+
- Bathrooms Description:Double Vanity, Separate Shower, Soaking Tub
- Kitchen Description:Breakfast Area, Breakfast Bar, Breakfast Room, Dishwasher, Disposal, Microwave, Oven/Range (Combo), Pantry
- Bedroom Description:Master On Main Level, Roommate Plan, Walk-In Closet(s)
- Living area:2,498 sq. ft.
Heating and cooling
- Cooling:Ceiling Fan(s), Central Air, Electric
- Heating:Central, Natural Gas
- Central air:Yes
Structure and exterior
- Roof:Composition
- Year built:2018
- Building area:2,498 sq. ft.
- Lot area:0.28 Acres
- Lot Features:Level, Private
- Architectural Style:Brick 3 Side, Ranch, Traditional
- Construction Materials:Brick, Concrete
- Exterior Features:Deck/Patio, Screened
- Foundation Description:Slab
- Levels:1 Story
Schools
- High school:Allatoona
- Middle school:Durham
- Elementary school:Picketts Mill
Utilities
- Water:Public, Water Available
- Sewer:Public Sewer, Sewer Available
Finances and disclosures
- Price:$569,900
- Price per sq. ft.:$228.14
- Tax amount:$6,233 (2025)
Features and amenities
- Appliances:Dishwasher, Disposal, Electric Water Heater, Microwave, Oven/Range (Combo)
- Laundry features:In Mud Room, Laundry
- Amenities:Carbon Monoxide Detector(s), Double Pane Windows, Electric Water Heater, Pulldown Attic Stairs, Smoke Detector(s), Tray Ceiling(s)
Parking
- Total parking spaces:2
- Parking description:Attached, Garage, Kitchen Level
- Garage:Yes
 2026 Georgia MLS. All rights reserved. Information Deem Reliable But Not Guaranteed July 9, 2026
New listings near 1984 Clovercroft Road Nw
- New
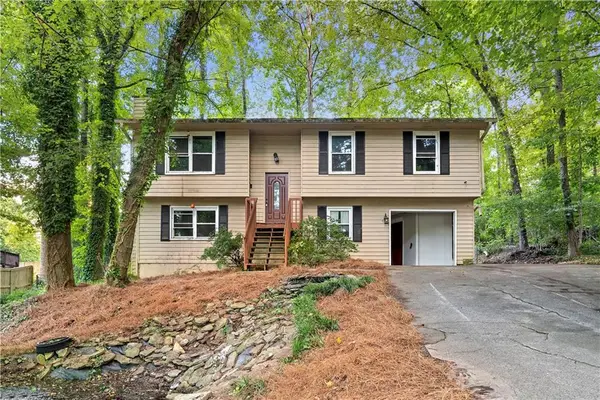 $299,900Active4 beds 2 baths2,114 sq. ft.
571 Tate Creek Court Nw, Acworth, GA 30102
MLS# 7796429Listed by: BOLST, INC. - New
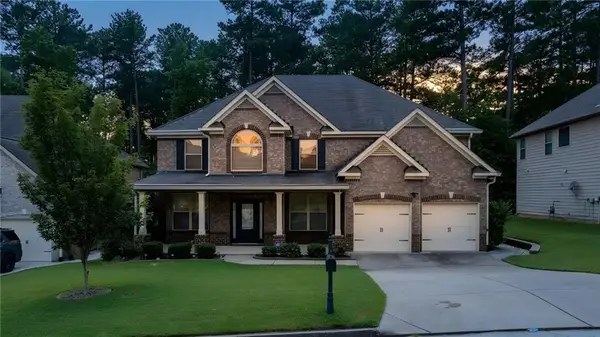 $610,000Active5 beds 4 baths3,722 sq. ft.
172 Clubhouse Crossing, Acworth, GA 30101
MLS# 7802291Listed by: REMAX CENTER - New
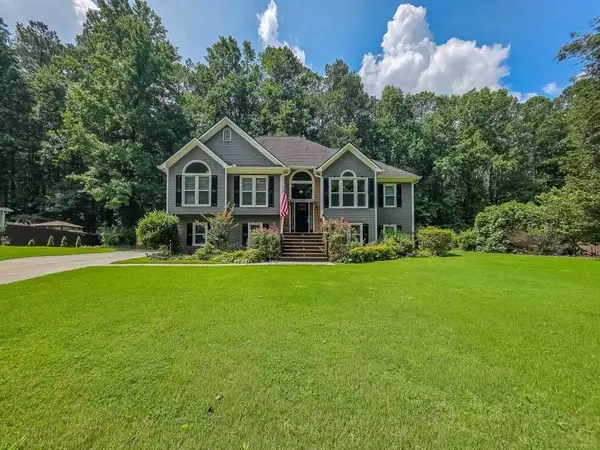 $534,900Active4 beds 3 baths3,049 sq. ft.
5249 Proctor Landing Nw, Acworth, GA 30101
MLS# 7802397Listed by: REMAX AROUND ATLANTA - New
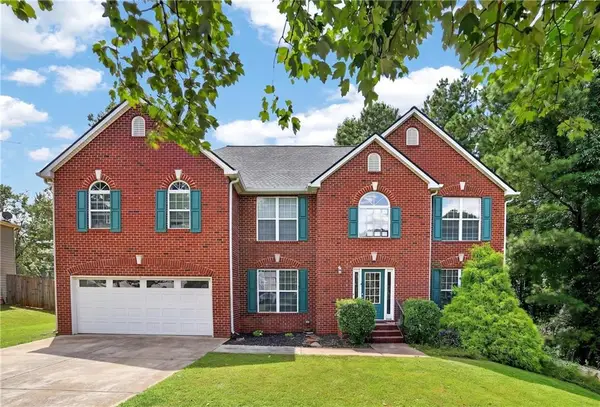 $549,900Active5 beds 4 baths4,227 sq. ft.
29 Creekview Court, Acworth, GA 30101
MLS# 7789086Listed by: V REALTY - New
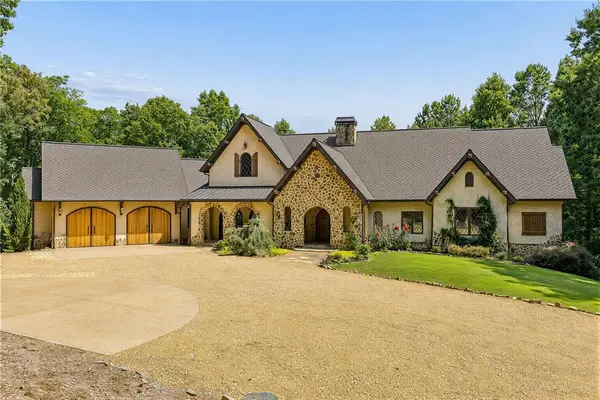 $3,000,000Active6 beds 7 baths6,001 sq. ft.
175 Tumlin Path, Acworth, GA 30101
MLS# 7796835Listed by: ANSLEY REAL ESTATE | CHRISTIE'S INTERNATIONAL REAL ESTATE - New
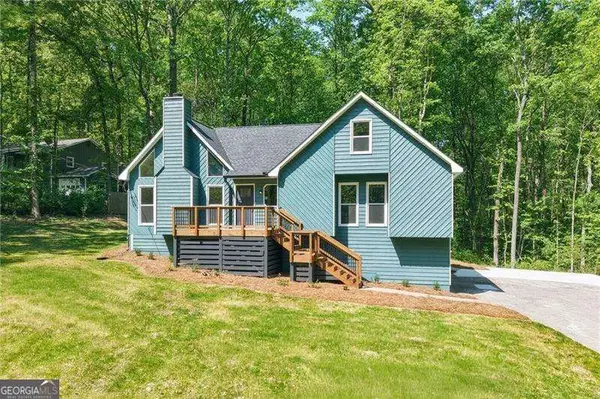 $542,500Active4 beds 4 baths2,743 sq. ft.
3375 Spinnaker Way, Acworth, GA 30102
MLS# 10802226Listed by: Atlanta Communities - Coming Soon
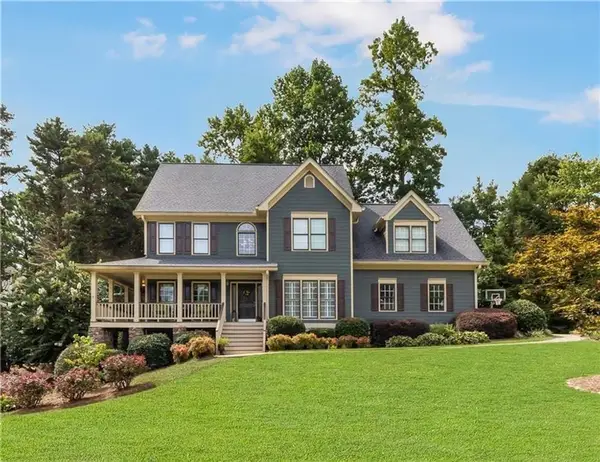 $629,900Coming Soon5 beds 4 baths
615 Braidwood Drive Nw, Acworth, GA 30101
MLS# 7802014Listed by: J TILLMAN REALTY, LLC. - New
 $495,000Active4 beds 3 baths2,625 sq. ft.
334 Parc Crossing, Acworth, GA 30102
MLS# 10801924Listed by: Bolst, Inc. - New
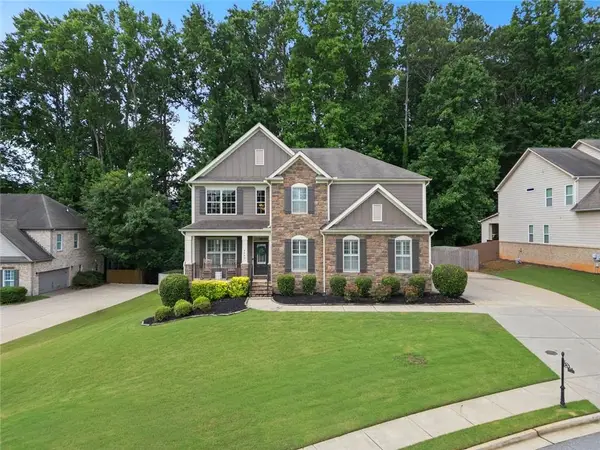 $710,000Active5 beds 4 baths3,523 sq. ft.
5483 Heatherbrooke Drive Nw, Acworth, GA 30101
MLS# 7801866Listed by: KELLER WILLIAMS REALTY SIGNATURE PARTNERS - New
 $509,900Active4 beds 3 baths2,608 sq. ft.
152 Sable Trace Trail, Acworth, GA 30102
MLS# 7801624Listed by: KELLER WILLIAMS REALTY SIGNATURE PARTNERS


Protect your home and budget from life's surprises with an Assurant Home Warranty, backed by a partner that supports you through every step of homeownership. Explore Plans.
© 2026 Better Homes and Gardens Real Estate LLC. An Anywhere Real Estate company. All rights reserved. Better Homes and Gardens® Real Estate is a registered trademark owned by Meredith Operations Corporation, licensed to Better Homes and Gardens Real Estate LLC and used with permission. Better Homes and Gardens Real Estate LLC fully supports the principles of the Fair Housing Act and the Equal Opportunity Act. Listing information is deemed reliable but is not guaranteed accurate.
Each office is independently owned and operated.
Any services or products provided by third parties are not provided by, affiliated with or related to Better Homes and Gardens Real Estate LLC, or its affiliated companies.