
2242 Acworth Due West Road Nw, Acworth, GA 30101
Local realty services provided by:Better Homes and Gardens Real Estate Metro Brokers
2242 Acworth Due West Road Nw,Acworth, GA 30101
$1,895,000
- 4 Beds
- 7 Baths
- 10,164 sq. ft.
- Single family
- Active
Listed by: kelly kramb
Office: atlanta communities
MLS#:7714466
Source:FIRSTMLS
Price summary
- Price:$1,895,000
- Price per sq. ft.:$186.44
About this home
NOW SCHEDULING PRIVATE SHOWINGS FOR THIS EXCEPTIONAL NEWLY BUILT ESTATE HOME ! A Striking Showcase Of Quality and Craftsmanship, This Custom-Built Four-Sided Brick Home Makes a Bold First Impression From The Moment You Arrive. Framed By Two-Story Brick Columns & Dramatic 10-Foot Steel-Framed Glass Entry Doors, This Home Showcases Soaring Ceilings and Stunning Architectural Windows Where Refined Modern Design Blends Effortlessly With the Warmth of Hardwood Floors & Natural Accents. The Kitchen Serves As The Heart Of The Home Thoughtfully Designed To Balance Beauty and Function. The Builder Is Offering An Appliance Allowance, Providing You the Opportunity To Curate An Appliance Package That Suites Your Style & Needs. Quartz Countertops, a Generous Center Island, and Ample Prep Space are Highlighted By the Oversized Walk-In Pantry, Offering Exceptional Storage and Organization Like None Other! The Pantry Is Pre-Plumbed For a Future Scullery W/Second Sink, or Dishwasher Option. The Enclosed Room Located at the Rear of the Pantry Would Make an Excellent Office, Craft Room, Or Extra Storage Room. The Pantry Has Convenient Open Access To The Mud Room Just Inside the Garage Entry Making This Drop Zone Area Indispensable! The Dramatic 2-Story Family Room Is Anchored By a Modern Statement Fireplace With Custom Millwork & Refined Detailing. The Main Level Features Multiple Flex-Space Rooms, One With a Private Bath & the Open Concept Formal Living, Dining & an Enclosed Den Offer Endless Possibility Of Valuable Living Space. Also Featured Is the Exterior Entry Studio, Or Gym W/A Full Private Bath! This Home Is Thoughtfully Pre-Wired & Framed For a Potential Elevator To Serve Your Current Or Future Needs. Upstairs, Sweeping Overlook Views Enhance the Sense of Space Where The Owners Retreat Is Privately Situated at the end of the Hall, Featuring Tall Ceilings, a Sleek Statement Fireplace, and a Luxurious Spa-Inspired Primary Bath With an Expansive Walk-In Shower Showcasing Specialty Tile, Seamless Glass & Dual Ceiling Mounted Rain Showerheads W/ Handhelds -Designed For Both Indulgence & Function. A Free-Standing Soaking Tub Flanks Two Elongated Vanities While the Impressive His /Hers Walk-In Closets Complete the Primary Suite. There are two Bonus Flex Spaces On The Upper Level, One Is Situated Outside the Primary, Suggesting a Detached Sitting Room, Nursery, Or Home Office. The Second Is a Large Bonus Space Serving Three En-Suite Bedrooms, Each Appointed With Beautiful Exotic Tile& Custom Walk-In Closets. The Spacious Walk-Out Terrace Level Offers Additional Square Footage With High Ceilings & Unlimited Design Options For Future Plans Awaiting Your Custom Finishes! The Private Backyard Extends Well Beyond The New Sod Offering Potential For a Future Swimming Pool. Conveniently Located With No HOA, Near Shopping, Dining, and Zoned For Schools Of Excellence BULLARD / McCLURE / ALLATOONA. Don't Miss This Opportunity!...
Contact an agent
Home facts
- Year built:2026
- Listing ID #:7714466
- Updated:May 19, 2026 at 01:34 PM
Rooms and interior
- Bedrooms:4
- Total bathrooms:7
- Full bathrooms:6
- Half bathrooms:1
- Flooring:Ceramic Tile, Hardwood
- Dining Description:Open Concept, Seats 12+
- Bathrooms Description:Double Vanity, Separate His/Hers, Soaking Tub
- Kitchen Description:Breakfast Bar, Cabinets White, Dishwasher, Disposal, Eat-in Kitchen, Kitchen Island, Microwave, Pantry Walk-In, Range Hood, Stone Counters, View to Family Room, Wine Rack
- Bedroom Description:In-Law Floorplan, Sitting Room, Studio
- Basement Description:Bath/Stubbed, Daylight, Full, Unfinished
- Living area:10,164 sq. ft.
Heating and cooling
- Cooling:Central Air
- Heating:Forced Air, Natural Gas, Zoned
- Central air:Yes
Structure and exterior
- Roof:Composition
- Year built:2026
- Building area:10,164 sq. ft.
- Lot area:0.8 Acres
- Lot Features:Creek On Lot, Front Yard, Landscaped, Level, Wooded
- Architectural Style:European
- Construction Materials:Brick 4 Sides
- Exterior Features:Balcony, Covered, Front Porch
- Levels:2 Story
Schools
- High school:Allatoona
- Middle school:McClure
- Elementary school:Bullard
Utilities
- Water:Public, Water Available
- Sewer:Septic Tank
Finances and disclosures
- Price:$1,895,000
- Price per sq. ft.:$186.44
- Tax amount:$1,203 (2025)
Features and amenities
- Laundry features:Laundry Room, Main Level, Mud Room
- Amenities:Cathedral Ceiling(s), Elevator, Entrance Foyer 2 Story, Gas Water Heater, High Ceilings 10 ft Main, High Ceilings 9 ft Upper, His and Hers Closets, Low Flow Plumbing Fixtures, Walk-In Closet(s)
Parking
- Total parking spaces:6
- Parking description:Attached, Driveway, Garage, Garage Faces Side, Kitchen Level, Level Driveway
- Garage spaces:2
 Listings identified with the FMLS IDX logo come from FMLS and are held by brokerage firms other than the owner of this website. The listing brokerage is identified in any listing details. Information is deemed reliable but is not guaranteed. If you believe any FMLS listing contains material that infringes your copyrighted work please click here (https://www.fmls.com/dmca) to review our DMCA policy and learn how to submit a takedown request. ©2026 First Multiple Listing Service, Inc.
New listings near 2242 Acworth Due West Road Nw
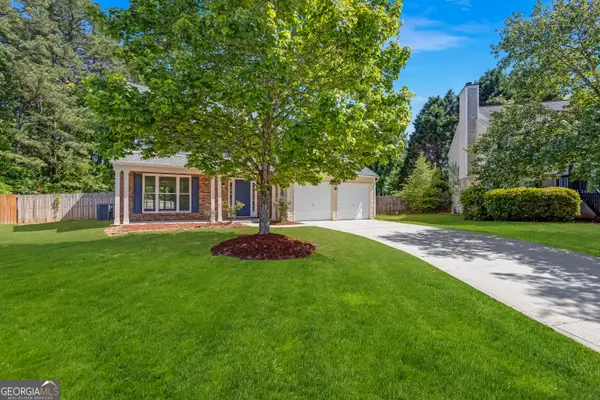 $407,000Active4 beds 3 baths2,027 sq. ft.
375 NW Darter Point Point Nw, Kennesaw, GA 30144
MLS# 10758123Listed by: Keller Williams Realty Atlanta North- New
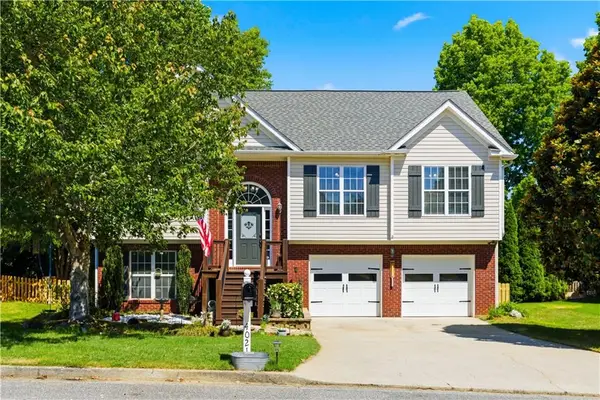 $409,900Active5 beds 3 baths2,163 sq. ft.
4021 Mcdowell Drive, Acworth, GA 30101
MLS# 7765200Listed by: REAL BROKER, LLC. - New
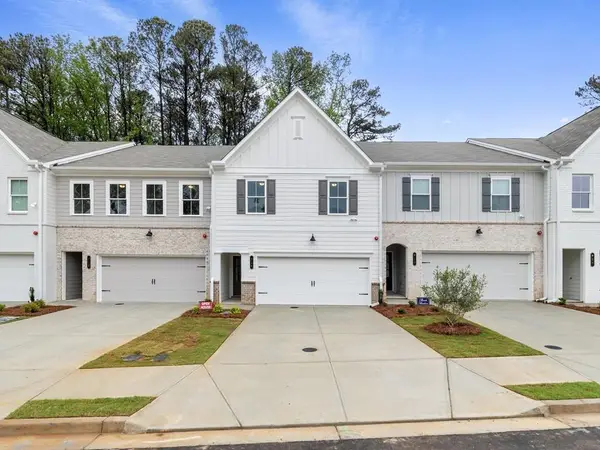 $371,687Active3 beds 3 baths1,805 sq. ft.
320 Colsen Drive, Acworth, GA 30102
MLS# 7772813Listed by: TRATON HOMES REALTY, INC. - New
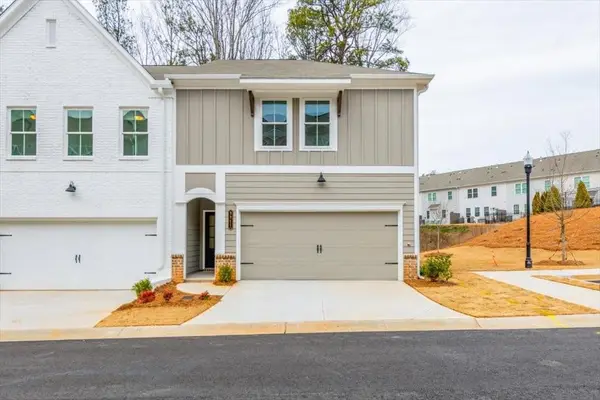 $389,704Active3 beds 3 baths1,805 sq. ft.
324 Colsen Drive, Acworth, GA 30102
MLS# 7772836Listed by: TRATON HOMES REALTY, INC. - New
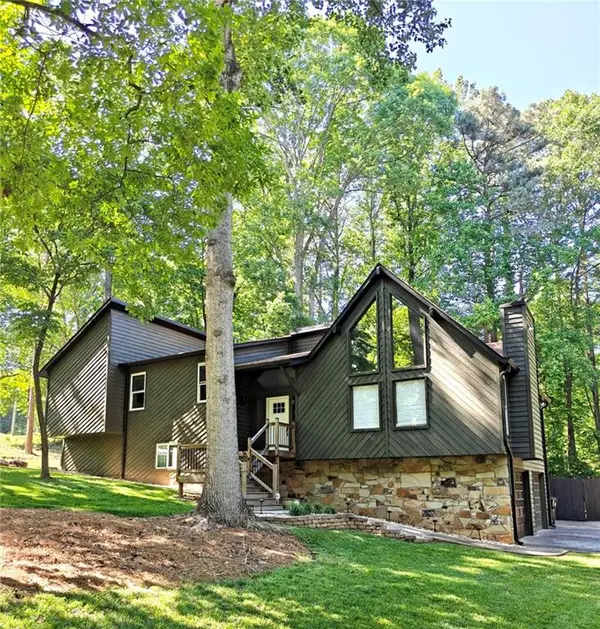 $475,000Active4 beds 3 baths2,639 sq. ft.
1302 Rolling Green Drive, Acworth, GA 30102
MLS# 7772778Listed by: MAXIMUM ONE COMMUNITY REALTY - New
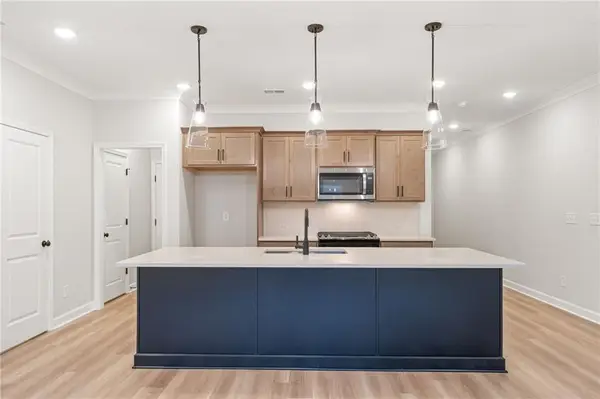 $377,945Active3 beds 3 baths1,805 sq. ft.
316 Colsen Drive, Acworth, GA 30102
MLS# 7772780Listed by: TRATON HOMES REALTY, INC. - New
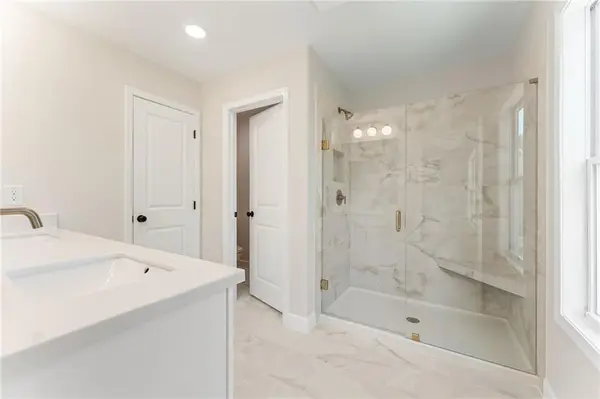 $378,316Active3 beds 3 baths1,805 sq. ft.
312 Colsen Drive, Acworth, GA 30102
MLS# 7772702Listed by: TRATON HOMES REALTY, INC. - New
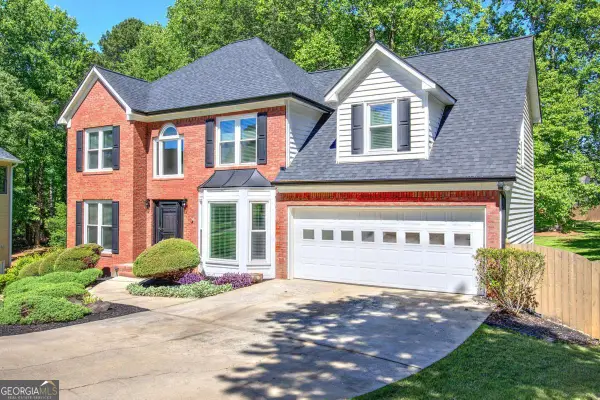 $509,000Active4 beds 3 baths
2065 Ursuline Way Nw, Acworth, GA 30101
MLS# 10766797Listed by: Fathom Realty GA, LLC - New
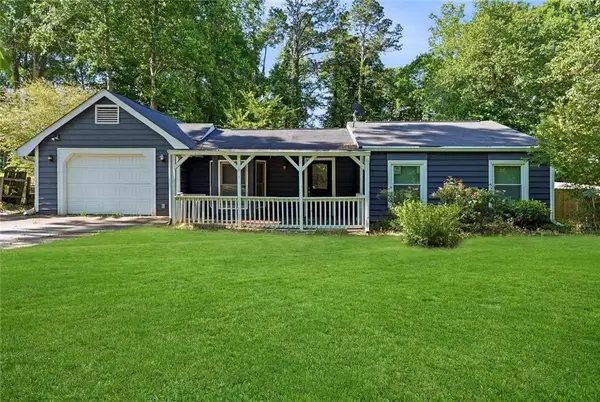 $319,900Active3 beds 2 baths1,250 sq. ft.
2611 Ramblewood Court, Acworth, GA 30102
MLS# 7772626Listed by: FLOYD REALTY ADVISORS - New
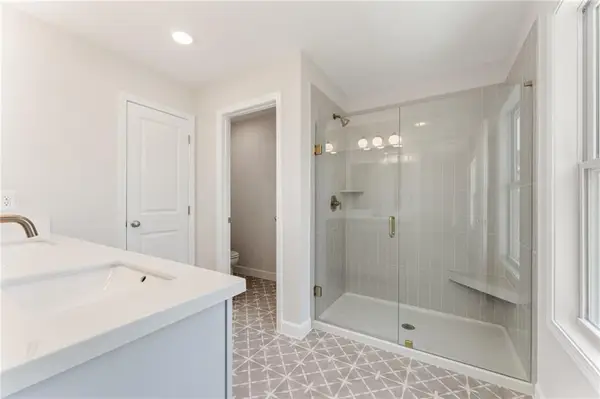 $374,769Active3 beds 3 baths1,805 sq. ft.
308 Colsen Drive, Acworth, GA 30102
MLS# 7772654Listed by: TRATON HOMES REALTY, INC.


Protect your home and budget from life's surprises with an Assurant Home Warranty, backed by a partner that supports you through every step of homeownership. Explore Plans.
© 2026 Better Homes and Gardens Real Estate LLC. An Anywhere Real Estate company. All rights reserved. Better Homes and Gardens® Real Estate is a registered trademark owned by Meredith Operations Corporation, licensed to Better Homes and Gardens Real Estate LLC and used with permission. Better Homes and Gardens Real Estate LLC fully supports the principles of the Fair Housing Act and the Equal Opportunity Act. Listing information is deemed reliable but is not guaranteed accurate.
Each office is independently owned and operated.
Any services or products provided by third parties are not provided by, affiliated with or related to Better Homes and Gardens Real Estate LLC, or its affiliated companies.