
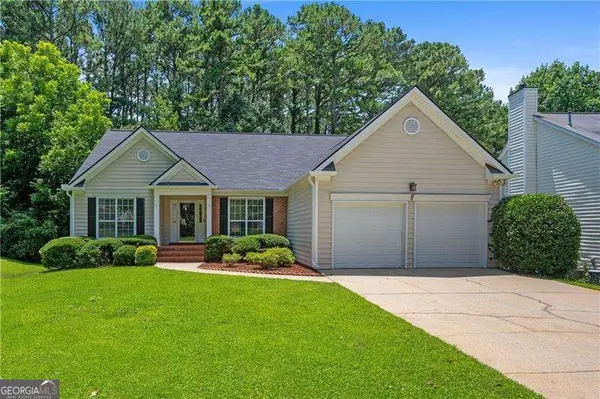
2751 Dunwood Lane, Acworth, GA 30102
Local realty services provided by:Better Homes and Gardens Real Estate Metro Brokers
2751 Dunwood Lane,Acworth, GA 30102
$265,000
- 4 Beds
- 2 Baths
- 1,866 sq. ft.
- Single family
- Active
Listed by: liancheng wang
Office: alltrust realty, inc.
MLS#:7811570
Source:FIRSTMLS
Price summary
- Price:$265,000
- Price per sq. ft.:$142.02
About this home
This charming home is perfect for both first-time homebuyers and investors. Offering approximately 1,866 square feet of living space, this Acworth, GA home features three bedrooms and two full bathrooms. The versatile bonus room on the lower level can serve as a fourth bedroom, home office, or flex space to fit your needs. The home showcases vinyl hardwood flooring throughout and has been thoughtfully updated with a new roof, fresh interior paint, and brand-new kitchen appliances, including a refrigerator, gas range, and dishwasher. Additional highlights include a spacious garage and a large laundry room. Start your mornings with a cup of coffee on the deck while overlooking the peaceful, wooded, fenced backyard. In the evenings, enjoy relaxing or entertaining around the backyard fire pit.
Located in a quiet, well-established neighborhood, this home offers convenient access to I-75, shopping, Kennesaw State University, dining, and more. Don't miss this move-in-ready opportunity in a desirable Acworth location!
The sale is “AS IS”, and the inspection is for information only....
Contact an agent
Home facts
- Year built:1976
- Listing ID #:7811570
- Updated:July 28, 2026 at 05:04 AM
Rooms and interior
- Bedrooms:4
- Total bathrooms:2
- Full bathrooms:2
- Flooring:Ceramic Tile, Laminate
- Kitchen Description:Breakfast Room, Dishwasher, Disposal, Gas Cooktop, Gas Oven, Gas Range, Refrigerator, Solid Surface Counters
- Living area:1,866 sq. ft.
Heating and cooling
- Cooling:Ceiling Fan(s), Central Air
- Heating:Central
- Central air:Yes
Structure and exterior
- Roof:Shingle
- Year built:1976
- Building area:1,866 sq. ft.
- Lot area:0.51 Acres
- Lot Features:Back Yard
- Architectural Style:Traditional
- Construction Materials:Brick Veneer
- Exterior Features:Deck
- Levels:1.5 Story
Schools
- High school:Etowah
- Middle school:E.T. Booth
- Elementary school:Clark Creek
Utilities
- Water:Public, Water Available
- Sewer:Septic Tank
Finances and disclosures
- Price:$265,000
- Price per sq. ft.:$142.02
- Tax amount:$3,310 (2025)
Features and amenities
- Laundry features:In Basement, Lower Level
- Amenities:Gas Water Heater, High Ceilings 9 ft Lower
Parking
- Parking description:Garage
- Garage spaces:1
 Listings identified with the FMLS IDX logo come from FMLS and are held by brokerage firms other than the owner of this website. The listing brokerage is identified in any listing details. Information is deemed reliable but is not guaranteed. If you believe any FMLS listing contains material that infringes your copyrighted work please click here (https://www.fmls.com/dmca) to review our DMCA policy and learn how to submit a takedown request. ©2026 First Multiple Listing Service, Inc.
New listings near 2751 Dunwood Lane
- Coming Soon
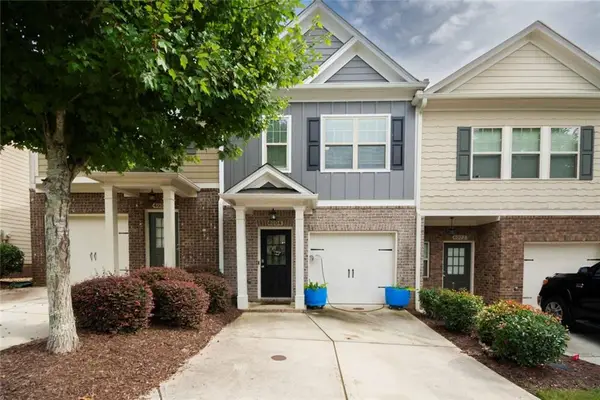 $324,999Coming Soon2 beds 3 baths
4004 Cyrus Crest Circle Nw, Kennesaw, GA 30152
MLS# 7811587Listed by: JOYGLE REAL ESTATE - New
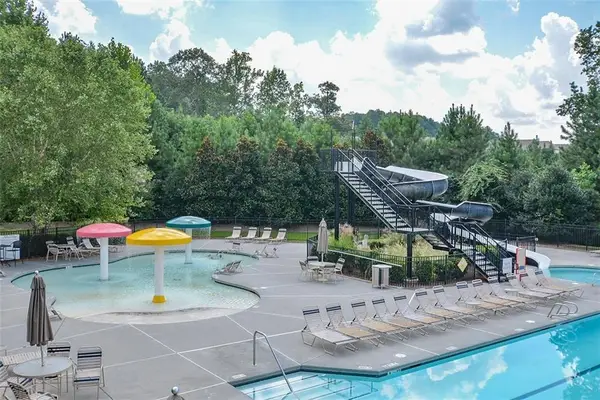 $440,000Active4 beds 3 baths2,449 sq. ft.
254 Shaw Drive, Acworth, GA 30102
MLS# 7811540Listed by: RE/MAX TOWN AND COUNTRY - New
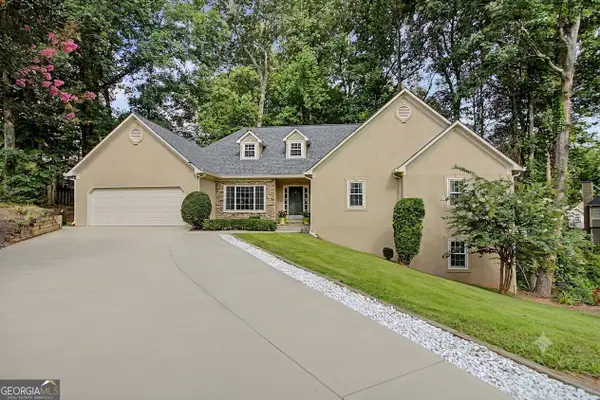 $559,900Active5 beds 3 baths3,497 sq. ft.
311 Clubhouse Court Nw, Kennesaw, GA 30144
MLS# 10813701Listed by: Beycome Brokerage Realty LLC - New
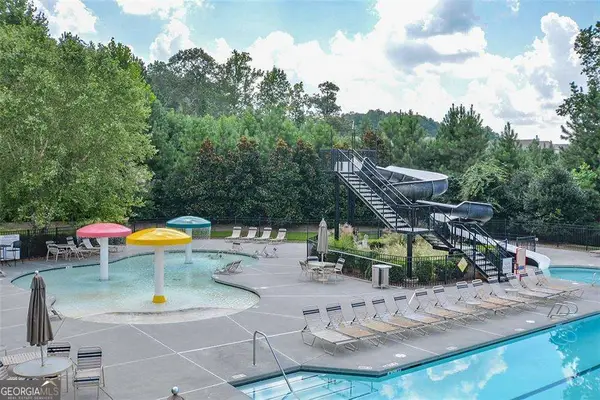 $2,200Active4 beds 3 baths
254 Shaw Drive, Acworth, GA 30102
MLS# 10813743Listed by: RE/MAX Town & Country - New
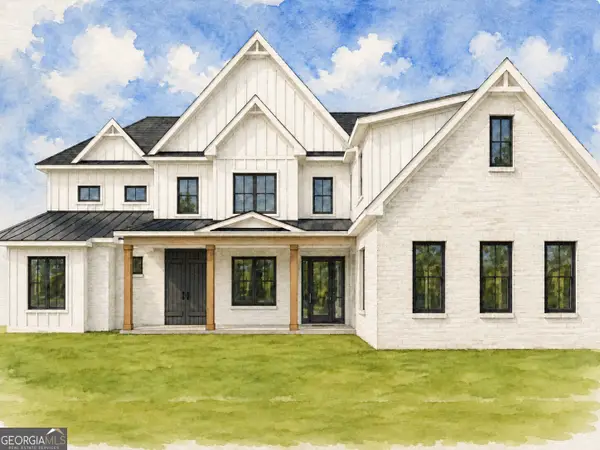 $1,350,999Active4 beds 6 baths4,243 sq. ft.
753 Rutledge Road, Acworth, GA 30101
MLS# 10813530Listed by: Keller Williams Realty - New
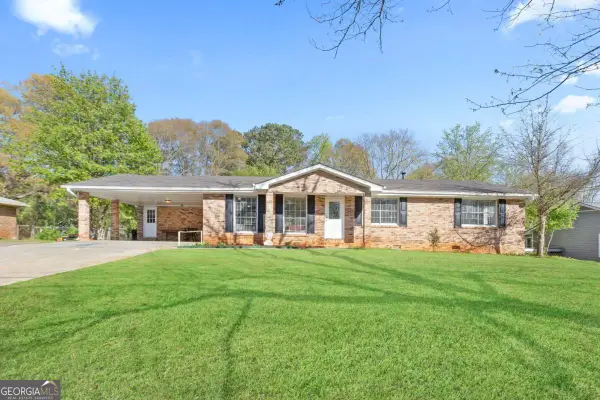 $335,000Active4 beds 2 baths
3130 Mars Hill Road Nw, Acworth, GA 30101
MLS# 10813365Listed by: Keller Williams Realty Atlanta North - New
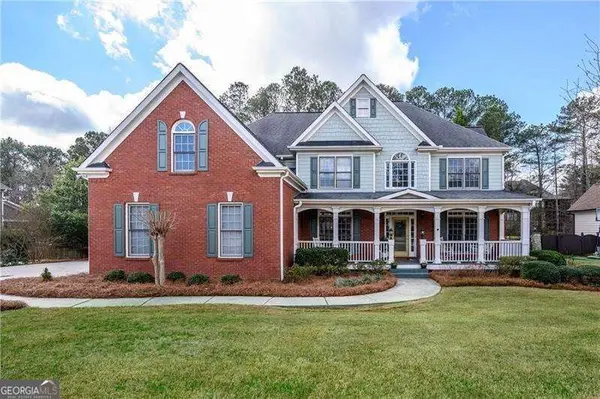 $774,900Active5 beds 4 baths4,455 sq. ft.
172 Golf Crest Drive, Acworth, GA 30101
MLS# 10813268Listed by: RE/MAX Center - New
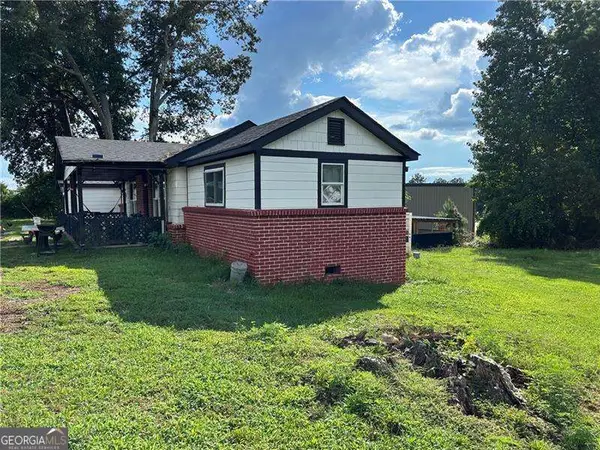 $235,000Active3 beds 1 baths
4233 Cantrell Road Nw, Acworth, GA 30101
MLS# 10813237Listed by: Atlanta Communities - New
 $490,000Active4 beds 3 baths3,805 sq. ft.
2481 Insdale Trace Nw, Acworth, GA 30101
MLS# 10813193Listed by: RE/MAX Center


Protect your home and budget from life's surprises with an Assurant Home Warranty, backed by a partner that supports you through every step of homeownership. Explore Plans.
© 2026 Better Homes and Gardens Real Estate LLC. An Anywhere Real Estate company. All rights reserved. Better Homes and Gardens® Real Estate is a registered trademark owned by Meredith Operations Corporation, licensed to Better Homes and Gardens Real Estate LLC and used with permission. Better Homes and Gardens Real Estate LLC fully supports the principles of the Fair Housing Act and the Equal Opportunity Act. Listing information is deemed reliable but is not guaranteed accurate.
Each office is independently owned and operated.
Any services or products provided by third parties are not provided by, affiliated with or related to Better Homes and Gardens Real Estate LLC, or its affiliated companies.