
4944 Futral Drive, Acworth, GA 30101
Local realty services provided by:Better Homes and Gardens Real Estate Jackson Realty
4944 Futral Drive,Acworth, GA 30101
$405,000
- 3 Beds
- 3 Baths
- - sq. ft.
- Townhouse
- Active
Listed by: tara priest
Office: atlanta communities
MLS#:10729412
Source:METROMLS
Price summary
- Price:$405,000
- Monthly HOA dues:$195
About this home
Cute as a Button! It's truly your "White Pickett Fence" Home - well, Townhome! Must See, Almost New 3 Bedroom, 2.5 Bathroom End Unit Townhome within Walking Distance to Parks, Shops & Restaurants! Durable Engineered Hardwoods throughout Main Floor! Great Room with Gas Fireplace & Floating Bookshelves! Dining Room with New Modern Chandelier! Chef's Kitchen with Gray Cabinets, Quartz Counters, Tiled Backsplash, New Top-of-the-Line Samsung Stainless Steel Appliances, including Induction Cooktop/Range, Dishwasher, Microwave & Fridge! New 33" Stainless Steel Apron Sink with Custom Faucet! Walk-in Pantry! Main Floor with Half Bath for convenience! Stairs lead to Bonus Loft, perfect for Office or Play Area! Large Primary Bedroom with Ensuite! Primary Bath with Tiled Walk-in Shower with Bench & Soap Niche! Dual Vanities, separate Makeup Vanity & 2 Closets! 2 Additional Vaulted Bedrooms, plus a Full Bath with Tub/Shower Combo! The Laundry Room completes the Upstairs! Washer/Dryer Conveys! 2 Car Garage, plus Driveway & Guest Parking! Quaint Neighborhood with Gazebo & Common Area! Dues include Landscape Maintenance for Townhome & Common Area! Covered & Private Front Porch! Fenced Yard, perfect for your Pooch! Walk or Golf Cart to Logan Farm Park, Downtown Acworth or the Lake! Close proximity to I-75 & North Cobb Christian! Termite Bond Included! Run to this One!...
Contact an agent
Home facts
- Year built:2022
- Listing ID #:10729412
- Updated:May 27, 2026 at 10:44 AM
Rooms and interior
- Bedrooms:3
- Total bathrooms:3
- Full bathrooms:2
- Half bathrooms:1
- Flooring:Carpet, Laminate
- Kitchen Description:Breakfast Bar, Dishwasher, Disposal, Microwave, Walk-in Pantry
- Bedroom Description:Roommate Plan, Split Bedroom Plan, Walk-In Closet(s)
Heating and cooling
- Cooling:Ceiling Fan(s), Central Air
- Heating:Central
- Central air:Yes
Structure and exterior
- Roof:Composition
- Year built:2022
- Lot area:0.03 Acres
- Lot Features:Corner Lot, Private
- Architectural Style:Brick Front
- Construction Materials:Brick
- Foundation Description:Slab
- Levels:2 Story
Schools
- High school:North Cobb
- Middle school:Barber
- Elementary school:Acworth
Utilities
- Water:Public, Water Available
- Sewer:Public Sewer, Sewer Available
Finances and disclosures
- Price:$405,000
- Tax amount:$4,405 (2024)
Features and amenities
- Appliances:Dishwasher, Disposal, Gas Water Heater, Microwave
- Laundry features:Laundry, Upper Level
- Amenities:Double Pane Windows, Gas Water Heater, High Ceilings, Pulldown Attic Stairs, Smoke Detector(s)
Parking
- Total parking spaces:2
- Parking description:Attached, Garage, Side/Rear Entrance
- Garage:Yes
 2026 Georgia MLS. All rights reserved. Information Deem Reliable But Not Guaranteed May 27, 2026
New listings near 4944 Futral Drive
- New
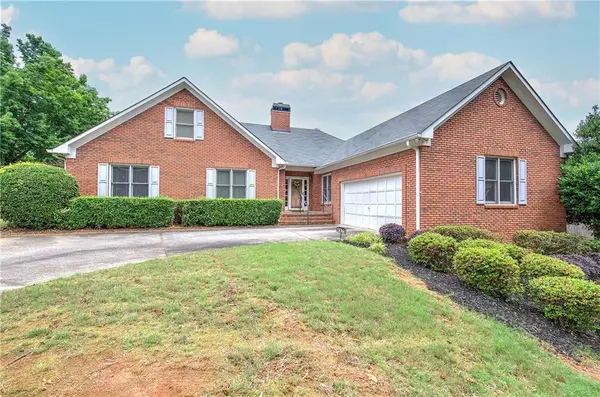 $459,900Active5 beds 4 baths2,795 sq. ft.
4975 Hamby Road Nw, Acworth, GA 30102
MLS# 7776104Listed by: COLDWELL BANKER KINARD REALTY - Coming Soon
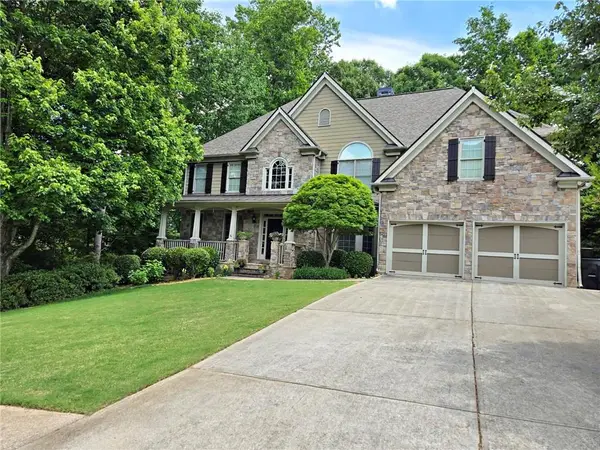 $724,900Coming Soon6 beds 5 baths
2204 Hollowbrooke Ct Nw, Acworth, GA 30101
MLS# 7776880Listed by: VALOR RE, LLC - Coming Soon
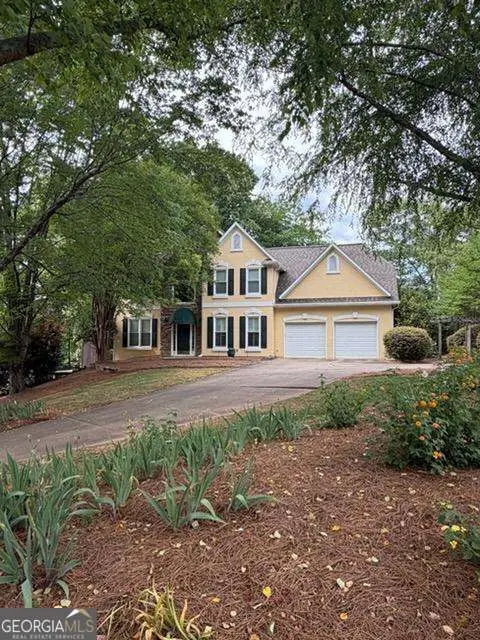 $479,000Coming Soon4 beds 3 baths
2400 Waters Edge Court Nw, Acworth, GA 30101
MLS# 10771953Listed by: Ursula and Associates - Coming Soon
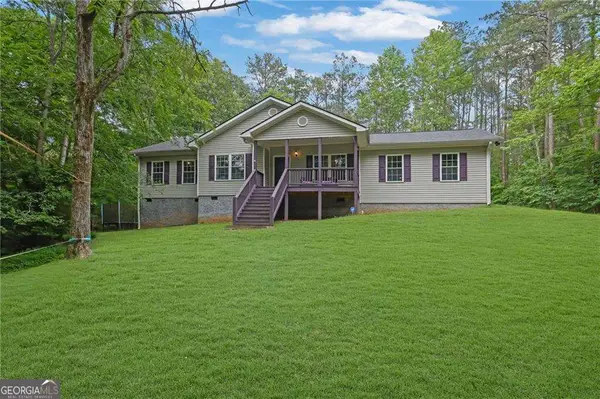 $500,000Coming Soon4 beds 2 baths
16 Allatoona Woods Trail Se, Acworth, GA 30102
MLS# 10771982Listed by: Atlanta Communities - New
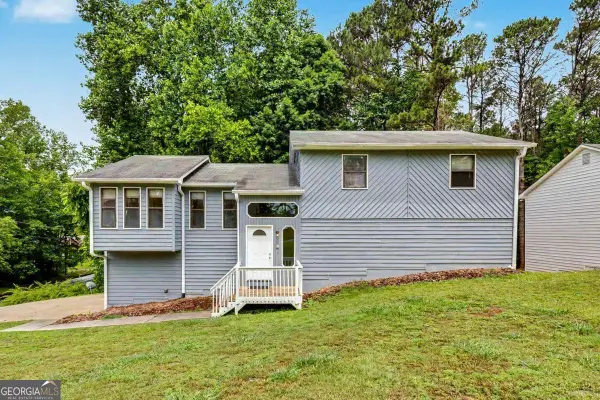 $370,000Active3 beds 2 baths2,580 sq. ft.
2850 Emerald Lane, Acworth, GA 30102
MLS# 10771924Listed by: Ursula and Associates - New
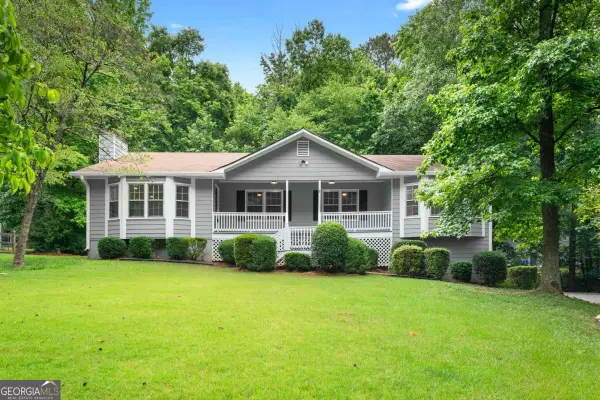 $425,000Active4 beds 2 baths1,786 sq. ft.
3456 Trooper Ridge Nw, Acworth, GA 30101
MLS# 10771845Listed by: The Rezerve - New
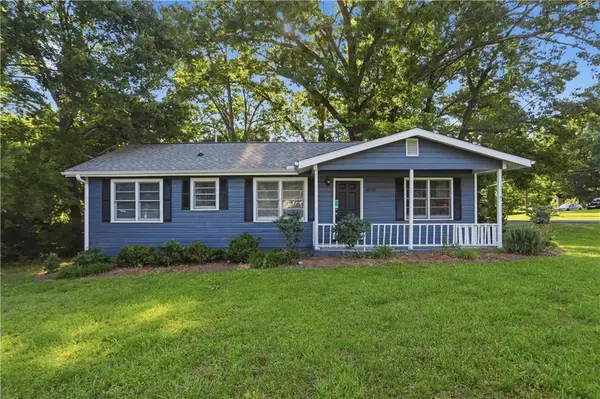 $277,000Active2 beds 1 baths1,080 sq. ft.
4570 Old Cowan Road, Acworth, GA 30101
MLS# 7776665Listed by: OPENDOOR BROKERAGE, LLC - New
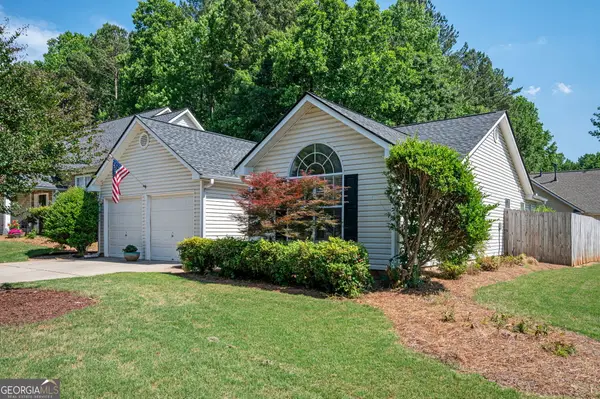 $385,000Active3 beds 2 baths
3151 Justice Mill Court Nw, Kennesaw, GA 30144
MLS# 10771642Listed by: Engel & Völkers Atlanta - New
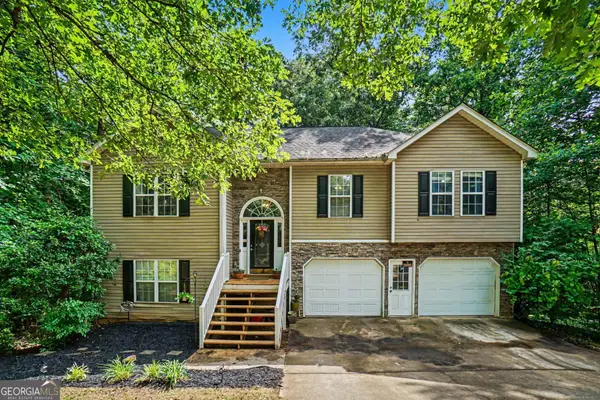 $420,000Active5 beds 3 baths3,035 sq. ft.
306 Queensbury Walk, Acworth, GA 30102
MLS# 10771645Listed by: Mark Spain Real Estate - New
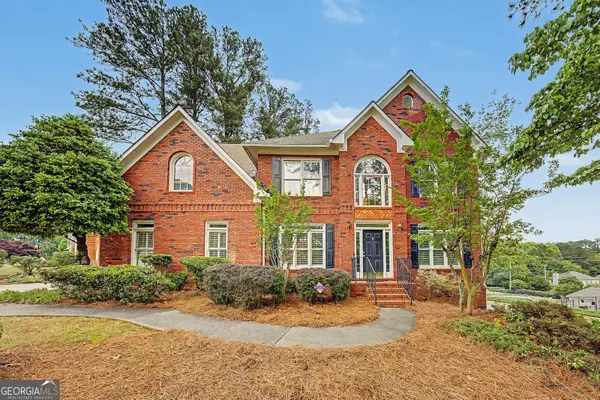 $499,900Active4 beds 3 baths3,336 sq. ft.
5008 Kendall Station Nw, Acworth, GA 30102
MLS# 10771687Listed by: Atlanta Communities


Protect your home and budget from life's surprises with an Assurant Home Warranty, backed by a partner that supports you through every step of homeownership. Explore Plans.
© 2026 Better Homes and Gardens Real Estate LLC. An Anywhere Real Estate company. All rights reserved. Better Homes and Gardens® Real Estate is a registered trademark owned by Meredith Operations Corporation, licensed to Better Homes and Gardens Real Estate LLC and used with permission. Better Homes and Gardens Real Estate LLC fully supports the principles of the Fair Housing Act and the Equal Opportunity Act. Listing information is deemed reliable but is not guaranteed accurate.
Each office is independently owned and operated.
Any services or products provided by third parties are not provided by, affiliated with or related to Better Homes and Gardens Real Estate LLC, or its affiliated companies.