
4962 Thornwood Trace Nw, Acworth, GA 30102
Local realty services provided by:Better Homes and Gardens Real Estate Metro Brokers
4962 Thornwood Trace Nw,Acworth, GA 30102
$539,900
- 5 Beds
- 3 Baths
- 4,607 sq. ft.
- Single family
- Active
Listed by: maria galvis
Office: keller williams realty consultants
MLS#:10833995
Source:METROMLS
Price summary
- Price:$539,900
- Price per sq. ft.:$117.19
- Monthly HOA dues:$50
About this home
EXEPTIONAL VALUE, SUBSTANTIAL LIVING SPACE, AND POTENTIAL RENTAL INCOME, ALL IN ONE PROPERTY! This recently updated home offers over 4,500 square feet of living space, five bedrooms, and multiple versatile living areas, including a recently renovated lower level with two distinct living spaces. With generous room throughout the main residence and thoughtfully updated lower-level accommodations, this home delivers an exceptional combination of space, comfort, functionality, and versatility. The main residence features five bedrooms and two and a half bathrooms, including exceptionally spacious bedrooms a rare find these days. A beautifully renovated primary bathroom and powder room, along with new luxury vinyl plank flooring throughout the main level, give the home a fresh, welcoming feel-it's truly ready for its next owners to move in and enjoy. The home offers generous space for everyday living, entertaining, and working from home. Energy-conscious features include zoned heating and air conditioning throughout the home and a tankless water heater, providing added comfort and efficiency. The lower level offers additional living possibilities, beginning with a recently remodeled in-law suite complete with its own bedroom, full bathroom, kitchen, and laundry. With both interior access from the main residence and a separate exterior entrance, this space is ideal for multigenerational living, extended guests, a home office, or additional household needs. A second recently renovated living space on the lower level functions as an accessory dwelling unit and also includes its own bedroom, full bathroom, kitchen, and laundry, along with a private exterior entrance. Currently occupied by a month-to-month tenant paying approximately $1,300 per month, it offers the next owner additional versatility and potential supplemental income. Located in the established Thornwood community in North Cobb, residents enjoy swim and tennis amenities along with convenient access to shopping, restaurants, parks, highly regarded area schools, Kennesaw State University, I-75, and major commuter routes. With over 4,500 square feet, exceptionally spacious bedrooms, extensive living flexibility, energy-conscious upgrades, community amenities, and potential rental income, this home presents an outstanding value and a rare opportunity at this price point....
Contact an agent
Home facts
- Year built:1987
- Subdivision & Development:THORNWOOD
- Listing ID #:10833995
- Updated:August 27, 2026 at 09:00 PM
Rooms and interior
- Bedrooms:5
- Total bathrooms:3
- Full bathrooms:2
- Half bathrooms:1
- Flooring:Tile
- Dining Description:Seats 12+
- Bathrooms Description:Double Vanity
- Kitchen Description:Dishwasher, Kitchen Island, Microwave, Refrigerator
- Bedroom Description:Walk-In Closet(s)
- Basement Description:Full
- Living area:4,607 sq. ft.
Heating and cooling
- Heating:Forced Air
Structure and exterior
- Roof:Composition
- Year built:1987
- Building area:4,607 sq. ft.
- Lot area:0.38 Acres
- Lot Features:Corner Lot, Level
- Architectural Style:Colonial
- Construction Materials:Brick
- Exterior Features:Deck
- Levels:3+ Story
Schools
- High school:Kell
- Middle school:Palmer
- Elementary school:Chalker
Utilities
- Water:Public, Water Available
- Sewer:Public Sewer
Finances and disclosures
- Price:$539,900
- Price per sq. ft.:$117.19
- Tax amount:$4,832 (2026)
Features and amenities
- Appliances:Dishwasher, Dryer, Gas Water Heater, Microwave, Refrigerator, Tankless Water Heater
- Laundry features:Dryer, In Hall, Laundry
- Amenities:Bookcases, Double Pane Windows, Gas Water Heater, Tankless Water Heater
Parking
- Total parking spaces:6
- Parking description:Off Street Parking
 2026 Georgia MLS. All rights reserved. Information Deem Reliable But Not Guaranteed August 27, 2026
New listings near 4962 Thornwood Trace Nw
- Coming Soon
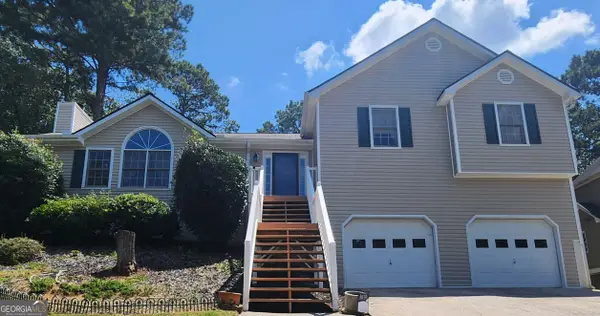 $400,000Coming Soon4 beds 3 baths2,463 sq. ft.
1030 Queensbury Run, Acworth, GA 30102
MLS# 10833367Listed by: Mark Spain Real Estate - Coming Soon
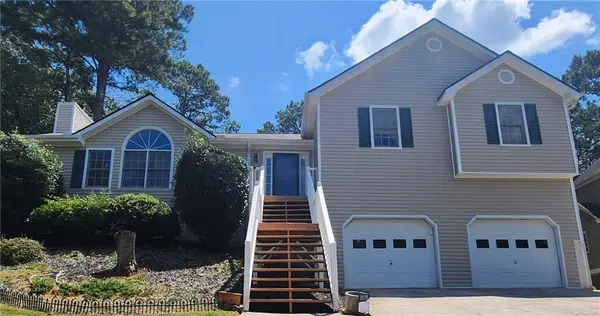 $400,000Coming Soon4 beds 3 baths2,463 sq. ft.
1030 Queensbury Run, Acworth, GA 30102
MLS# 7826959Listed by: MARK SPAIN REAL ESTATE - Coming Soon
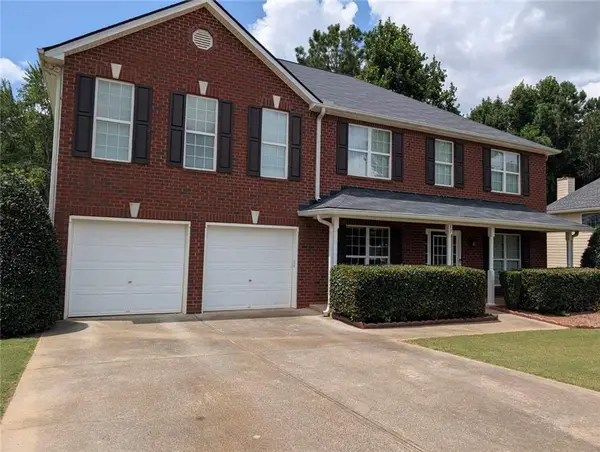 $495,000Coming Soon4 beds 3 baths3,176 sq. ft.
17 Creekview Court, Acworth, GA 30101
MLS# 7826145Listed by: HARRY NORMAN REALTORS - Coming Soon
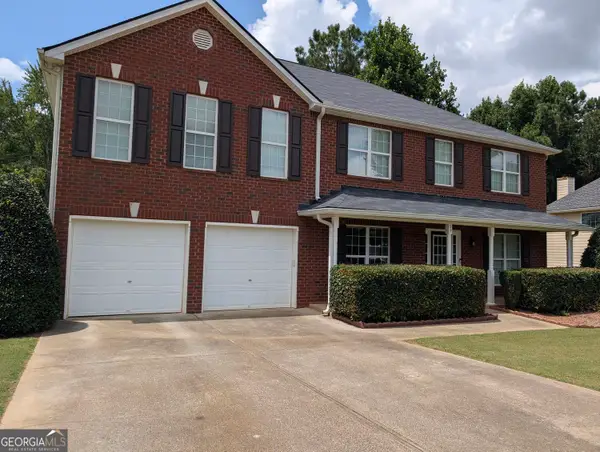 $495,000Coming Soon4 beds 3 baths3,176 sq. ft.
17 Creekview Court, Acworth, GA 30101
MLS# 10831616Listed by: Harry Norman Realtors - Coming Soon
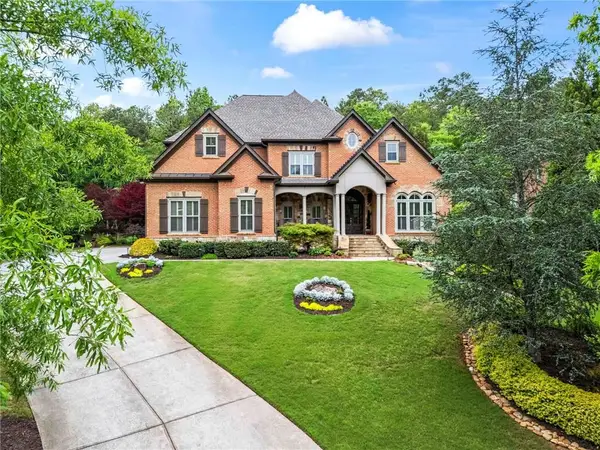 $1,425,000Coming Soon5 beds 6 baths7,416 sq. ft.
31 Brownson Court, Acworth, GA 30101
MLS# 7822531Listed by: DORSEY ALSTON REALTORS - Coming Soon
 $314,900Coming Soon3 beds 3 baths1,232 sq. ft.
170 Windcroft Court Nw, Acworth, GA 30101
MLS# 7818482Listed by: STRATEGY REAL ESTATE INTERNATIONAL, LLC. - Coming Soon
 $279,900Coming Soon3 beds 2 baths1,538 sq. ft.
4901 Cowan Road, Acworth, GA 30101
MLS# 7330787Listed by: COVENANT ADVANTAGE REALTY TEAM - New
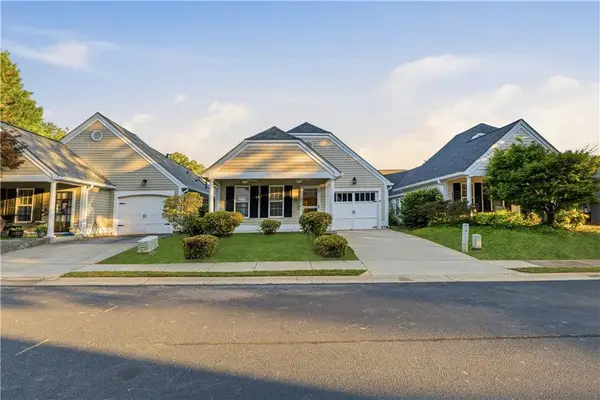 $299,900Active3 beds 2 baths1,439 sq. ft.
5062 Kathryn Glen Drive, Acworth, GA 30101
MLS# 7828070Listed by: ORCHARD BROKERAGE LLC - New
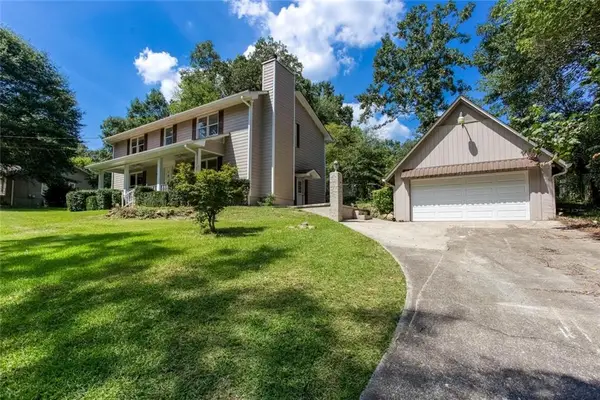 $365,000Active3 beds 3 baths2,688 sq. ft.
185 Lakeshore Circle Se, Acworth, GA 30101
MLS# 7828429Listed by: SLYMAN REAL ESTATE, LLC. - New
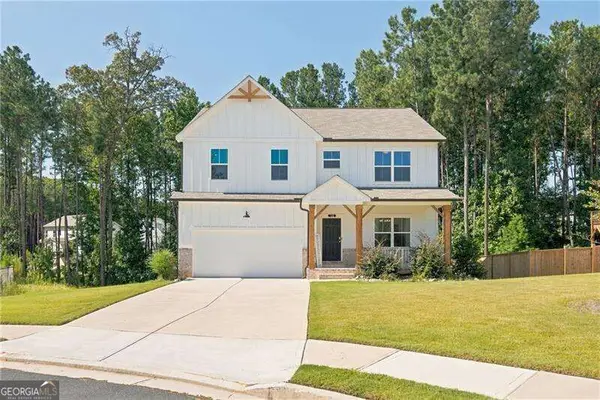 $500,000Active5 beds 3 baths2,956 sq. ft.
136 Ledgemont Way, Acworth, GA 30101
MLS# 10833899Listed by: Atlanta Communities


Protect your home and budget from life's surprises with an Assurant Home Warranty, backed by a partner that supports you through every step of homeownership. Explore Plans.
© 2026 Better Homes and Gardens Real Estate LLC. An Anywhere Real Estate company. All rights reserved. Better Homes and Gardens® Real Estate is a registered trademark owned by Meredith Operations Corporation, licensed to Better Homes and Gardens Real Estate LLC and used with permission. Better Homes and Gardens Real Estate LLC fully supports the principles of the Fair Housing Act and the Equal Opportunity Act. Listing information is deemed reliable but is not guaranteed accurate.
Each office is independently owned and operated.
Any services or products provided by third parties are not provided by, affiliated with or related to Better Homes and Gardens Real Estate LLC, or its affiliated companies.