
520 Flagstone Way, Acworth, GA 30101
Local realty services provided by:Better Homes and Gardens Real Estate Metro Brokers
520 Flagstone Way,Acworth, GA 30101
$525,000
- 4 Beds
- 4 Baths
- 3,567 sq. ft.
- Single family
- Active
Listed by: sharon macaluso
Office: atlanta fine homes sotheby's international
MLS#:7824910
Source:FIRSTMLS
Price summary
- Price:$525,000
- Price per sq. ft.:$147.18
- Monthly HOA dues:$75
About this home
Located in the highly sought-after Bentwater Golf Country Club, swim and tennis community, this beautifully maintained home sits on a private, professionally landscaped lot with an irrigation system, fenced backyard, and wooded perimeter. Its thoughtful layout supports both comfortable everyday living and effortless entertaining. A welcoming rocking-chair front porch opens to a grand two-story foyer with site-finished hardwood floors. To the left, double French doors lead to a flexible room that can serve as a home office, living room, or potential fifth bedroom. Right of the foyer you find a formal dining room with chair rail and double crown molding. The light-filled, soaring two-story family room features a cozy fireplace and a wall of windows looking onto the rear lawn. It flows into the eat-in kitchen, which boasts newly refinished hardwood floors, solid-surface countertops, white cabinetry, a center island, breakfast bar, stainless steel appliances, and a sunny breakfast nook. A reverse osmosis water filter at the kitchen sink delivers great tasting purified water, eliminating the need for plastic bottled water. Off the kitchen, and with access to the garage, sits a convenient mudroom/laundry room combination, which connects to a full bathroom with shower. Transcending to the upper level, you find the inviting owner’s suite showcasing a vaulted ceiling, a large sitting room, and a relaxing ensuite bathroom with dual vanities, a garden tub, tiled floors, a separate shower and walk-in closet. Three generously sized secondary bedrooms and an additional bathroom with dual vanities complete the upper level. The current owners finished the daylight terrace level, providing additional living space, including a game room, office, full bathroom, and a large exercise room, which has a youth rock climbing wall. The landscaped grounds feature a fenced backyard, a wooded perimeter for added privacy, a firepit with a surrounding stone patio, and a 4-sided irrigation system. A deck off the main level provides an ideal setting for alfresco dining, relaxation, and barbecues with friends. Located across the street from the Winding Creek at Bentwater amenities, the home offers easy access to a swimming pool, tennis courts, clubhouse, and playground. Residents have the option for Bentwater Golf Club membership and admittance to other amenities within the Bentwater community. The growth in and around Bentwater, means residents have the convenience to everyday living needs such as childcare centers, excellent public schools, medical and dental facilities, lots of dining, grocery and other shopping options, outdoor recreation including horseback riding and nearby Lake Allatoona. Relaxed living and convenient lifestyle, make 520 Flagstone Way a great place to call home!...
Contact an agent
Home facts
- Year built:2003
- Subdivision & Development:Winding Creek at Bentwater
- Listing ID #:7824910
- Updated:August 26, 2026 at 11:42 PM
Rooms and interior
- Bedrooms:4
- Total bathrooms:4
- Full bathrooms:4
- Flooring:Carpet, Ceramic Tile, Hardwood
- Dining Description:Separate Dining Room
- Bathrooms Description:Double Vanity, Separate Tub/Shower, Soaking Tub
- Kitchen Description:Breakfast Bar, Breakfast Room, Cabinets White, Dishwasher, Disposal, Eat-in Kitchen, Gas Range, Kitchen Island, Pantry Walk-In, Range Hood, Refrigerator, Self Cleaning Oven, Solid Surface Counters, View to Family Room
- Bedroom Description:Oversized Master, Sitting Room
- Basement Description:Daylight, Exterior Entry, Finished, Finished Bath, Full, Interior Entry
- Living area:3,567 sq. ft.
Heating and cooling
- Cooling:Ceiling Fan(s), Central Air, Zoned
- Heating:Forced Air, Heat Pump, Natural Gas, Zoned
- Central air:Yes
Structure and exterior
- Roof:Composition
- Year built:2003
- Building area:3,567 sq. ft.
- Lot area:0.29 Acres
- Lot Features:Back Yard, Front Yard, Landscaped, Level, Private, Wooded
- Architectural Style:Traditional
- Construction Materials:Cement Siding, Shingle Siding
- Exterior Features:Deck, Front Porch, Patio, Private Yard, Rain Gutters
- Levels:2 Story
Schools
- High school:North Paulding
- Middle school:Sammy McClure Sr.
- Elementary school:Burnt Hickory
Utilities
- Water:Public, Water Available
- Sewer:Public Sewer, Sewer Available
Finances and disclosures
- Price:$525,000
- Price per sq. ft.:$147.18
- Tax amount:$4,482 (2025)
Features and amenities
- Appliances:Irrigation Equipment
- Laundry features:Laundry Room, Main Level, Mud Room
- Amenities:Bookcases, Disappearing Attic Stairs, Entrance Foyer 2 Story, Gas Water Heater, High Ceilings 10 ft Main, High Speed Internet
Parking
- Total parking spaces:4
- Parking description:Attached, Driveway, Garage, Garage Door Opener, Garage Faces Front, Kitchen Level
- Garage spaces:2
 Listings identified with the FMLS IDX logo come from FMLS and are held by brokerage firms other than the owner of this website. The listing brokerage is identified in any listing details. Information is deemed reliable but is not guaranteed. If you believe any FMLS listing contains material that infringes your copyrighted work please click here (https://www.fmls.com/dmca) to review our DMCA policy and learn how to submit a takedown request. ©2026 First Multiple Listing Service, Inc.
New listings near 520 Flagstone Way
- Coming Soon
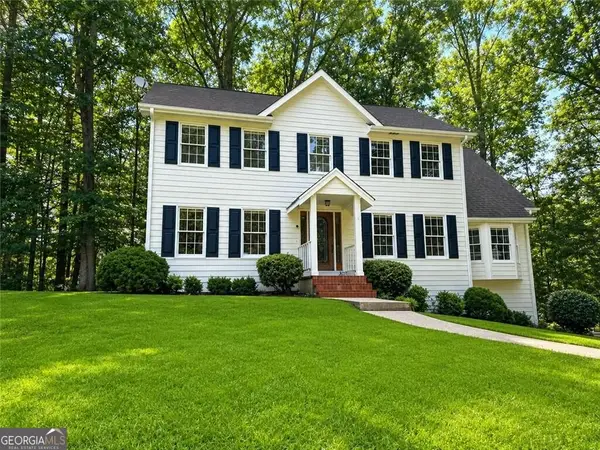 $423,000Coming Soon4 beds 4 baths2,498 sq. ft.
3728 Spring Leaf Lane, Acworth, GA 30101
MLS# 10833653Listed by: Maximum One Grt. Atl. REALTORS - Coming Soon
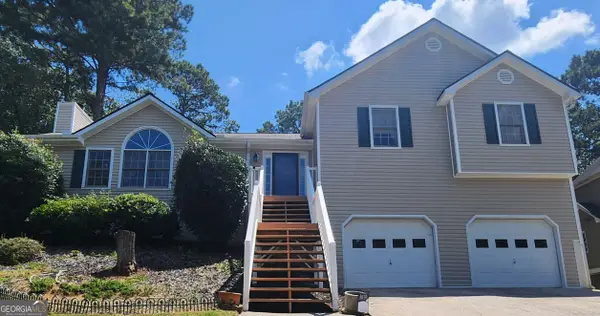 $400,000Coming Soon4 beds 3 baths2,463 sq. ft.
1030 Queensbury Run, Acworth, GA 30102
MLS# 10833367Listed by: Mark Spain Real Estate - Coming Soon
 $400,000Coming Soon4 beds 3 baths2,463 sq. ft.
1030 Queensbury Run, Acworth, GA 30102
MLS# 7826959Listed by: MARK SPAIN REAL ESTATE - Coming Soon
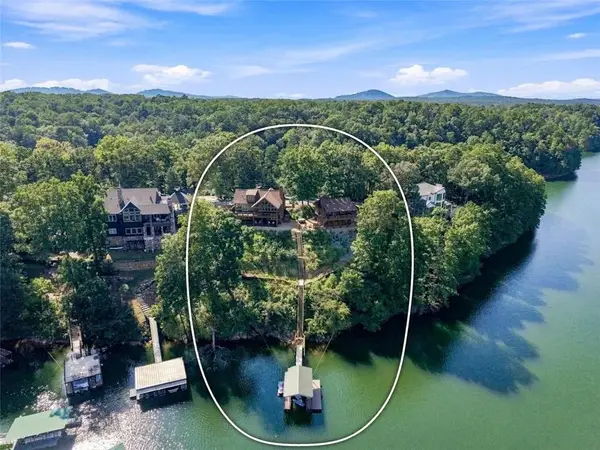 $2,000,000Coming Soon4 beds 4 baths816 sq. ft.
7556 Island Mill Road Se, Acworth, GA 30102
MLS# 7827330Listed by: THE AVENUES OF ATLANTA REALTY, LLC. - Coming Soon
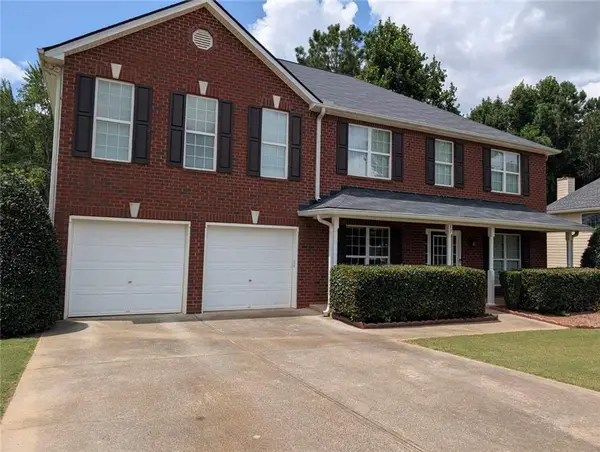 $495,000Coming Soon4 beds 3 baths3,176 sq. ft.
17 Creekview Court, Acworth, GA 30101
MLS# 7826145Listed by: HARRY NORMAN REALTORS - Coming Soon
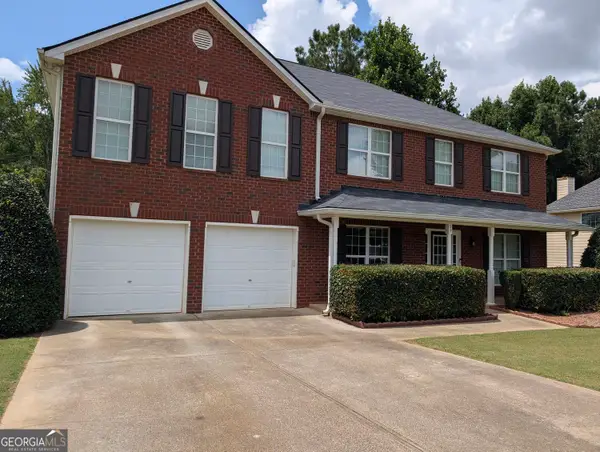 $495,000Coming Soon4 beds 3 baths3,176 sq. ft.
17 Creekview Court, Acworth, GA 30101
MLS# 10831616Listed by: Harry Norman Realtors - Coming Soon
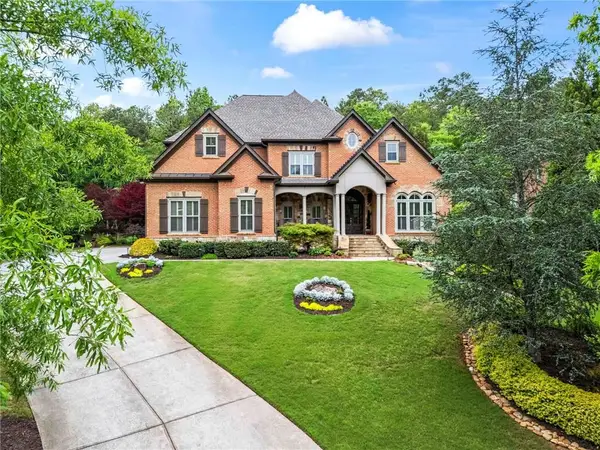 $1,425,000Coming Soon5 beds 6 baths7,416 sq. ft.
31 Brownson Court, Acworth, GA 30101
MLS# 7822531Listed by: DORSEY ALSTON REALTORS - Coming Soon
 $314,900Coming Soon3 beds 3 baths1,232 sq. ft.
170 Windcroft Court Nw, Acworth, GA 30101
MLS# 7818482Listed by: STRATEGY REAL ESTATE INTERNATIONAL, LLC. - Coming Soon
 $279,900Coming Soon3 beds 2 baths1,538 sq. ft.
4901 Cowan Road, Acworth, GA 30101
MLS# 7330787Listed by: COVENANT ADVANTAGE REALTY TEAM - New
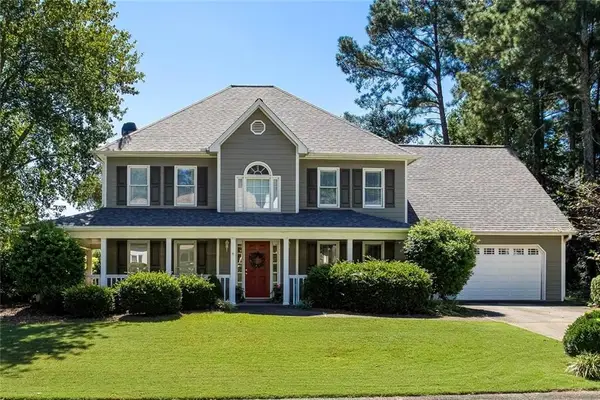 $525,000Active4 beds 3 baths2,641 sq. ft.
6011 Fairlong Court Nw, Acworth, GA 30101
MLS# 7827509Listed by: KELLER WILLIAMS REALTY SIGNATURE PARTNERS


Protect your home and budget from life's surprises with an Assurant Home Warranty, backed by a partner that supports you through every step of homeownership. Explore Plans.
© 2026 Better Homes and Gardens Real Estate LLC. An Anywhere Real Estate company. All rights reserved. Better Homes and Gardens® Real Estate is a registered trademark owned by Meredith Operations Corporation, licensed to Better Homes and Gardens Real Estate LLC and used with permission. Better Homes and Gardens Real Estate LLC fully supports the principles of the Fair Housing Act and the Equal Opportunity Act. Listing information is deemed reliable but is not guaranteed accurate.
Each office is independently owned and operated.
Any services or products provided by third parties are not provided by, affiliated with or related to Better Homes and Gardens Real Estate LLC, or its affiliated companies.