
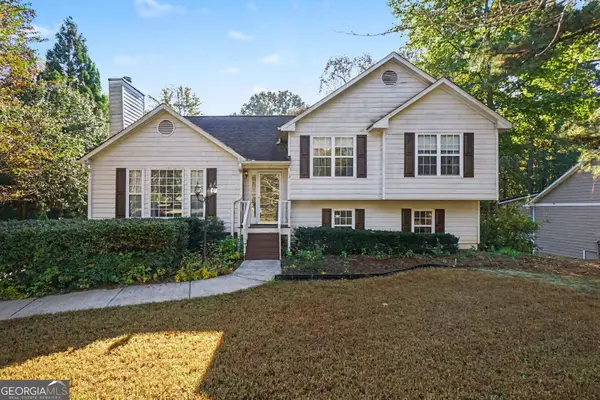
331 Windcroft Lane Nw, Acworth, GA 30101
Local realty services provided by:Better Homes and Gardens Real Estate Metro Brokers
331 Windcroft Lane Nw,Acworth, GA 30101
$285,000
- 2 Beds
- 2 Baths
- 1,408 sq. ft.
- Single family
- Coming Soon
Listed by:
 Natalie Grant(404) 843 - 2500Better Homes and Gardens Real Estate Metro Brokers
Office: bhgre metro brokers
MLS#:7863428
Source:FIRSTMLS
Price summary
- Price:$285,000
- Price per sq. ft.:$202.41
- Monthly HOA dues:$63.33
About this home
CHARMING RANCH HOME WITH FENCED BACKYARD, CORNER LOT & CUL-DE-SAC LOCATION! Discover the perfect blend of comfort, convenience, and low-maintenance living in this inviting 2-bedroom, 2-bath ranch home nestled on a desirable corner lot in a peaceful Acworth community. Step inside to an open and airy floor plan filled with natural light, creating a welcoming atmosphere from the moment you enter. The thoughtfully designed single-level layout offers comfortable everyday living with a spacious primary suite, private bath, and an additional bedroom perfect for guests, a home office, or a flex space to suit your needs. The bright and inviting kitchen flows into the main living areas, making it easy to entertain or enjoy a quiet evening at home. Step outside to your PRIVATE, FENCED BACKYARD, offering the perfect setting for outdoor gatherings, weekend grilling, gardening, or simply relaxing on the patio. The corner lot provides additional outdoor space, while the cul-de-sac setting adds to the home's appeal. Additional highlights include a two-car garage, low-maintenance landscaping, and HOA-maintained front lawn care, allowing you to spend less time on yard work and more time enjoying life. Conveniently located near shopping, restaurants, parks, and everyday essentials in the growing Acworth area, this home offers a wonderful combination of location, functionality, and charm. SINGLE-LEVEL LIVING, PRIVATE OUTDOOR SPACE & LOW-MAINTENANCE CONVENIENCE - ALL IN ONE! Don't miss the opportunity to make this charming ranch your next home. Schedule your showing today!...
Contact an agent
Home facts
- Year built:2001
- Subdivision & Development:WINDCROFT
- Listing ID #:7863428
- Updated:November 04, 2026 at 12:46 AM
Rooms and interior
- Bedrooms:2
- Total bathrooms:2
- Full bathrooms:2
- Flooring:Carpet, Laminate
- Kitchen Description:Cabinets Other, Dishwasher, Pantry
- Living area:1,408 sq. ft.
Heating and cooling
- Cooling:Ceiling Fan(s)
- Heating:Central
Structure and exterior
- Roof:Composition
- Year built:2001
- Building area:1,408 sq. ft.
- Lot area:0.12 Acres
- Lot Features:Corner Lot, Cul-De-Sac, Level, Private
- Architectural Style:Traditional
- Construction Materials:Vinyl Siding
- Exterior Features:Patio
- Levels:1 Story
Schools
- High school:North Cobb
- Middle school:Barber
- Elementary school:Acworth
Utilities
- Water:Public, Water Available
- Sewer:Public Sewer
Finances and disclosures
- Price:$285,000
- Price per sq. ft.:$202.41
- Tax amount:$3,139 (2026)
Features and amenities
- Laundry features:In Hall
- Amenities:High Ceilings 9 ft Main, High Speed Internet
Parking
- Total parking spaces:2
- Parking description:Garage
- Garage spaces:2
Listings identified with the FMLS IDX logo come from FMLS and are held by brokerage firms other than the owner of this website. The listing brokerage is identified in any listing details. Information is deemed reliable but is not guaranteed. If you believe any FMLS listing contains material that infringes your copyrighted work please click here (https://www.fmls.com/dmca) to review our DMCA policy and learn how to submit a takedown request. ©2026 First Multiple Listing Service, Inc.New listings near 331 Windcroft Lane Nw
- Coming Soon
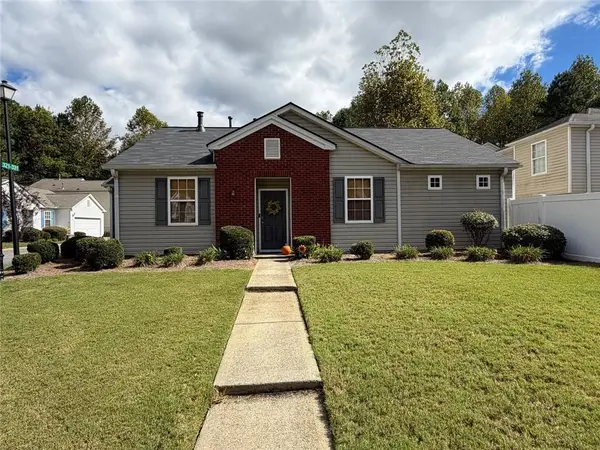 Listed by BHGRE$285,000Coming Soon2 beds 2 baths1,408 sq. ft.
331 Windcroft Lane Nw, Acworth, GA 30101
MLS# 7863428Listed by: BHGRE METRO BROKERS - Coming Soon
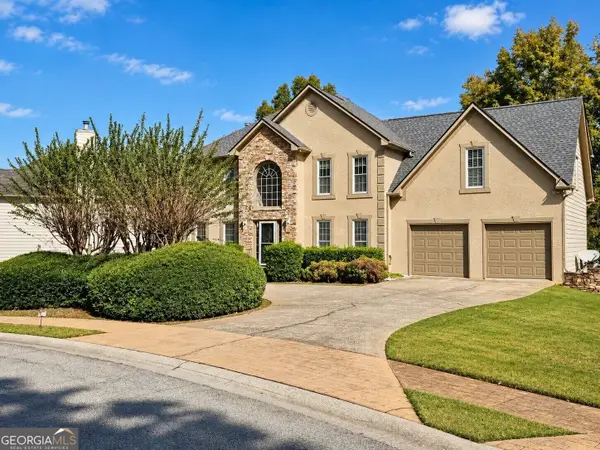 $475,000Coming Soon5 beds 4 baths3,296 sq. ft.
5012 Oak Hollow Drive Nw, Acworth, GA 30102
MLS# 10883974Listed by: Bolst - Coming Soon
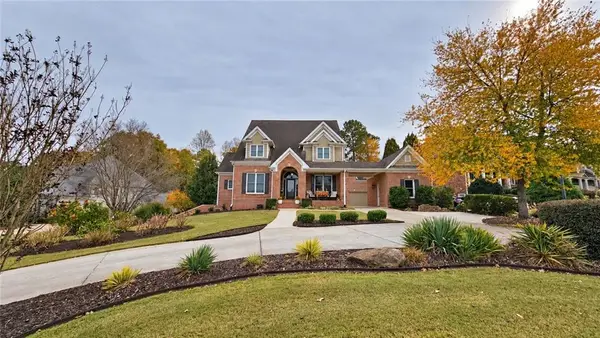 $949,900Coming Soon6 beds 7 baths6,387 sq. ft.
112 Brisbane Drive, Acworth, GA 30101
MLS# 7861704Listed by: REMAX AROUND ATLANTA - Coming Soon
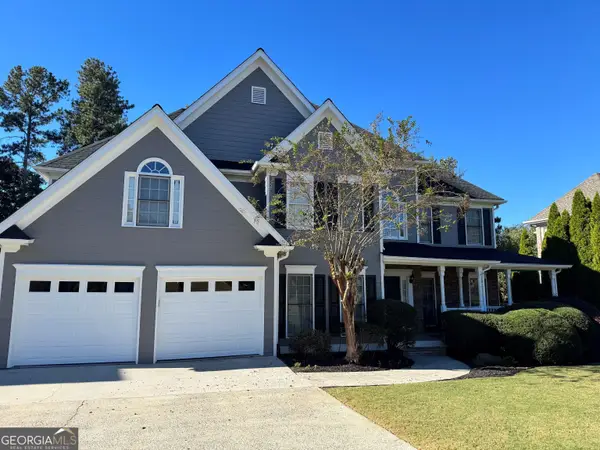 $649,900Coming Soon4 beds 4 baths5,807 sq. ft.
6007 Addington Drive Nw, Acworth, GA 30101
MLS# 10880583Listed by: Harry Norman, REALTORS - Coming Soon
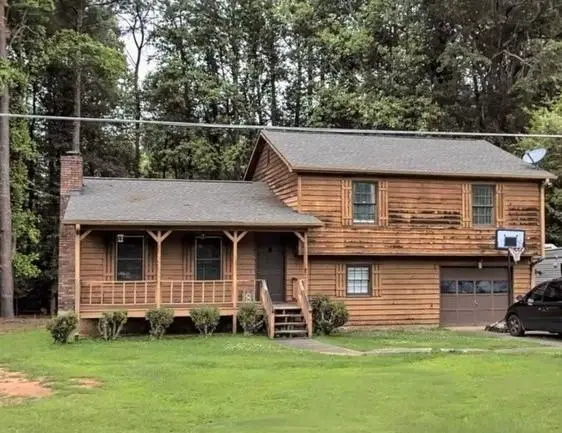 $279,900Coming Soon3 beds 2 baths1,538 sq. ft.
4901 Cowan Road, Acworth, GA 30101
MLS# 7330787Listed by: COVENANT ADVANTAGE REALTY TEAM - New
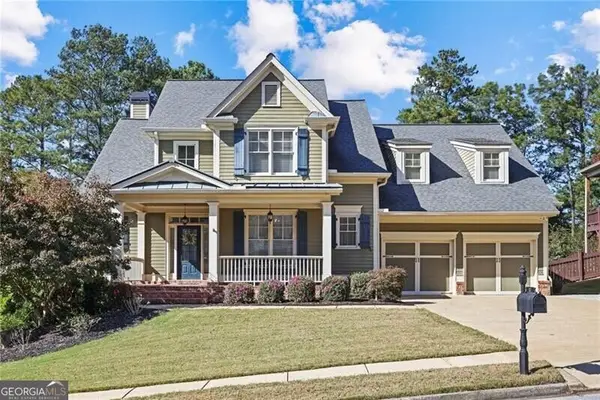 $699,900Active5 beds 4 baths4,534 sq. ft.
37 Highcrest Drive, Acworth, GA 30101
MLS# 10884097Listed by: Ansley RE|Christie's Int'l RE - New
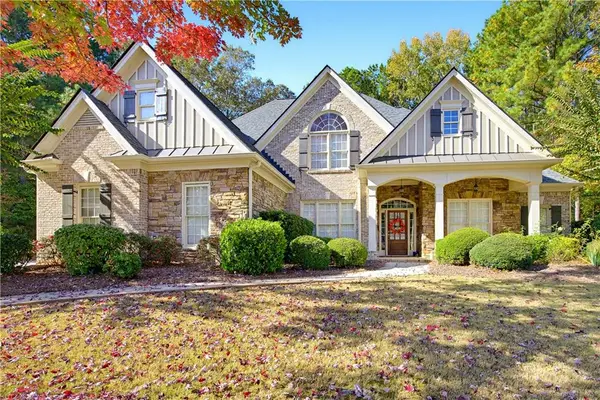 $699,000Active4 beds 4 baths3,227 sq. ft.
2342 Starr Lake Drive Nw, Acworth, GA 30101
MLS# 7862943Listed by: LOCAL REALTY - New
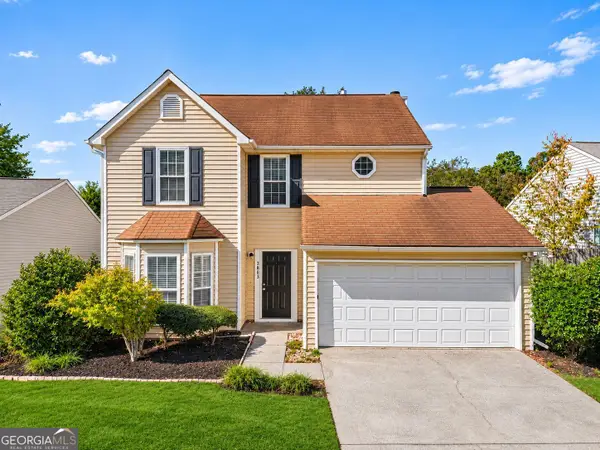 $349,900Active3 beds 3 baths1,524 sq. ft.
3813 Tidewater Way Nw, Acworth, GA 30101
MLS# 10883886Listed by: eXp Realty - New
 $399,900Active3 beds 3 baths2,239 sq. ft.
13 Boones Ridge Parkway, Acworth, GA 30102
MLS# 10883898Listed by: Mark Spain Real Estate - New
 $660,000Active5 beds 4 baths3,626 sq. ft.
5472 Heatherbrooke Drive Nw, Acworth, GA 30101
MLS# 10883910Listed by: Atlanta Communities


Protect your home and budget from life's surprises with an Assurant Home Warranty, backed by a partner that supports you through every step of homeownership. Explore Plans.
© 2026 Better Homes and Gardens Real Estate LLC. An Anywhere Real Estate company. All rights reserved. Better Homes and Gardens® Real Estate is a registered trademark owned by Meredith Operations Corporation, licensed to Better Homes and Gardens Real Estate LLC and used with permission. Better Homes and Gardens Real Estate LLC fully supports the principles of the Fair Housing Act and the Equal Opportunity Act. Listing information is deemed reliable but is not guaranteed accurate.
Each office is independently owned and operated.
Any services or products provided by third parties are not provided by, affiliated with or related to Better Homes and Gardens Real Estate LLC, or its affiliated companies.