
5363 Thornapple Lane Nw, Acworth, GA 30101
Local realty services provided by:Better Homes and Gardens Real Estate Metro Brokers
5363 Thornapple Lane Nw,Acworth, GA 30101
$924,999
- 6 Beds
- 5 Baths
- 5,090 sq. ft.
- Single family
- Active
Listed by: wendy r bunch
Office: re/max pure
MLS#:7804839
Source:FIRSTMLS
Price summary
- Price:$924,999
- Price per sq. ft.:$181.73
- Monthly HOA dues:$72.08
About this home
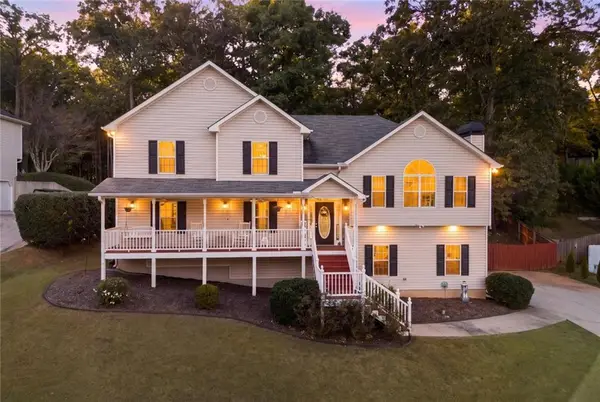
Tucked away on a beautifully landscaped lot of over 1 acre, this exceptional Burnt Hickory Lakes home backs to a peaceful sanctuary and offers the perfect blend of privacy, luxury, and everyday comfort. Relax on the screened porch overlooking the babbling creek, gather around the fire pit, enjoy the gazebo, or unwind in the beautifully landscaped backyard. From the moment you enter, you'll be captivated by the curved staircase, soaring ceilings, crown molding, glass bar, open catwalk, fresh paint, stunning lighting, and abundant natural light. The remodeled chef's kitchen features exotic granite countertops, tiled backsplash, stainless steel appliances, a six-burner gas cooktop, convection microwave/oven, and an oversized island overlooking the dramatic two-story keeping room with its floor-to-ceiling stone fireplace. The luxurious main-level owner's suite is a true retreat with a two-sided fireplace shared with the spa-inspired bath, dual-head shower, updated flooring, custom-designed closet, and a private balcony overlooking the tranquil backyard. The seller also invested in all-new windows and a new sliding door leading to the screened porch. Upstairs, you'll find oversized secondary bedrooms, large walk-in closets, and direct bath access, along with flexible space for a home office, gym, playroom, media room, or hobby area. The daylight terrace level is perfect for entertaining or multi-generational living with a full kitchen, expansive living area, private in-law suite with separate entrance, game room with pool table, fitness room with sauna, and a secure safe room that could also serve as a wine cellar. Outside, enjoy professional landscaping, decorative rock accents, walkways, landscape lighting, lush gardens, fresh sod, and a brand-new concrete driveway with parking for up to 10 vehicles. Recent improvements include all-new windows, interior and exterior paint, garage doors with MyQ smart technology, new porch screens, beautifully refinished hardwood floors, new luxury vinyl plank flooring upstairs, attic re-insulation, and a RainSoft whole-home water filtration system. Located in the award-winning Burnt Hickory Lakes community, residents enjoy a swimming pool, tennis courts, playground, beach volleyball, and one of West Cobb's most desirable locations....
Contact an agent
Home facts
- Year built:1993
- Subdivision & Development:BURNT HICKORY LAKES
- Listing ID #:7804839
- Updated:October 23, 2026 at 01:25 PM
Rooms and interior
- Bedrooms:6
- Total bathrooms:5
- Full bathrooms:4
- Half bathrooms:1
- Flooring:Concrete, Marble
- Dining Description:Open Concept, Separate Dining Room
- Bathrooms Description:Double Vanity, Separate His/Hers, Separate Tub/Shower, Soaking Tub
- Kitchen Description:Cabinets Other, Dishwasher, Double Oven, Eat-in Kitchen, Gas Range, Kitchen Island, Microwave, Pantry, Refrigerator, Solid Surface Counters, View to Family Room
- Bedroom Description:In-Law Floorplan, Master on Main, Oversized Master
- Basement Description:Exterior Entry, Finished, Finished Bath, Full, Interior Entry
- Living area:5,090 sq. ft.
Heating and cooling
- Cooling:Ceiling Fan(s), Central Air
- Heating:Central
- Central air:Yes
Structure and exterior
- Roof:Composition
- Year built:1993
- Building area:5,090 sq. ft.
- Lot area:1.12 Acres
- Lot Features:Back Yard, Landscaped, Private, Sloped
- Architectural Style:French Provincial
- Construction Materials:Stucco
- Exterior Features:Courtyard, Covered, Deck, Enclosed, Front Porch, Garden, Patio, Private Yard, Rear Porch, Screened
- Levels:2 Story
Schools
- High school:Harrison
- Middle school:Durham
- Elementary school:Ford
Utilities
- Water:Public, Water Available
- Sewer:Public Sewer, Sewer Available
Finances and disclosures
- Price:$924,999
- Price per sq. ft.:$181.73
- Tax amount:$7,660 (2025)
Features and amenities
- Laundry features:Dryer, Laundry Room, Main Level, Washer
- Amenities:Entrance Foyer, High Ceilings 10 ft Lower, High Ceilings 10 ft Main, High Ceilings 10 ft Upper, High Speed Internet, Walk-In Closet(s)
Parking
- Total parking spaces:4
- Parking description:Garage
- Garage spaces:2
 Listings identified with the FMLS IDX logo come from FMLS and are held by brokerage firms other than the owner of this website. The listing brokerage is identified in any listing details. Information is deemed reliable but is not guaranteed. If you believe any FMLS listing contains material that infringes your copyrighted work please click here (https://www.fmls.com/dmca) to review our DMCA policy and learn how to submit a takedown request. ©2026 First Multiple Listing Service, Inc.
New listings near 5363 Thornapple Lane Nw
- Coming Soon
 $485,000Coming Soon4 beds 3 baths2,541 sq. ft.
115 Victory Commons Drive, Acworth, GA 30102
MLS# 10849998Listed by: Atlanta Communities - Coming Soon
 $279,900Coming Soon3 beds 2 baths1,538 sq. ft.
4901 Cowan Road, Acworth, GA 30101
MLS# 7330787Listed by: COVENANT ADVANTAGE REALTY TEAM - New
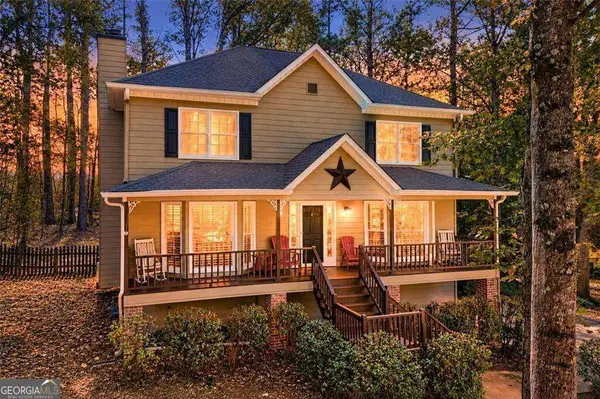 $435,000Active4 beds 3 baths3,160 sq. ft.
2771 Still Lake Drive, Acworth, GA 30102
MLS# 10877855Listed by: Coldwell Banker Realty - New
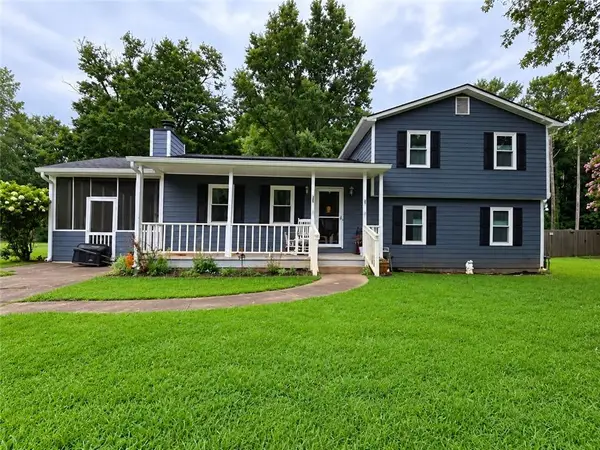 $269,900Active3 beds 2 baths1,518 sq. ft.
2462 Brown Deer Trail Nw, Acworth, GA 30101
MLS# 7857309Listed by: ATLANTA COMMUNITIES - New
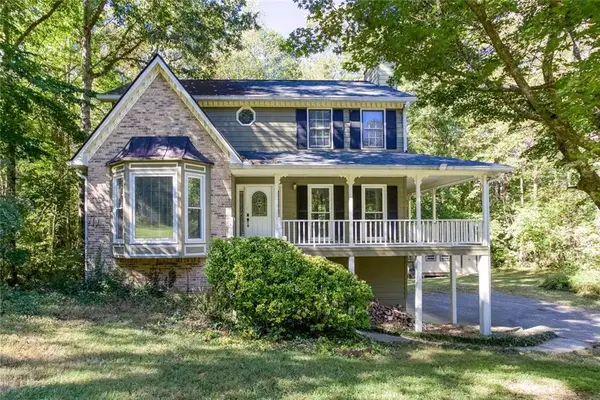 $385,000Active3 beds 3 baths2,040 sq. ft.
3075 Chelsea Lane, Acworth, GA 30102
MLS# 7857874Listed by: KELLER WILLIAMS REALTY SIGNATURE PARTNERS - Open Sat, 11am to 1pmNew
 $535,900Active5 beds 4 baths3,533 sq. ft.
4530 Amysaye Walk Nw, Acworth, GA 30101
MLS# 10877428Listed by: Atlanta Communities - Open Sat, 11am to 1pmNew
 $390,000Active4 beds 3 baths3,004 sq. ft.
3191 Souffle Court, Acworth, GA 30101
MLS# 10877275Listed by: Keller Williams Atlanta Perimeter - New
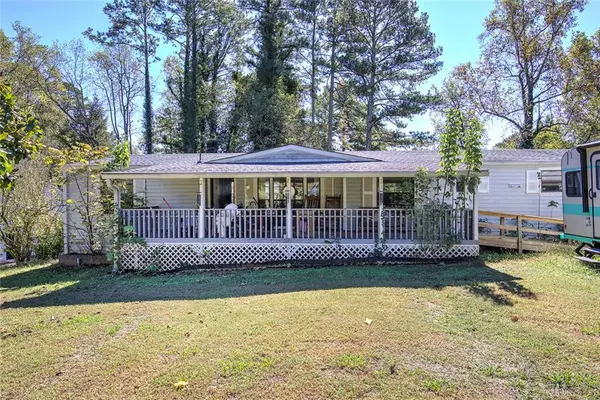 $185,000Active3 beds 2 baths1,568 sq. ft.
4208 Heritage Way Se, Acworth, GA 30102
MLS# 7857816Listed by: NORTHWEST COMMUNITIES REAL ESTATE GROUP - Open Sun, 1 to 3pmNew
 $360,000Active4 beds 3 baths1,448 sq. ft.
3393 Orange Lane Nw, Acworth, GA 30101
MLS# 10877163Listed by: Keller Williams Realty Partners - New
 $489,000Active4 beds 3 baths2,480 sq. ft.
250 Sable Trace Drive, Acworth, GA 30102
MLS# 7855965Listed by: CENTURY 21 CONNECT REALTY


Protect your home and budget from life's surprises with an Assurant Home Warranty, backed by a partner that supports you through every step of homeownership. Explore Plans.
© 2026 Better Homes and Gardens Real Estate LLC. An Anywhere Real Estate company. All rights reserved. Better Homes and Gardens® Real Estate is a registered trademark owned by Meredith Operations Corporation, licensed to Better Homes and Gardens Real Estate LLC and used with permission. Better Homes and Gardens Real Estate LLC fully supports the principles of the Fair Housing Act and the Equal Opportunity Act. Listing information is deemed reliable but is not guaranteed accurate.
Each office is independently owned and operated.
Any services or products provided by third parties are not provided by, affiliated with or related to Better Homes and Gardens Real Estate LLC, or its affiliated companies.