
5601 Hollowbrooke Lane Nw, Acworth, GA 30101
Local realty services provided by:Better Homes and Gardens Real Estate Metro Brokers
5601 Hollowbrooke Lane Nw,Acworth, GA 30101
$725,000
- 5 Beds
- 5 Baths
- 5,403 sq. ft.
- Single family
- Coming Soon
Listed by: neel midha
Office: strataway realty, llc.
MLS#:7862012
Source:FIRSTMLS
Price summary
- Price:$725,000
- Price per sq. ft.:$134.18
About this home
Some homes get a makeover. This one got the full TV reveal. The main level was redesigned on HGTV's Married to Real Estate, and it shows the moment you step into the foyer, where transom and sidelight windows pour light across the new hardwood floors. Start in the kitchen, the star of the episode: navy cabinetry that runs to the ceiling, a quartz waterfall island, a pro-style gas range under a plaster range hood, brass hardware, and an all-new appliance package. Now for the plot twist. What looks like a cabinet panel swings open into a hidden walk-in pantry, which leads on to the butler's pantry, the mudroom, and the garage, so groceries go from car to shelf without ever crossing the kitchen. The family room keeps the conversation going with a coffered ceiling and a redesigned fireplace, open to the kitchen. The dining room serves up a wallpapered ceiling, a statement chandelier, and a bay window, and the office has a beach mural that makes every video call feel like a vacation. A main-level bedroom with its own full bath is ready for guests who never want to leave. Upstairs, the primary suite has a tray ceiling, an arched sitting area made for reading, a soaking tub, dual vanities, and a closet that earned its nickname, "the shoe room," with custom shelving, built-in drawers, and a center bench. Three more bedrooms and two more full baths, including a Jack-and-Jill, complete the upper level, along with an upstairs laundry room. Head downstairs for the main event. The finished daylight lower level has a movie area, space for game night, a wet bar, a flex room, a full bath, and a walkout to the stone patio. Outside, the covered deck has a ceiling fan and string lights for long evenings, and the backyard is level with mature trees, a fire pit, and a sitting area. The home sits on a 0.4-acre corner lot with a craftsman stone-and-siding front, a front porch, and carriage-style garage doors. The care goes well beyond the cosmetic: a new roof (2020), a new condenser for the upper-level HVAC system (2026), a full repaint (2020), a security system with cameras, an EV charging station in the garage, a replaced garage door frame and springs, and new ceiling fans and primary bath lighting. All of this is in Brookstone in West Cobb, with a clubhouse, sidewalks, a playground, and an optional swim and tennis membership. The Brookstone Country Club golf course is nearby, with club membership separate from the HOA. Historic Downtown Acworth, Lake Acworth, Lake Allatoona, and Pickett's Mill Battlefield State Historic Site are all close by. The home is zoned for Pickett's Mill Elementary, Durham Middle, and Allatoona High; buyers should verify school zoning with Cobb County Schools. Five bedrooms, five full baths, and one very good-looking main level. The cameras have left, but the home is still ready for its close-up....
Contact an agent
Home facts
- Year built:2004
- Subdivision & Development:Brookstone
- Listing ID #:7862012
- Updated:November 05, 2026 at 02:24 PM
Rooms and interior
- Bedrooms:5
- Total bathrooms:5
- Full bathrooms:5
- Flooring:Carpet, Ceramic Tile, Hardwood
- Dining Description:Butlers Pantry, Separate Dining Room
- Bathrooms Description:Double Vanity, Separate Tub/Shower, Soaking Tub
- Kitchen Description:Breakfast Bar, Breakfast Room, Cabinets Other, Dishwasher, Disposal, Gas Range, Kitchen Island, Microwave, Pantry Walk-In, Range Hood, Refrigerator, Stone Counters, View to Family Room
- Bedroom Description:Oversized Master, Sitting Room
- Basement Description:Daylight, Exterior Entry, Finished, Finished Bath, Full
- Living area:5,403 sq. ft.
Heating and cooling
- Cooling:Ceiling Fan(s), Central Air, Zoned
- Heating:Central, Forced Air, Natural Gas, Zoned
- Central air:Yes
Structure and exterior
- Roof:Composition, Ridge Vents, Shingle
- Year built:2004
- Building area:5,403 sq. ft.
- Lot area:0.4 Acres
- Lot Features:Back Yard, Corner Lot, Front Yard, Landscaped, Level, Private
- Architectural Style:Traditional
- Construction Materials:Cement Siding, Stone
- Exterior Features:Covered, Deck, Front Porch, Patio, Private Yard, Rain Gutters
- Levels:3+ Story
Schools
- High school:Allatoona
- Middle school:Durham
- Elementary school:Pickett's Mill
Utilities
- Water:Public, Water Available
- Sewer:Public Sewer, Sewer Available
Finances and disclosures
- Price:$725,000
- Price per sq. ft.:$134.18
- Tax amount:$6,318 (2026)
Features and amenities
- Appliances:Irrigation Equipment
- Laundry features:Laundry Room, Upper Level
- Amenities:Coffered Ceiling(s), Entrance Foyer, Gas Water Heater, High Ceilings 9 ft Main, Tray Ceiling(s), Walk-In Closet(s)
Parking
- Parking description:Attached, Driveway, Electric Vehicle Charging Station(s), Garage, Garage Door Opener, Garage Faces Front, Kitchen Level
- Garage spaces:2
 Listings identified with the FMLS IDX logo come from FMLS and are held by brokerage firms other than the owner of this website. The listing brokerage is identified in any listing details. Information is deemed reliable but is not guaranteed. If you believe any FMLS listing contains material that infringes your copyrighted work please click here (https://www.fmls.com/dmca) to review our DMCA policy and learn how to submit a takedown request. ©2026 First Multiple Listing Service, Inc.
New listings near 5601 Hollowbrooke Lane Nw
- Coming Soon
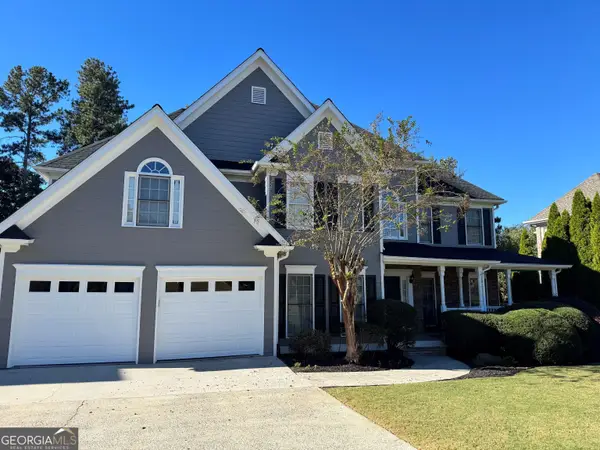 $649,900Coming Soon4 beds 4 baths5,807 sq. ft.
6007 Addington Drive Nw, Acworth, GA 30101
MLS# 10880583Listed by: Harry Norman, REALTORS - Coming Soon
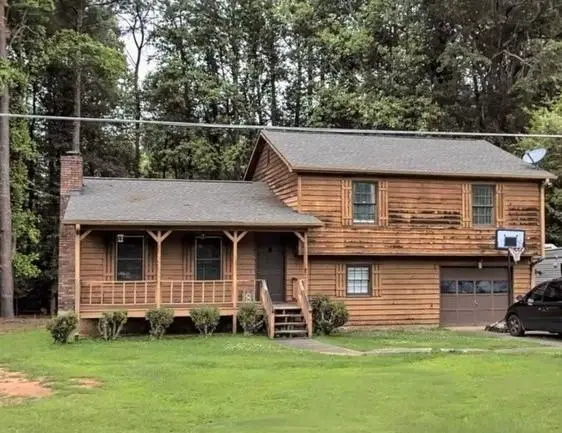 $279,900Coming Soon3 beds 2 baths1,538 sq. ft.
4901 Cowan Road, Acworth, GA 30101
MLS# 7330787Listed by: COVENANT ADVANTAGE REALTY TEAM - New
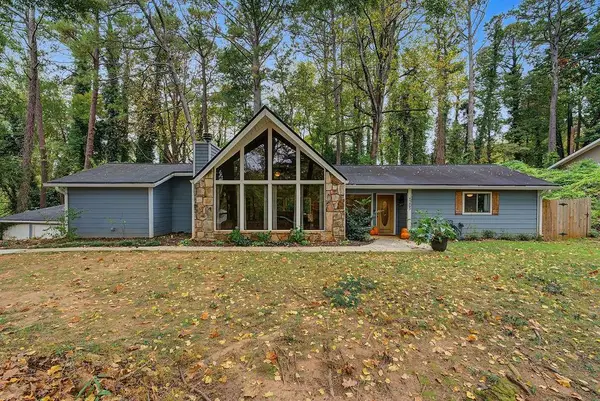 $425,000Active3 beds 2 baths1,768 sq. ft.
5205 Legendary Tarn, Acworth, GA 30102
MLS# 7863839Listed by: BROADUS REALTY GROUP, LLC. - New
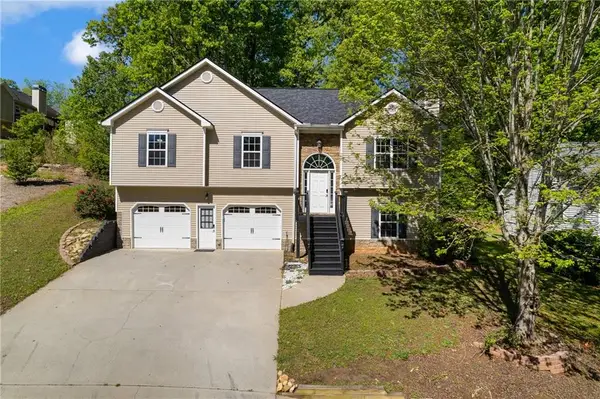 $375,000Active4 beds 2 baths2,015 sq. ft.
203 Julia Lynn Lane, Acworth, GA 30102
MLS# 7863368Listed by: 1 PERCENT LISTS METRO ATLANTA - New
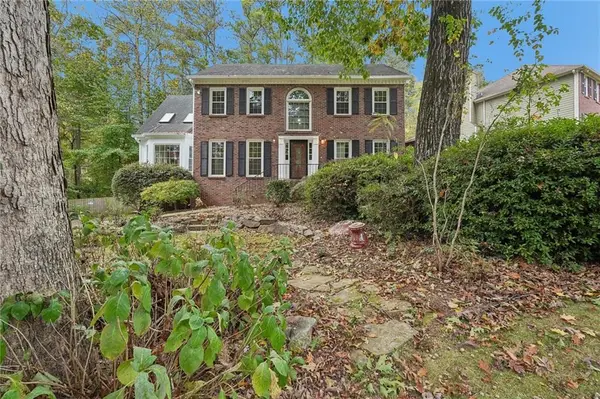 $437,500Active5 beds 4 baths2,764 sq. ft.
4817 Ridgewood Creek Drive Nw, Acworth, GA 30102
MLS# 7863865Listed by: ATLANTIC REAL ESTATE BROKERS, LLC - New
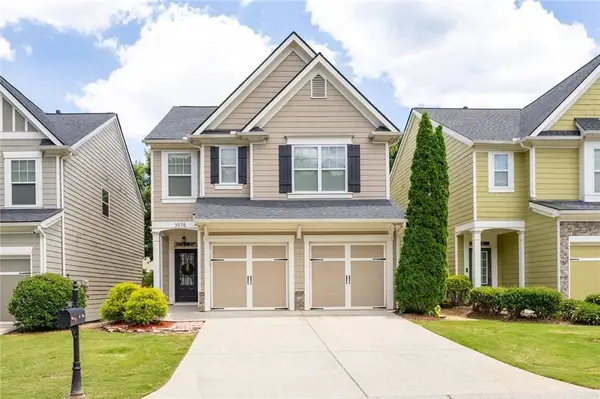 $374,900Active3 beds 3 baths2,349 sq. ft.
3975 Abernathy Farm Way, Acworth, GA 30101
MLS# 7863662Listed by: RE/MAX PURE - New
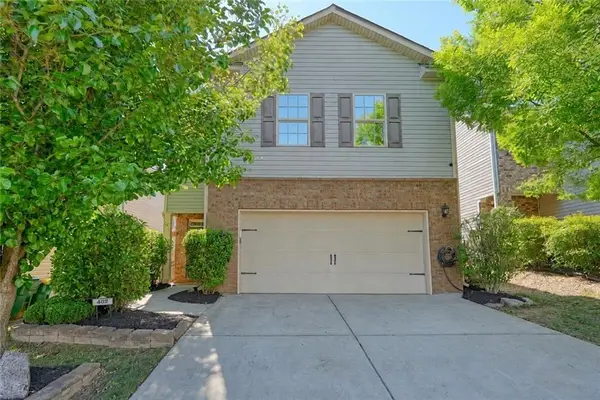 $375,000Active4 beds 3 baths2,240 sq. ft.
402 Wilshire Court, Acworth, GA 30102
MLS# 7863606Listed by: ATLANTA COMMUNITIES - New
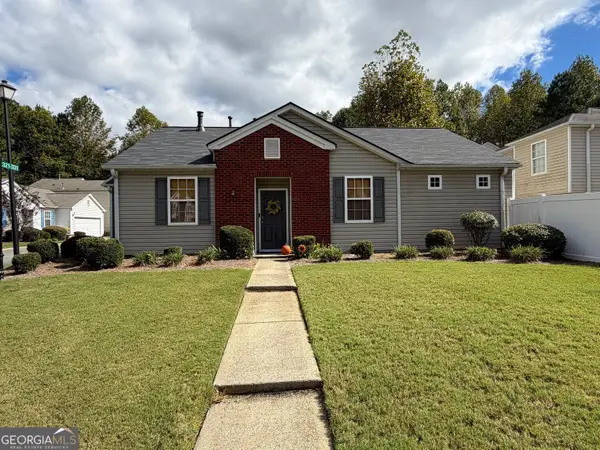 Listed by BHGRE$285,000Active2 beds 2 baths1,008 sq. ft.
331 Windcroft Lane Nw, Acworth, GA 30101
MLS# 10884305Listed by: BHGRE Metro Brokers - New
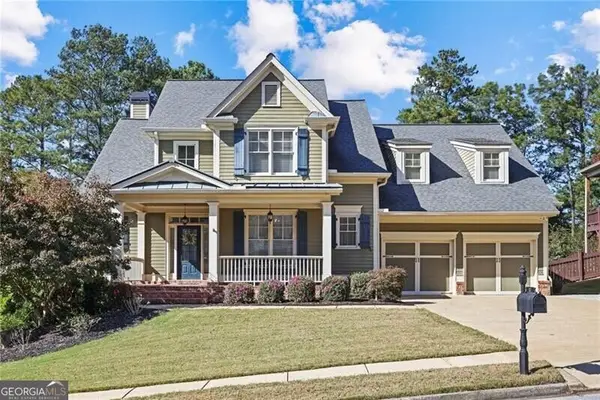 $699,900Active5 beds 4 baths4,534 sq. ft.
37 Highcrest Drive, Acworth, GA 30101
MLS# 10884097Listed by: Ansley RE|Christie's Int'l RE - New
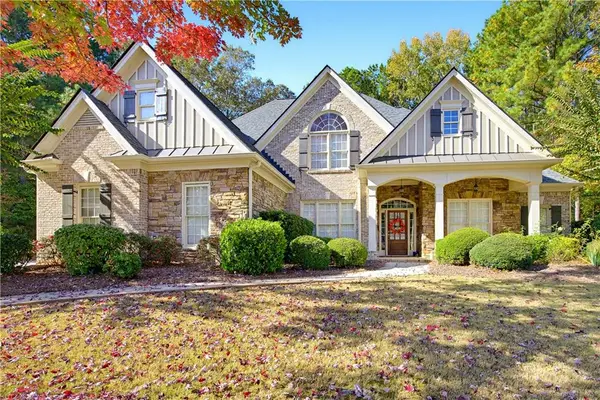 $699,000Active4 beds 4 baths3,227 sq. ft.
2342 Starr Lake Drive Nw, Acworth, GA 30101
MLS# 7862943Listed by: LOCAL REALTY


Protect your home and budget from life's surprises with an Assurant Home Warranty, backed by a partner that supports you through every step of homeownership. Explore Plans.
© 2026 Better Homes and Gardens Real Estate LLC. An Anywhere Real Estate company. All rights reserved. Better Homes and Gardens® Real Estate is a registered trademark owned by Meredith Operations Corporation, licensed to Better Homes and Gardens Real Estate LLC and used with permission. Better Homes and Gardens Real Estate LLC fully supports the principles of the Fair Housing Act and the Equal Opportunity Act. Listing information is deemed reliable but is not guaranteed accurate.
Each office is independently owned and operated.
Any services or products provided by third parties are not provided by, affiliated with or related to Better Homes and Gardens Real Estate LLC, or its affiliated companies.