
5685 Crestview Drive, Acworth, GA 30102
Local realty services provided by:Better Homes and Gardens Real Estate Metro Brokers
5685 Crestview Drive,Acworth, GA 30102
$439,500
- 3 Beds
- 3 Baths
- 1,606 sq. ft.
- Single family
- Active
Listed by: brittany milstead, tyler milstead
Office: keller williams realty atlanta partners
MLS#:7852194
Source:FIRSTMLS
Price summary
- Price:$439,500
- Price per sq. ft.:$273.66
About this home
Beautiful new construction on a spacious, private half-acre lot! Welcome to 5685 Crestview Drive, where the thoughtfully designed Crawford Plan pairs timeless style with comfortable everyday living. This two-story home is built to last, featuring James Hardie siding, rot-free windows, and a 30-year architectural roof. Inside, a welcoming foyer with a convenient half bath leads into a spacious layout with luxury vinyl plank flooring throughout. The kitchen brings together soft-close cabinetry, quartz countertops, and stainless steel appliances for a polished space equally suited to daily meals and entertaining. Upstairs, the generous primary suite offers a relaxing retreat with a walk-in closet and a beautifully appointed bath featuring a walk-in shower and double vanity. Secondary bedrooms and an upstairs laundry room keep everyday routines convenient. With room to spread out, privacy to enjoy, and the fresh appeal of brand-new construction, this Acworth home offers a beautiful place to settle in and make your own....
Contact an agent
Home facts
- Year built:2026
- Subdivision & Development:n/a
- Listing ID #:7852194
- Updated:October 10, 2026 at 01:28 PM
Rooms and interior
- Bedrooms:3
- Total bathrooms:3
- Full bathrooms:2
- Half bathrooms:1
- Flooring:Hardwood
- Dining Description:Great Room
- Bathrooms Description:Shower Only
- Kitchen Description:Cabinets White, Dishwasher, Electric Range, Microwave, Stone Counters, View to Family Room
- Bedroom Description:Oversized Master
- Living area:1,606 sq. ft.
Heating and cooling
- Cooling:Central Air
- Heating:Central
- Central air:Yes
Structure and exterior
- Roof:Shingle
- Year built:2026
- Building area:1,606 sq. ft.
- Lot area:0.54 Acres
- Lot Features:Back Yard
- Architectural Style:Craftsman
- Construction Materials:Cement Siding
- Exterior Features:Deck, Private Yard
- Levels:2 Story
Schools
- High school:Etowah
- Middle school:E.T. Booth
- Elementary school:Clark Creek
Utilities
- Water:Public
- Sewer:Septic Tank
Finances and disclosures
- Price:$439,500
- Price per sq. ft.:$273.66
- Tax amount:$65 (2025)
Features and amenities
- Laundry features:Upper Level
- Amenities:High Ceilings 9 ft Main
Parking
- Parking description:Garage, Garage Door Opener
- Garage spaces:2
 Listings identified with the FMLS IDX logo come from FMLS and are held by brokerage firms other than the owner of this website. The listing brokerage is identified in any listing details. Information is deemed reliable but is not guaranteed. If you believe any FMLS listing contains material that infringes your copyrighted work please click here (https://www.fmls.com/dmca) to review our DMCA policy and learn how to submit a takedown request. ©2026 First Multiple Listing Service, Inc.
New listings near 5685 Crestview Drive
- Coming Soon
 $397,000Coming Soon4 beds 3 baths2,605 sq. ft.
4621 Spotted Pony Way Nw, Acworth, GA 30101
MLS# 7851505Listed by: MARK SPAIN REAL ESTATE - Coming Soon
 $397,000Coming Soon4 beds 3 baths2,692 sq. ft.
4621 Spotted Pony Way Nw, Acworth, GA 30101
MLS# 10869595Listed by: Mark Spain Real Estate - Coming Soon
 $485,000Coming Soon4 beds 3 baths
115 Victory Commons Drive, Acworth, GA 30102
MLS# 10849998Listed by: Atlanta Communities - Coming Soon
 $485,000Coming Soon4 beds 3 baths2,541 sq. ft.
115 Victory Commons Drive, Acworth, GA 30102
MLS# 7838870Listed by: ATLANTA COMMUNITIES - Coming Soon
 $279,900Coming Soon3 beds 2 baths1,538 sq. ft.
4901 Cowan Road, Acworth, GA 30101
MLS# 7330787Listed by: COVENANT ADVANTAGE REALTY TEAM - New
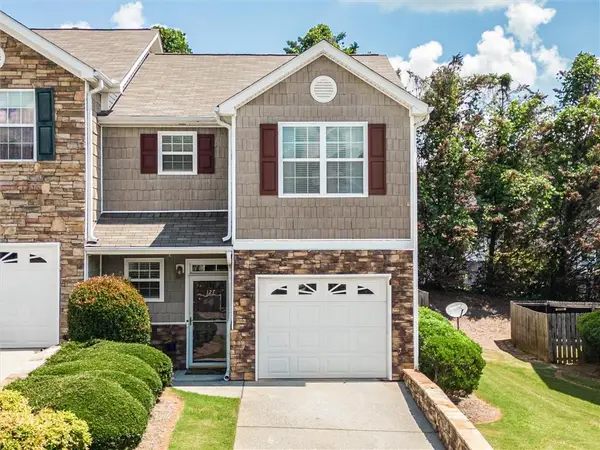 $299,000Active3 beds 3 baths1,585 sq. ft.
127 Linton Drive, Acworth, GA 30102
MLS# 7851940Listed by: KELLER WILLIAMS REALTY SIGNATURE PARTNERS - New
 $339,900Active3 beds 4 baths2,800 sq. ft.
243 Derby Court, Acworth, GA 30102
MLS# 10870695Listed by: Keller Williams Realty - New
 $280,000Active2 beds 2 baths966 sq. ft.
305 Windcroft, Acworth, GA 30101
MLS# 7852284Listed by: HOLIDAY & CO REALTY INC - New
 $739,000Active5 beds 4 baths3,603 sq. ft.
89 Gemstone Lane, Acworth, GA 30101
MLS# 7849810Listed by: ATLANTA COMMUNITIES


Protect your home and budget from life's surprises with an Assurant Home Warranty, backed by a partner that supports you through every step of homeownership. Explore Plans.
© 2026 Better Homes and Gardens Real Estate LLC. An Anywhere Real Estate company. All rights reserved. Better Homes and Gardens® Real Estate is a registered trademark owned by Meredith Operations Corporation, licensed to Better Homes and Gardens Real Estate LLC and used with permission. Better Homes and Gardens Real Estate LLC fully supports the principles of the Fair Housing Act and the Equal Opportunity Act. Listing information is deemed reliable but is not guaranteed accurate.
Each office is independently owned and operated.
Any services or products provided by third parties are not provided by, affiliated with or related to Better Homes and Gardens Real Estate LLC, or its affiliated companies.