
89 Gemstone Lane, Acworth, GA 30101
Local realty services provided by:Better Homes and Gardens Real Estate Metro Brokers
89 Gemstone Lane,Acworth, GA 30101
$739,000
- 5 Beds
- 4 Baths
- 3,603 sq. ft.
- Single family
- Active
Listed by: lisa dulaney
Office: atlanta communities
MLS#:7849810
Source:FIRSTMLS
Price summary
- Price:$739,000
- Price per sq. ft.:$205.11
About this home
This home has SO much to offer! A flexible floor plan, tons of updates, smart-home features, and an amazing outdoor space! The primary bedroom is on the main level, with a remodeled bath (2022) featuring a double vanity, soaking tub, and separate shower with a fabulous shower system. The beautifully remodeled kitchen (2022) offers shaker cabinets, an oversized quartz island with seating for 4–5, a coffee bar, pantry, and pull-out shelving. Just off the kitchen, you’ll find the laundry room and a separate office/study with its own sun porch — a great setup for working from home! The family room is bright and inviting, with huge windows above the fireplace that let in tons of natural light. Step outside to the spacious covered deck, perfect for relaxing or entertaining. Upstairs, you’ll find three bedrooms and a unique Jack-and-Jill bathroom with a double vanity plus a separate single vanity, giving everyone a little extra space and privacy. The finished basement adds even more possibilities, with a wet bar, bedroom, full bath, and three additional flex rooms. Whether you need a game room, home gym, office, hobby room, or extra bedroom, there’s plenty of room to make it your own! And then there’s the backyard! This is truly a garden lover’s dream, with an incredible variety of flowers, plants, and shrubs. Enjoy the beautifully landscaped yard, large stone patio, dedicated garden areas, and even a greenhouse with both water and power. The Wi-Fi-controlled irrigation system serves both the front and back yards, making it easy to keep everything looking its best. You’ll also appreciate the smart-home features, including Wi-Fi-controlled lighting, stove, and thermostat, along with a whole-house humidifier and UV air scrubber. All of this in the wonderful Bentwater community, with multiple pools, tennis and pickleball courts, walking trails, playgrounds, a clubhouse, and an optional golf course membership. So much space, so many updates, and an outdoor space you’ll love spending time in. Come check out the Bentwater lifestyle!...
Contact an agent
Home facts
- Year built:2001
- Subdivision & Development:Bentwater
- Listing ID #:7849810
- Updated:October 10, 2026 at 01:28 PM
Rooms and interior
- Bedrooms:5
- Total bathrooms:4
- Full bathrooms:4
- Flooring:Carpet, Ceramic Tile, Hardwood, Laminate
- Dining Description:Open Concept, Separate Dining Room
- Bathrooms Description:Double Vanity, Separate Tub/Shower, Soaking Tub
- Kitchen Description:Cabinets White, Dishwasher, Disposal, Double Oven, Electric Range, Kitchen Island, Microwave, Pantry, Range Hood, Refrigerator, Self Cleaning Oven, Stone Counters, View to Family Room
- Bedroom Description:Master on Main, Oversized Master
- Basement Description:Daylight, Exterior Entry, Finished, Finished Bath, Interior Entry
- Living area:3,603 sq. ft.
Heating and cooling
- Cooling:Ceiling Fan(s), Central Air, Heat Pump
- Heating:Central, Heat Pump
- Central air:Yes
Structure and exterior
- Roof:Composition, Ridge Vents, Shingle
- Year built:2001
- Building area:3,603 sq. ft.
- Lot area:0.39 Acres
- Lot Features:Back Yard, Front Yard, Landscaped, Level
- Architectural Style:Traditional
- Construction Materials:Brick Front, HardiPlank Type
- Exterior Features:Covered, Deck, Front Porch, Garden, Patio, Private Yard, Rain Gutters
- Levels:3+ Story
Schools
- High school:North Paulding
- Middle school:Sammy McClure Sr.
- Elementary school:Burnt Hickory
Utilities
- Water:Public, Water Available
- Sewer:Public Sewer, Sewer Available
Finances and disclosures
- Price:$739,000
- Price per sq. ft.:$205.11
- Tax amount:$5,392 (2025)
Features and amenities
- Appliances:Dehumidifier, Irrigation Equipment
- Laundry features:Dryer, Laundry Room, Main Level, Washer
- Amenities:Disappearing Attic Stairs, ENERGY STAR Qualified Appliances, Entrance Foyer, Entrance Foyer 2 Story, High Ceilings 9 ft Main, High Speed Internet, Smart Home, Tankless Water Heater, Walk-In Closet(s), Wet Bar
- Smart home:Yes
Parking
- Parking description:Garage, Garage Faces Side, Kitchen Level, Level Driveway
- Garage spaces:2
 Listings identified with the FMLS IDX logo come from FMLS and are held by brokerage firms other than the owner of this website. The listing brokerage is identified in any listing details. Information is deemed reliable but is not guaranteed. If you believe any FMLS listing contains material that infringes your copyrighted work please click here (https://www.fmls.com/dmca) to review our DMCA policy and learn how to submit a takedown request. ©2026 First Multiple Listing Service, Inc.
New listings near 89 Gemstone Lane
- Coming Soon
 $397,000Coming Soon4 beds 3 baths2,605 sq. ft.
4621 Spotted Pony Way Nw, Acworth, GA 30101
MLS# 7851505Listed by: MARK SPAIN REAL ESTATE - Coming Soon
 $397,000Coming Soon4 beds 3 baths2,692 sq. ft.
4621 Spotted Pony Way Nw, Acworth, GA 30101
MLS# 10869595Listed by: Mark Spain Real Estate - Coming Soon
 $485,000Coming Soon4 beds 3 baths
115 Victory Commons Drive, Acworth, GA 30102
MLS# 10849998Listed by: Atlanta Communities - Coming Soon
 $485,000Coming Soon4 beds 3 baths2,541 sq. ft.
115 Victory Commons Drive, Acworth, GA 30102
MLS# 7838870Listed by: ATLANTA COMMUNITIES - Coming Soon
 $279,900Coming Soon3 beds 2 baths1,538 sq. ft.
4901 Cowan Road, Acworth, GA 30101
MLS# 7330787Listed by: COVENANT ADVANTAGE REALTY TEAM - New
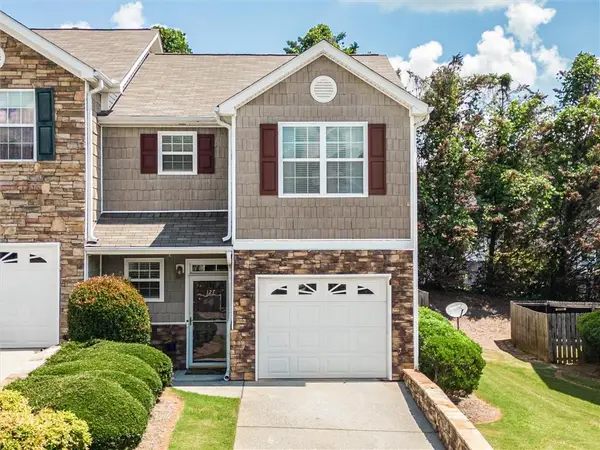 $299,000Active3 beds 3 baths1,585 sq. ft.
127 Linton Drive, Acworth, GA 30102
MLS# 7851940Listed by: KELLER WILLIAMS REALTY SIGNATURE PARTNERS - New
 $339,900Active3 beds 4 baths2,800 sq. ft.
243 Derby Court, Acworth, GA 30102
MLS# 10870695Listed by: Keller Williams Realty - New
 $280,000Active2 beds 2 baths966 sq. ft.
305 Windcroft, Acworth, GA 30101
MLS# 7852284Listed by: HOLIDAY & CO REALTY INC - New
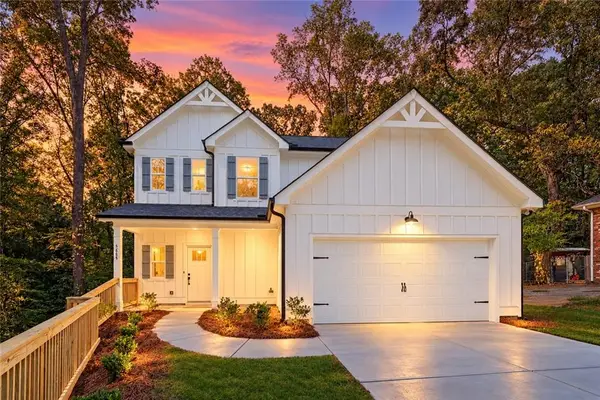 $439,500Active3 beds 3 baths1,606 sq. ft.
5685 Crestview Drive, Acworth, GA 30102
MLS# 7852194Listed by: KELLER WILLIAMS REALTY ATLANTA PARTNERS


Protect your home and budget from life's surprises with an Assurant Home Warranty, backed by a partner that supports you through every step of homeownership. Explore Plans.
© 2026 Better Homes and Gardens Real Estate LLC. An Anywhere Real Estate company. All rights reserved. Better Homes and Gardens® Real Estate is a registered trademark owned by Meredith Operations Corporation, licensed to Better Homes and Gardens Real Estate LLC and used with permission. Better Homes and Gardens Real Estate LLC fully supports the principles of the Fair Housing Act and the Equal Opportunity Act. Listing information is deemed reliable but is not guaranteed accurate.
Each office is independently owned and operated.
Any services or products provided by third parties are not provided by, affiliated with or related to Better Homes and Gardens Real Estate LLC, or its affiliated companies.