
5796 Brookstone View, Acworth, GA 30101
Local realty services provided by:Better Homes and Gardens Real Estate Jackson Realty
5796 Brookstone View,Acworth, GA 30101
$559,000
- 5 Beds
- 3 Baths
- 3,788 sq. ft.
- Single family
- Active
Listed by: victoria jones
Office: zach taylor real estate
MLS#:10801003
Source:METROMLS
Price summary
- Price:$559,000
- Price per sq. ft.:$147.57
- Monthly HOA dues:$58.33
About this home
As of 9/25 this home has fresh paint interior and exterior and a full landscaping package completed! Welcome home to this beautifully updated and incredibly spacious residence offering almost 3,700 square feet of thoughtfully designed living space. With 5 bedrooms, 3 car garage, multiple flex spaces, and exceptional natural light throughout, this home provides the perfect blend of elegance, comfort, and functionality. Step inside to find a stunning formal dining room highlighted by a beautiful bay window, a generously sized office, and an expansive living room featuring custom built-in cabinetry, a charming enclosed bar, and an impressive wall of windows that floods the space with natural light! The heart of the home is the beautifully appointed kitchen, complete with gorgeous cabinetry, stainless steel appliances, skylights, a sunny eat-in dining area, and easy access from one of the home's two staircases, offering both convenience and timeless character. Freshly painted and featuring brand-new carpet throughout, this home is truly move-in ready. The oversized laundry room includes a utility sink and plenty of storage, while the attached two-car garage adds everyday convenience. Upstairs, you'll find four spacious secondary bedrooms and a beautifully updated full bathroom with new shower doors. The luxurious primary suite is a true retreat, boasting tray ceilings, an oversized bedroom, a private sitting room perfect for relaxing, an expansive walk-in closet, and a spa-like ensuite bathroom filled with natural light. The finished basement adds incredible versatility with three additional finished flex rooms, ideal for a home gym, media room, playroom, hobby space, guest quarters, or additional home offices. Comparable homes in the area have recently sold for $800,000+, making this an incredible opportunity to own a home with exceptional value and strong upside potential. With its generous room sizes, abundant natural light, flexible floor plan, and numerous updates, this exceptional home offers the space you've been searching for while providing endless possibilities to fit your lifestyle....
Contact an agent
Home facts
- Year built:1988
- Subdivision & Development:BROOKSTONE (ORIGINAL PHASE)
- Listing ID #:10801003
- Updated:October 24, 2026 at 04:31 AM
Rooms and interior
- Bedrooms:5
- Total bathrooms:3
- Full bathrooms:2
- Half bathrooms:1
- Flooring:Carpet, Vinyl
- Dining Description:Seats 12+
- Kitchen Description:Dishwasher, Microwave, Pantry, Refrigerator, Solid Surface Counters
- Bedroom Description:Walk-In Closet(s)
- Basement Description:Full
- Living area:3,788 sq. ft.
Heating and cooling
- Heating:Natural Gas
Structure and exterior
- Roof:Composition
- Year built:1988
- Building area:3,788 sq. ft.
- Lot area:0.41 Acres
- Architectural Style:Traditional
- Construction Materials:Brick
- Exterior Features:Deck
- Levels:3+ Story
Schools
- High school:Allatoona
- Middle school:Durham
- Elementary school:Picketts Mill
Utilities
- Water:Public, Water Available
- Sewer:Public Sewer, Sewer Available
Finances and disclosures
- Price:$559,000
- Price per sq. ft.:$147.57
- Tax amount:$5,623 (2025)
Features and amenities
- Appliances:Dishwasher, Microwave, Refrigerator
- Laundry features:Laundry
- Amenities:High Ceilings
Parking
- Total parking spaces:3
- Parking description:Attached
 2026 Georgia MLS. All rights reserved. Information Deem Reliable But Not Guaranteed October 24, 2026
New listings near 5796 Brookstone View
- Coming Soon
 $485,000Coming Soon4 beds 3 baths2,541 sq. ft.
115 Victory Commons Drive, Acworth, GA 30102
MLS# 10849998Listed by: Atlanta Communities - Coming Soon
 $279,900Coming Soon3 beds 2 baths1,538 sq. ft.
4901 Cowan Road, Acworth, GA 30101
MLS# 7330787Listed by: COVENANT ADVANTAGE REALTY TEAM - New
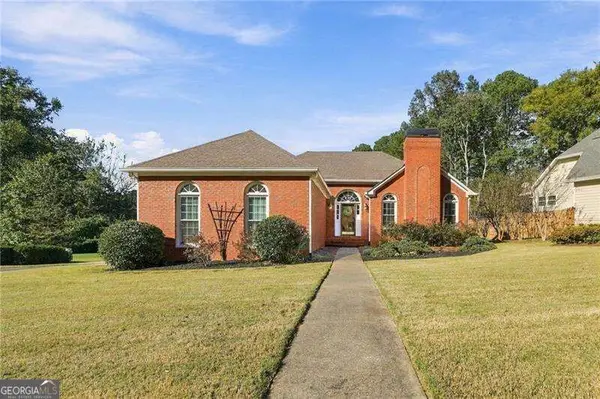 $425,000Active3 beds 3 baths2,700 sq. ft.
604 Spring Ridge Drive Nw, Kennesaw, GA 30144
MLS# 10878238Listed by: Atlanta Communities - New
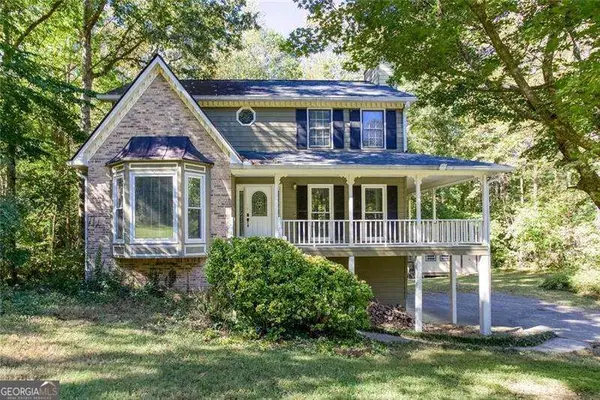 $385,000Active3 beds 3 baths2,040 sq. ft.
3075 Chelsea Lane, Acworth, GA 30102
MLS# 10878110Listed by: Keller Williams Realty 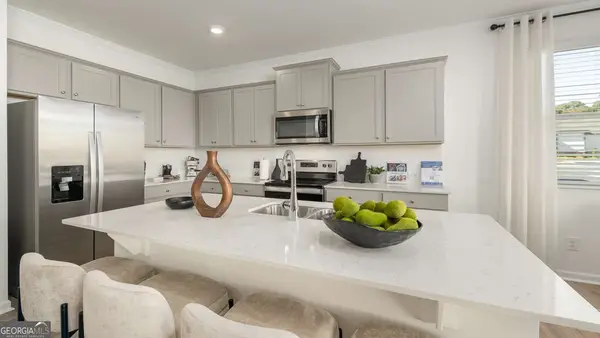 $389,990Active3 beds 3 baths2,125 sq. ft.
4904 Balsa Point, Acworth, GA 30101
MLS# 10786133Listed by: D.R. Horton Realty of Georgia, Inc.- New
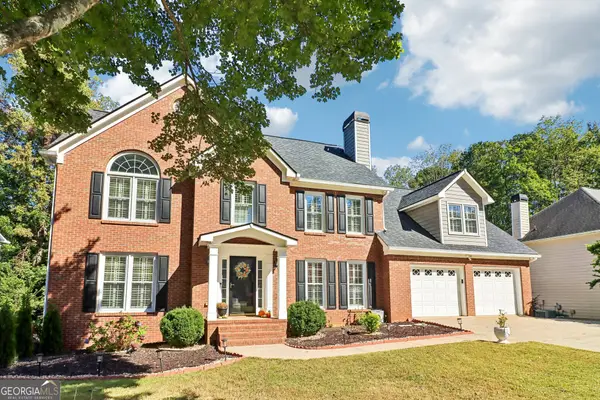 $635,000Active5 beds 4 baths4,116 sq. ft.
672 Wolfs Bane Drive Nw, Acworth, GA 30102
MLS# 10877214Listed by: Redfin Corporation - New
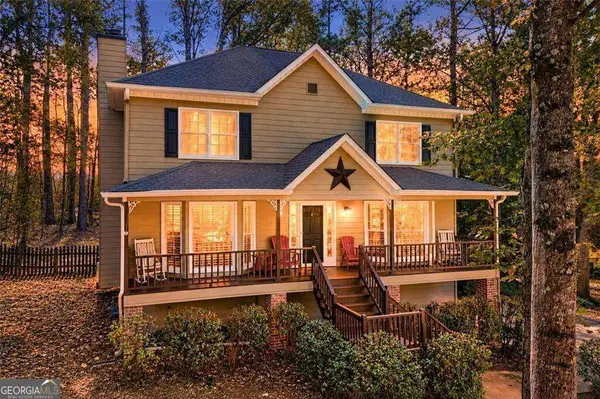 $435,000Active4 beds 3 baths3,160 sq. ft.
2771 Still Lake Drive, Acworth, GA 30102
MLS# 10877855Listed by: Coldwell Banker Realty - Open Sat, 11am to 1pmNew
 $535,900Active5 beds 4 baths3,533 sq. ft.
4530 Amysaye Walk Nw, Acworth, GA 30101
MLS# 10877428Listed by: Atlanta Communities - New
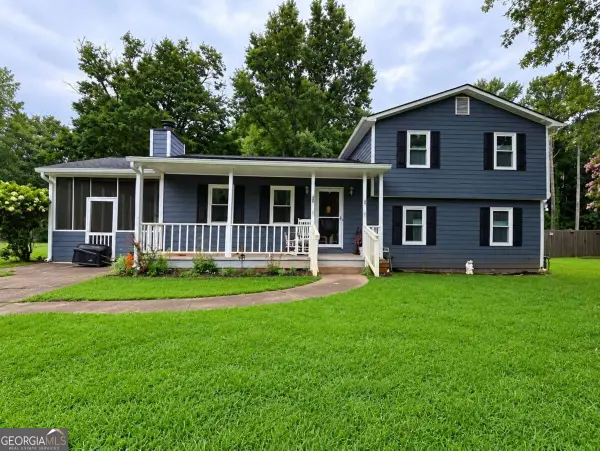 $269,900Active3 beds 2 baths
2462 Brown Deer Trail Nw, Acworth, GA 30101
MLS# 10877357Listed by: Atlanta Communities - Open Sat, 11am to 1pmNew
 $390,000Active4 beds 3 baths3,004 sq. ft.
3191 Souffle Court, Acworth, GA 30101
MLS# 10877275Listed by: Keller Williams Atlanta Perimeter


Protect your home and budget from life's surprises with an Assurant Home Warranty, backed by a partner that supports you through every step of homeownership. Explore Plans.
© 2026 Better Homes and Gardens Real Estate LLC. An Anywhere Real Estate company. All rights reserved. Better Homes and Gardens® Real Estate is a registered trademark owned by Meredith Operations Corporation, licensed to Better Homes and Gardens Real Estate LLC and used with permission. Better Homes and Gardens Real Estate LLC fully supports the principles of the Fair Housing Act and the Equal Opportunity Act. Listing information is deemed reliable but is not guaranteed accurate.
Each office is independently owned and operated.
Any services or products provided by third parties are not provided by, affiliated with or related to Better Homes and Gardens Real Estate LLC, or its affiliated companies.