
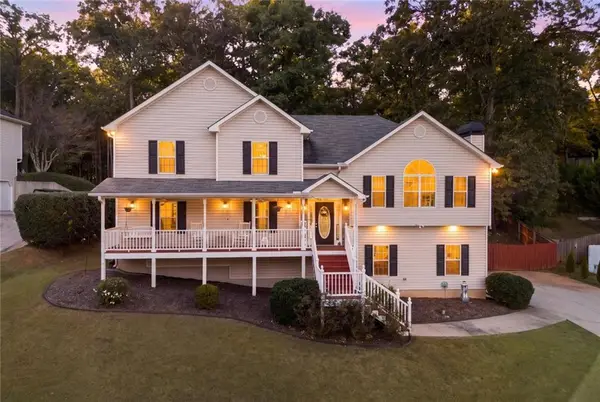
6011 Fairlong Court Nw, Acworth, GA 30101
Local realty services provided by:Better Homes and Gardens Real Estate Metro Brokers
Listed by: kevin pickles
Office: keller williams realty signature partners
MLS#:7827509
Source:FIRSTMLS
Price summary
- Price:$500,000
- Price per sq. ft.:$189.32
- Monthly HOA dues:$58.33
About this home
COME SEE THIS AWESOME HOME. Seller can help out with closing costs or rate buydown if the offer is strong, come take a look, fall in love and let us get you into a new home. Looking for a great home in a great school system, then come on by 6011 Fairlong Court, located in Acworth GA in the Brookstone Subdivision this home is ready to go! Come fall in love with this super cute corner lot home!! This is a great home, in a great neighborhood, with your own backyard sport pool and districted to 3 awesome schools, Ford Elementary, Durham Middle and Harrison High. Seller had the roof replaced in 2023, had the poly pipes removed and replaced in the summer of 2023 and then in 6/2026 had the upstairs ac unit replaced and just recently on 8/2026 the seller had the exterior pressure washed and repainted all the exterior trim! Home has a unique layout on the main level with the open concept that includes full views from the breakfast area through the kitchen with an island to the living room, the main level also has a super large formal living room/office, a full dining room, plus a half bath and very large laundry room. Upstairs has 4 bedrooms and 2 full baths and plenty of storage, one bedroom is over the garage and has an extra storage closet that runs the length of the room. Master bedroom has double sinks, a glass shower enclosure and a large soaking tub, plus the master closet has its own window for plenty of natural light, while choosing your outfit of the day. Backyard is fully privacy fenced with a wonderful pool and plenty of side yard for pets or people, walk out of the living room, take about 6 steps and jump into the 14000 gallon sport pool for relaxation time. The pool is 15 feet wide and 30 feet long and is 3.5 foot deep on the ends and 5 foot deep in the middle! The HOA features a swimming pool, tennis, pickleball and basketball courts and the HOA has many events and activities throughout the year! You can also join the Brookstone One Country Club for access to an 18 hole golf course if you like! Shopping and activities are super close, you are only minutes from Brookstone Publix, Kroger, Post Office, Walgreens and Chick-fil-a. The Dallas Highway Super Wal-Mart and Costco are also very close and you can get to Arts Bagels in about 13 minutes, say hello if you see me there!!! Seller has taken great care of this home and is ready to move on to the next adventure!...
Contact an agent
Home facts
- Year built:1993
- Subdivision & Development:Brookstone II
- Listing ID #:7827509
- Updated:October 23, 2026 at 01:25 PM
Rooms and interior
- Bedrooms:4
- Total bathrooms:3
- Full bathrooms:2
- Half bathrooms:1
- Flooring:Carpet, Hardwood
- Dining Description:Separate Dining Room
- Bathrooms Description:Double Vanity, Separate Tub/Shower, Soaking Tub
- Kitchen Description:Cabinets White, Dishwasher, Eat-in Kitchen, Electric Cooktop, Electric Oven, Kitchen Island, Pantry, Pantry Walk-In, View to Family Room
- Bedroom Description:Oversized Master, Sitting Room
- Living area:2,641 sq. ft.
Heating and cooling
- Cooling:Ceiling Fan(s), Central Air
- Heating:Central, Natural Gas
- Central air:Yes
Structure and exterior
- Roof:Composition
- Year built:1993
- Building area:2,641 sq. ft.
- Lot area:0.33 Acres
- Lot Features:Back Yard, Corner Lot, Front Yard, Landscaped, Level
- Architectural Style:Traditional
- Exterior Features:Covered, Front Porch, Private Yard, Side Porch, Wrap Around
- Levels:2 Story
Schools
- High school:Harrison
- Middle school:Durham
- Elementary school:Ford
Utilities
- Water:Public
- Sewer:Public Sewer, Sewer Available
Finances and disclosures
- Price:$500,000
- Price per sq. ft.:$189.32
- Tax amount:$4,585 (2025)
Features and amenities
- Laundry features:Laundry Room, Lower Level, Main Level
- Amenities:Entrance Foyer, Entrance Foyer 2 Story, High Ceilings 9 ft Main, Walk-In Closet(s)
- Pool features:In Ground, Private Pool
Parking
- Parking description:Garage
- Garage spaces:2
 Listings identified with the FMLS IDX logo come from FMLS and are held by brokerage firms other than the owner of this website. The listing brokerage is identified in any listing details. Information is deemed reliable but is not guaranteed. If you believe any FMLS listing contains material that infringes your copyrighted work please click here (https://www.fmls.com/dmca) to review our DMCA policy and learn how to submit a takedown request. ©2026 First Multiple Listing Service, Inc.
New listings near 6011 Fairlong Court Nw
- Coming Soon
 $485,000Coming Soon4 beds 3 baths2,541 sq. ft.
115 Victory Commons Drive, Acworth, GA 30102
MLS# 10849998Listed by: Atlanta Communities - Coming Soon
 $279,900Coming Soon3 beds 2 baths1,538 sq. ft.
4901 Cowan Road, Acworth, GA 30101
MLS# 7330787Listed by: COVENANT ADVANTAGE REALTY TEAM - New
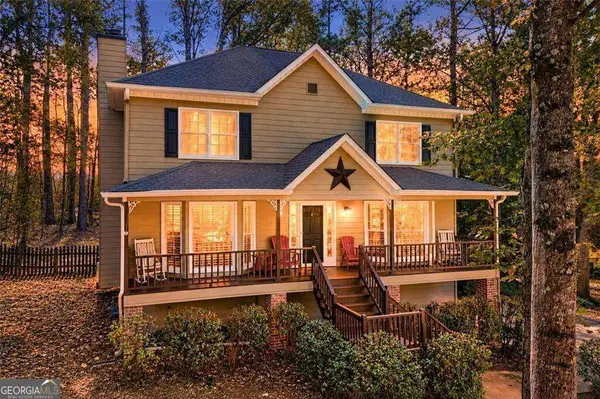 $435,000Active4 beds 3 baths3,160 sq. ft.
2771 Still Lake Drive, Acworth, GA 30102
MLS# 10877855Listed by: Coldwell Banker Realty - New
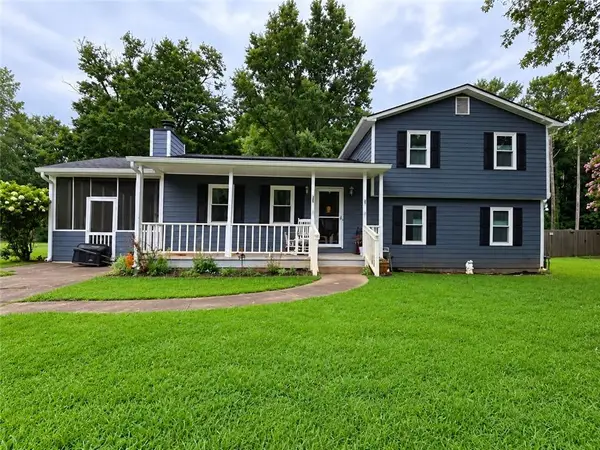 $269,900Active3 beds 2 baths1,518 sq. ft.
2462 Brown Deer Trail Nw, Acworth, GA 30101
MLS# 7857309Listed by: ATLANTA COMMUNITIES - New
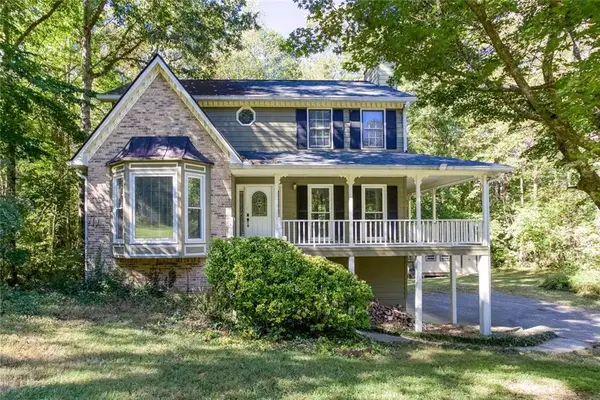 $385,000Active3 beds 3 baths2,040 sq. ft.
3075 Chelsea Lane, Acworth, GA 30102
MLS# 7857874Listed by: KELLER WILLIAMS REALTY SIGNATURE PARTNERS - Open Sat, 11am to 1pmNew
 $535,900Active5 beds 4 baths3,533 sq. ft.
4530 Amysaye Walk Nw, Acworth, GA 30101
MLS# 10877428Listed by: Atlanta Communities - Open Sat, 11am to 1pmNew
 $390,000Active4 beds 3 baths3,004 sq. ft.
3191 Souffle Court, Acworth, GA 30101
MLS# 10877275Listed by: Keller Williams Atlanta Perimeter - New
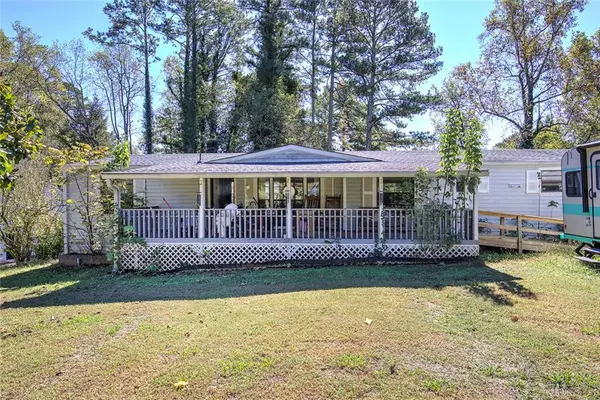 $185,000Active3 beds 2 baths1,568 sq. ft.
4208 Heritage Way Se, Acworth, GA 30102
MLS# 7857816Listed by: NORTHWEST COMMUNITIES REAL ESTATE GROUP - Open Sun, 1 to 3pmNew
 $360,000Active4 beds 3 baths1,448 sq. ft.
3393 Orange Lane Nw, Acworth, GA 30101
MLS# 10877163Listed by: Keller Williams Realty Partners - New
 $489,000Active4 beds 3 baths2,480 sq. ft.
250 Sable Trace Drive, Acworth, GA 30102
MLS# 7855965Listed by: CENTURY 21 CONNECT REALTY


Protect your home and budget from life's surprises with an Assurant Home Warranty, backed by a partner that supports you through every step of homeownership. Explore Plans.
© 2026 Better Homes and Gardens Real Estate LLC. An Anywhere Real Estate company. All rights reserved. Better Homes and Gardens® Real Estate is a registered trademark owned by Meredith Operations Corporation, licensed to Better Homes and Gardens Real Estate LLC and used with permission. Better Homes and Gardens Real Estate LLC fully supports the principles of the Fair Housing Act and the Equal Opportunity Act. Listing information is deemed reliable but is not guaranteed accurate.
Each office is independently owned and operated.
Any services or products provided by third parties are not provided by, affiliated with or related to Better Homes and Gardens Real Estate LLC, or its affiliated companies.