
6168 Collins Road Nw, Acworth, GA 30101
Local realty services provided by:Better Homes and Gardens Real Estate Jackson Realty
6168 Collins Road Nw,Acworth, GA 30101
$749,999
- 5 Beds
- 4 Baths
- 3,194 sq. ft.
- Single family
- Active
Listed by: robert lammert
Office: compass
MLS#:10802492
Source:METROMLS
Price summary
- Price:$749,999
- Price per sq. ft.:$234.81
- Monthly HOA dues:$83.33
About this home
Located in West Cobb's Winslow at Brookstone neighborhood, 6168 Collins Road is a 3,200+/- square foot home featuring five bedrooms and four bathrooms on a nearly three-quarter-acre lot. The main level offers a functional, open layout that includes a formal private dining room connected via a butler's pass-through to an eat-in kitchen, which features a large island overlooking the family room. A convenient main-level bedroom provides flexibility for guests or a home office. Upstairs, a versatile landing connects three additional bedrooms to an expansive primary suite that includes its own private sitting area. The home's timeless interiors transition into a resort-style backyard complete with a pool, playground, and open green space, all located minutes from Brookstone Country Club, shopping, dining, and major commuter routes like Interstate 75.
Contact an agent
Home facts
- Year built:2021
- Listing ID #:10802492
- Updated:July 09, 2026 at 09:49 PM
Rooms and interior
- Bedrooms:5
- Total bathrooms:4
- Full bathrooms:4
- Flooring:Carpet, Hardwood, Tile
- Dining Description:Seats 12+
- Kitchen Description:Breakfast Area, Breakfast Bar, Dishwasher, Disposal, Kitchen Island, Refrigerator, Walk-in Pantry
- Bedroom Description:Walk-In Closet(s)
- Living area:3,194 sq. ft.
Heating and cooling
- Cooling:Ceiling Fan(s), Central Air
- Heating:Central, Electric, Natural Gas
- Central air:Yes
Structure and exterior
- Roof:Composition
- Year built:2021
- Building area:3,194 sq. ft.
- Lot area:0.74 Acres
- Lot Features:Level, Private
- Architectural Style:Traditional
- Construction Materials:Concrete
- Exterior Features:Deck/Patio, Garden
- Foundation Description:Slab
- Levels:2 Story
Schools
- High school:Allatoona
- Middle school:Durham
- Elementary school:Picketts Mill
Utilities
- Water:Public, Water Available
- Sewer:Public Sewer, Sewer Available
Finances and disclosures
- Price:$749,999
- Price per sq. ft.:$234.81
- Tax amount:$6,997 (2025)
Features and amenities
- Appliances:Dishwasher, Disposal, Refrigerator
- Laundry features:Laundry, Upper Level
- Amenities:Bookcases, Double Pane Windows, Security System, Smoke Detector(s)
- Pool features:In Ground
Parking
- Total parking spaces:2
- Parking description:Garage
- Garage:Yes
 2026 Georgia MLS. All rights reserved. Information Deem Reliable But Not Guaranteed July 9, 2026
New listings near 6168 Collins Road Nw
- New
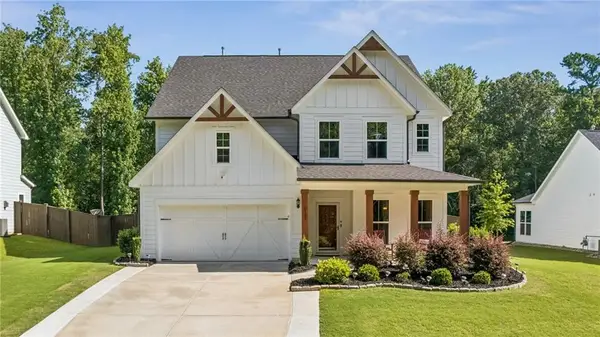 $749,999Active5 beds 4 baths3,194 sq. ft.
6168 Collins Road Nw, Acworth, GA 30101
MLS# 7801293Listed by: COMPASS - New
 $534,900Active4 beds 3 baths3,049 sq. ft.
5249 Proctor Landing Nw, Acworth, GA 30101
MLS# 10802391Listed by: REMAX Around Atlanta - New
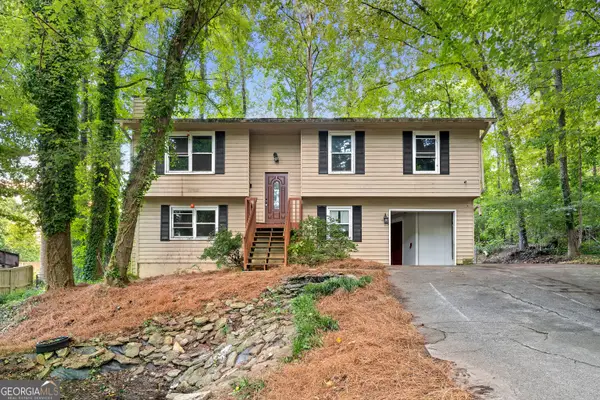 $299,900Active4 beds 2 baths2,114 sq. ft.
571 Tate Creek Court Nw, Acworth, GA 30102
MLS# 10802439Listed by: Bolst, Inc. - New
 $610,000Active5 beds 4 baths3,722 sq. ft.
172 Clubhouse Crossing, Acworth, GA 30101
MLS# 10802457Listed by: RE/MAX Center - New
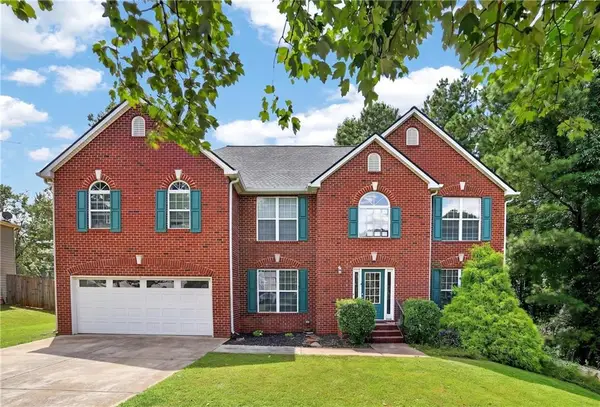 $549,900Active5 beds 4 baths4,227 sq. ft.
29 Creekview Court, Acworth, GA 30101
MLS# 7789086Listed by: V REALTY - New
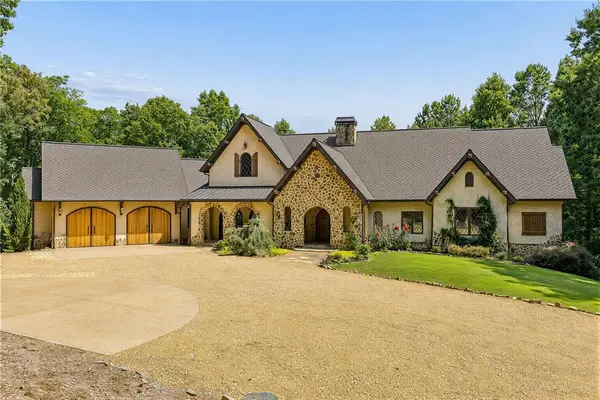 $3,000,000Active6 beds 7 baths6,001 sq. ft.
175 Tumlin Path, Acworth, GA 30101
MLS# 7796835Listed by: ANSLEY REAL ESTATE | CHRISTIE'S INTERNATIONAL REAL ESTATE - New
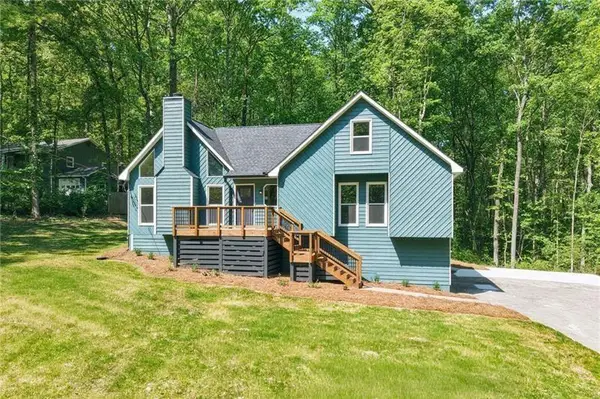 $542,500Active4 beds 4 baths2,743 sq. ft.
3375 Spinnaker Way, Acworth, GA 30102
MLS# 7801105Listed by: ATLANTA COMMUNITIES - Coming Soon
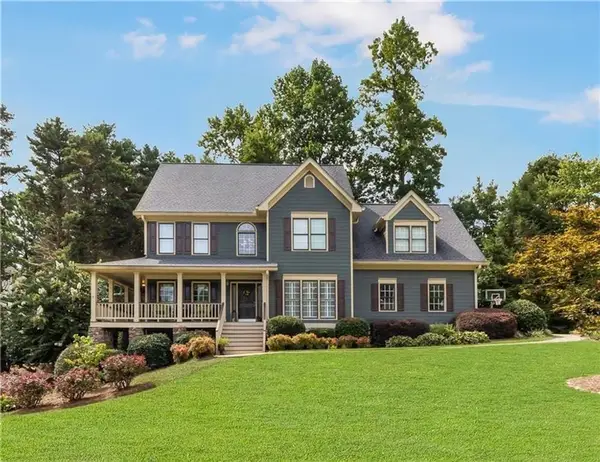 $629,900Coming Soon5 beds 4 baths
615 Braidwood Drive Nw, Acworth, GA 30101
MLS# 7802014Listed by: J TILLMAN REALTY, LLC. - New
 $495,000Active4 beds 3 baths2,625 sq. ft.
334 Parc Crossing, Acworth, GA 30102
MLS# 10801924Listed by: Bolst, Inc.


Protect your home and budget from life's surprises with an Assurant Home Warranty, backed by a partner that supports you through every step of homeownership. Explore Plans.
© 2026 Better Homes and Gardens Real Estate LLC. An Anywhere Real Estate company. All rights reserved. Better Homes and Gardens® Real Estate is a registered trademark owned by Meredith Operations Corporation, licensed to Better Homes and Gardens Real Estate LLC and used with permission. Better Homes and Gardens Real Estate LLC fully supports the principles of the Fair Housing Act and the Equal Opportunity Act. Listing information is deemed reliable but is not guaranteed accurate.
Each office is independently owned and operated.
Any services or products provided by third parties are not provided by, affiliated with or related to Better Homes and Gardens Real Estate LLC, or its affiliated companies.