
653 Oakside Place, Acworth, GA 30102
Local realty services provided by:Better Homes and Gardens Real Estate Jackson Realty
653 Oakside Place,Acworth, GA 30102
$298,000
- 3 Beds
- 3 Baths
- 1,656 sq. ft.
- Townhouse
- Active
Listed by: the archer group, mayumi parrado
Office: exp realty
MLS#:10804473
Source:METROMLS
Price summary
- Price:$298,000
- Price per sq. ft.:$179.95
- Monthly HOA dues:$14.58
About this home
Welcome home to this impeccably maintained townhome nestled in the highly desirable Ridge Mill community of Acworth. Offering 3 bedrooms, 2 full baths, and 1 half bath, this move-in ready residence combines comfort, functionality, and style. The inviting floor plan features spacious living areas filled with natural light, a well-appointed kitchen with ample cabinetry and stainless steel appliances, and a seamless flow that's perfect for both everyday living and entertaining. Upstairs, the generous primary suite provides a private retreat with an en-suite bath, while two additional bedrooms offer flexibility for family, guests, or a home office. Pride of ownership shines throughout every detail of this meticulously cared-for home, making it truly move-in ready. Enjoy low-maintenance living in the amenity-rich Ridge Mill community, featuring a sparkling community pool, playground, and a beautifully maintained green space complete with grills and picnic tables-perfect for gathering with family and friends. Monthly HOA fees include exterior maintenance, roof repair and replacement, professional landscaping for both the front and backyard, trash service, and termite monitoring for each unit, providing exceptional value and easy, worry-free living. Conveniently located near shopping, dining, parks, schools, and major commuter routes, this home offers the perfect combination of comfort, convenience, and community. Start enjoying all that Ridge Mill has to offer. Don't miss this exceptional opportunity to own a beautiful home in one of Acworth's most desirable townhome communities!...
Contact an agent
Home facts
- Year built:2017
- Subdivision & Development:RIDGE MILL PH 2B
- Listing ID #:10804473
- Updated:August 27, 2026 at 11:04 AM
Rooms and interior
- Bedrooms:3
- Total bathrooms:3
- Full bathrooms:2
- Half bathrooms:1
- Flooring:Carpet, Laminate
- Dining Description:Living Room/Dining Room Combo
- Bathrooms Description:Double Vanity
- Kitchen Description:Breakfast Bar, Dishwasher, Disposal, Microwave, Pantry, Refrigerator
- Bedroom Description:Walk-In Closet(s)
- Living area:1,656 sq. ft.
Heating and cooling
- Cooling:Central Air
- Heating:Electric
- Central air:Yes
Structure and exterior
- Roof:Composition
- Year built:2017
- Building area:1,656 sq. ft.
- Lot area:0.09 Acres
- Lot Features:Corner Lot, Open Lot
- Architectural Style:Traditional
- Construction Materials:Vinyl Siding
- Exterior Features:Deck/Patio, Garden, Gas Grill
- Foundation Description:Slab
- Levels:2 Story
Schools
- High school:Etowah
- Middle school:Booth
- Elementary school:Oak Grove
Utilities
- Water:Public, Water Available
- Sewer:Public Sewer
Finances and disclosures
- Price:$298,000
- Price per sq. ft.:$179.95
- Tax amount:$728 (2025)
Features and amenities
- Appliances:Dishwasher, Disposal, Dryer, Microwave, Refrigerator, Washer
- Laundry features:Dryer, In Hall, Laundry, Upper Level, Washer
- Amenities:Double Pane Windows, Pulldown Attic Stairs
Parking
- Total parking spaces:2
- Parking description:Garage
- Garage:Yes
 2026 Georgia MLS. All rights reserved. Information Deem Reliable But Not Guaranteed August 27, 2026
New listings near 653 Oakside Place
- Coming Soon
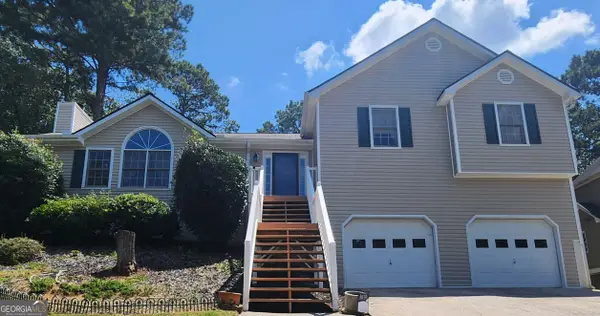 $400,000Coming Soon4 beds 3 baths2,463 sq. ft.
1030 Queensbury Run, Acworth, GA 30102
MLS# 10833367Listed by: Mark Spain Real Estate - Coming Soon
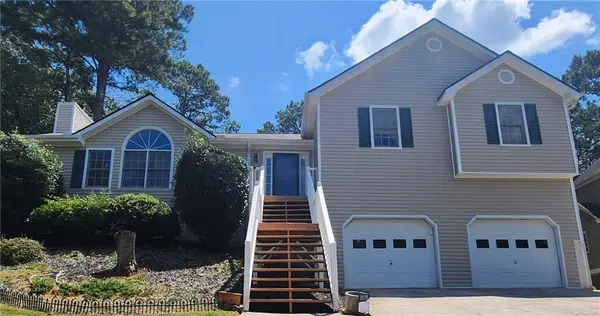 $400,000Coming Soon4 beds 3 baths2,463 sq. ft.
1030 Queensbury Run, Acworth, GA 30102
MLS# 7826959Listed by: MARK SPAIN REAL ESTATE - Coming Soon
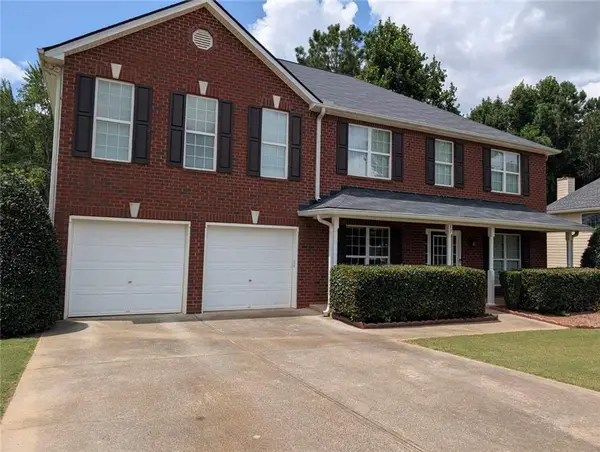 $495,000Coming Soon4 beds 3 baths3,176 sq. ft.
17 Creekview Court, Acworth, GA 30101
MLS# 7826145Listed by: HARRY NORMAN REALTORS - Coming Soon
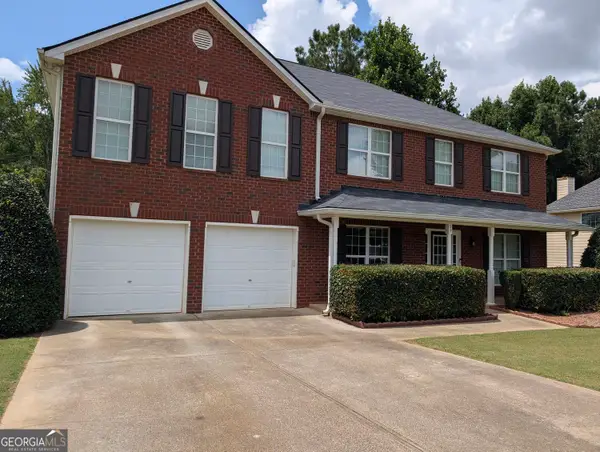 $495,000Coming Soon4 beds 3 baths3,176 sq. ft.
17 Creekview Court, Acworth, GA 30101
MLS# 10831616Listed by: Harry Norman Realtors - Coming Soon
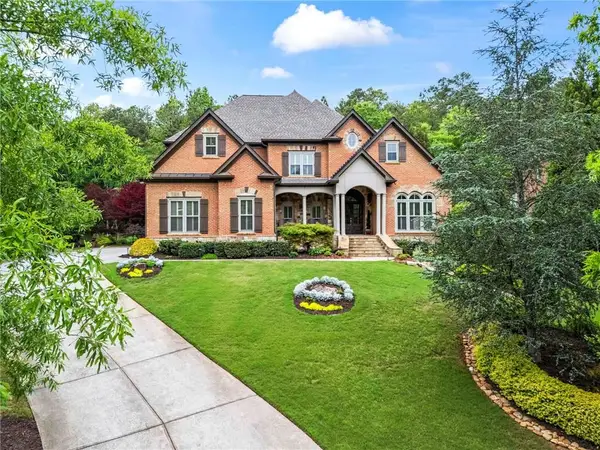 $1,425,000Coming Soon5 beds 6 baths7,416 sq. ft.
31 Brownson Court, Acworth, GA 30101
MLS# 7822531Listed by: DORSEY ALSTON REALTORS - Coming Soon
 $314,900Coming Soon3 beds 3 baths1,232 sq. ft.
170 Windcroft Court Nw, Acworth, GA 30101
MLS# 7818482Listed by: STRATEGY REAL ESTATE INTERNATIONAL, LLC. - Coming Soon
 $279,900Coming Soon3 beds 2 baths1,538 sq. ft.
4901 Cowan Road, Acworth, GA 30101
MLS# 7330787Listed by: COVENANT ADVANTAGE REALTY TEAM - New
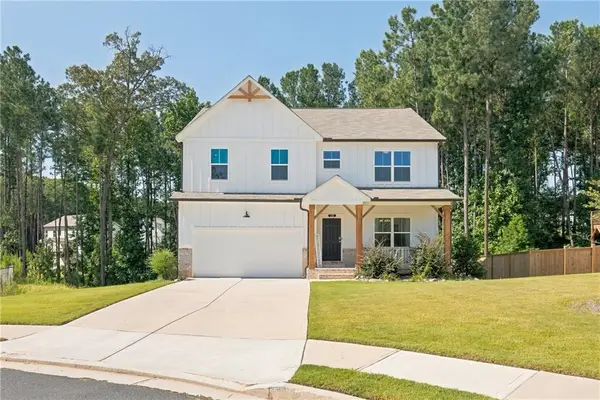 $500,000Active5 beds 3 baths2,956 sq. ft.
136 Ledgemont Way, Acworth, GA 30101
MLS# 7825310Listed by: ATLANTA COMMUNITIES - New
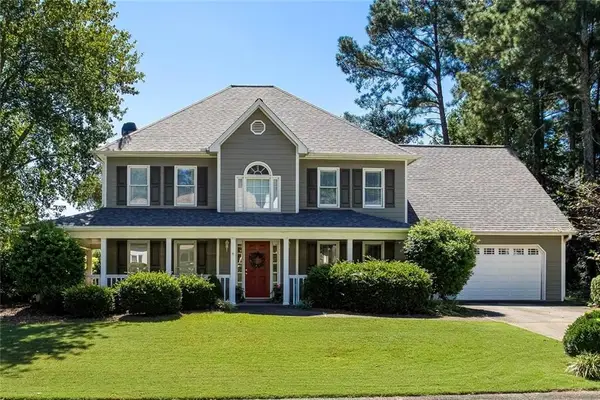 $525,000Active4 beds 3 baths2,641 sq. ft.
6011 Fairlong Court Nw, Acworth, GA 30101
MLS# 7827509Listed by: KELLER WILLIAMS REALTY SIGNATURE PARTNERS - New
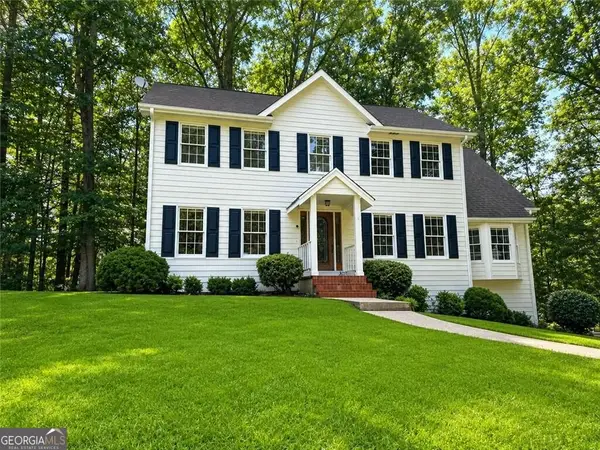 $423,000Active4 beds 4 baths2,498 sq. ft.
3728 Spring Leaf Lane, Acworth, GA 30101
MLS# 10833653Listed by: Maximum One Grt. Atl. REALTORS


Protect your home and budget from life's surprises with an Assurant Home Warranty, backed by a partner that supports you through every step of homeownership. Explore Plans.
© 2026 Better Homes and Gardens Real Estate LLC. An Anywhere Real Estate company. All rights reserved. Better Homes and Gardens® Real Estate is a registered trademark owned by Meredith Operations Corporation, licensed to Better Homes and Gardens Real Estate LLC and used with permission. Better Homes and Gardens Real Estate LLC fully supports the principles of the Fair Housing Act and the Equal Opportunity Act. Listing information is deemed reliable but is not guaranteed accurate.
Each office is independently owned and operated.
Any services or products provided by third parties are not provided by, affiliated with or related to Better Homes and Gardens Real Estate LLC, or its affiliated companies.