
717 Golf Crest Drive, Acworth, GA 30101
Local realty services provided by:Better Homes and Gardens Real Estate Jackson Realty
717 Golf Crest Drive,Acworth, GA 30101
$475,000
- 4 Beds
- 3 Baths
- 2,219 sq. ft.
- Single family
- Pending
Listed by: paul driver
Office: atlanta communities
MLS#:10729281
Source:METROMLS
Price summary
- Price:$475,000
- Price per sq. ft.:$214.06
- Monthly HOA dues:$75
About this home
METICULOUSLY MAINTAINED 4 Bedroom, 3 Bathroom BENTWATER Beauty! PRIVATE MASTER on MAIN. 2 More Bedrooms ON MAIN but on the other side of the Living Space. LUXURY VINYL PLANK THROUGHOUT LIVING SPACES AND HALLWAYS. HUGE, PRIVATE BEDROOM/GUEST ROOM/BONUS ROOM/OFFICE on Second Floor with it's OWN FULL BATHROOM. Roof less than 10 yrs old with ARCHITECTURAL SHINGLES, UPGRADED UNDERLAYMENT AND GUTTERS REPLACED and UPGRADED TO 6 Inches in 2024. A/C's and FURNACES ALL REPLACED in last 5 Years. UPGRADED Master SHOWER INSTALL, AND KITCHEN QUARTZ COUNTER TOPS in 2021. RECENTLY PAINTED INTERIOR AND FRONT WINDOWS REPLACED. LARGE BACK PATIO looks out to PRIVATE, FLAT BACKYARD. Great for entertaining and Playsets. 3 Sided HARDI PLANK and STONE Front. SIDE ENTRY, CARRIAGE STYLE GARAGE. GREAT SCHOOLS. Community offers 5 SWIMMING POOLS, PICKLEBALL AND TENNIS COURTS AND MORE. SHORT WALK TO SWNG GOLF SIMULATOR--Right down the street. NEARBY SHOPPING AND CONVENIENCE STORES. CLOSE TO LAKE ALLATOONA....
Contact an agent
Home facts
- Year built:2003
- Listing ID #:10729281
- Updated:May 27, 2026 at 10:16 AM
Rooms and interior
- Bedrooms:4
- Total bathrooms:3
- Full bathrooms:3
- Flooring:Carpet, Tile
- Bathrooms Description:Double Vanity
- Kitchen Description:Breakfast Room, Dishwasher, Disposal, Microwave, Refrigerator
- Bedroom Description:Master On Main Level
- Living area:2,219 sq. ft.
Heating and cooling
- Cooling:Central Air, Electric
- Heating:Forced Air, Natural Gas
- Central air:Yes
Structure and exterior
- Roof:Composition
- Year built:2003
- Building area:2,219 sq. ft.
- Lot area:0.28 Acres
- Lot Features:Level, Private
- Architectural Style:Ranch, Traditional
- Construction Materials:Concrete, Stone
- Exterior Features:Deck/Patio
- Foundation Description:Slab
- Levels:2 Story
Schools
- High school:North Paulding
- Middle school:McClure
- Elementary school:Shelton
Utilities
- Water:Public, Water Available
- Sewer:Public Sewer, Sewer Available
Finances and disclosures
- Price:$475,000
- Price per sq. ft.:$214.06
- Tax amount:$4,925 (2025)
Features and amenities
- Appliances:Dishwasher, Disposal, Gas Water Heater, Microwave, Refrigerator
- Laundry features:In Hall, Laundry
- Amenities:Bookcases, Carbon Monoxide Detector(s), Double Pane Windows, Gas Water Heater, High Ceilings, Smoke Detector(s)
Parking
- Total parking spaces:2
- Parking description:Attached, Garage, Garage Door Opener, Kitchen Level, Side/Rear Entrance
- Garage:Yes
 2026 Georgia MLS. All rights reserved. Information Deem Reliable But Not Guaranteed May 27, 2026
New listings near 717 Golf Crest Drive
- New
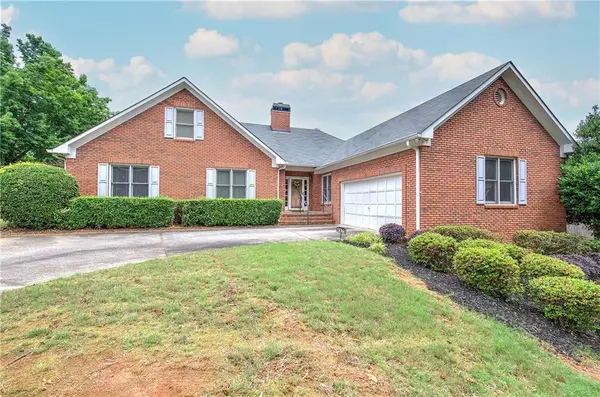 $459,900Active5 beds 4 baths2,795 sq. ft.
4975 Hamby Road Nw, Acworth, GA 30102
MLS# 7776104Listed by: COLDWELL BANKER KINARD REALTY - Coming Soon
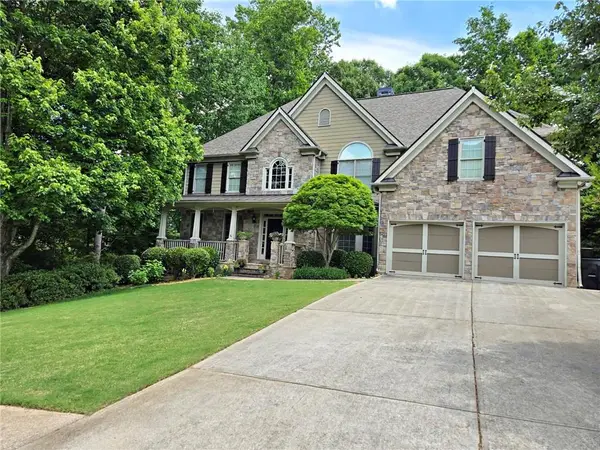 $724,900Coming Soon6 beds 5 baths
2204 Hollowbrooke Ct Nw, Acworth, GA 30101
MLS# 7776880Listed by: VALOR RE, LLC - Coming Soon
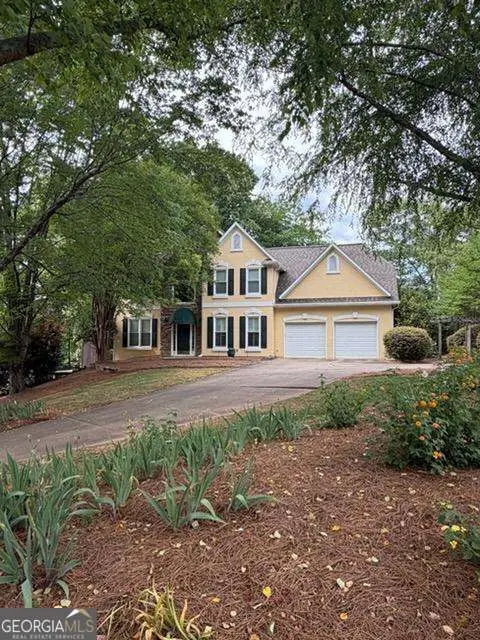 $479,000Coming Soon4 beds 3 baths
2400 Waters Edge Court Nw, Acworth, GA 30101
MLS# 10771953Listed by: Ursula and Associates - Coming Soon
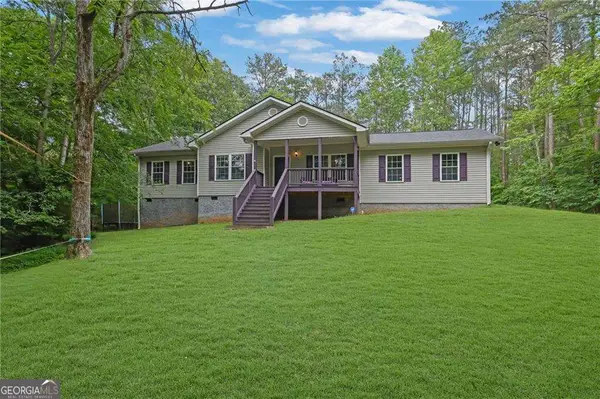 $500,000Coming Soon4 beds 2 baths
16 Allatoona Woods Trail Se, Acworth, GA 30102
MLS# 10771982Listed by: Atlanta Communities - New
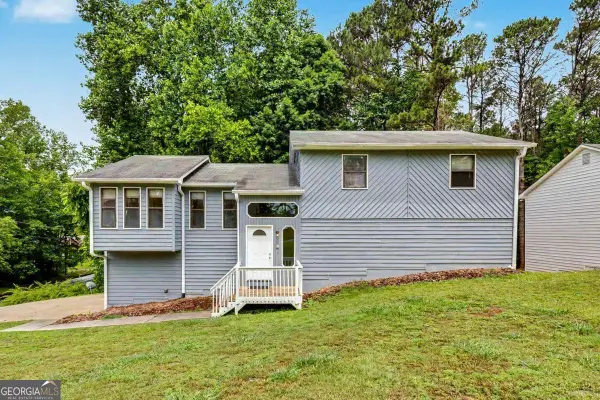 $370,000Active3 beds 2 baths2,580 sq. ft.
2850 Emerald Lane, Acworth, GA 30102
MLS# 10771924Listed by: Ursula and Associates - New
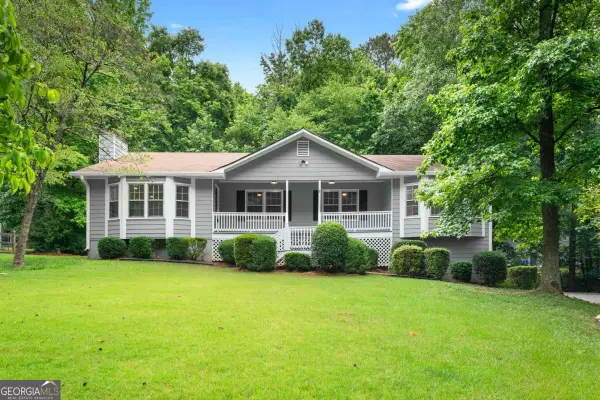 $425,000Active4 beds 2 baths1,786 sq. ft.
3456 Trooper Ridge Nw, Acworth, GA 30101
MLS# 10771845Listed by: The Rezerve - New
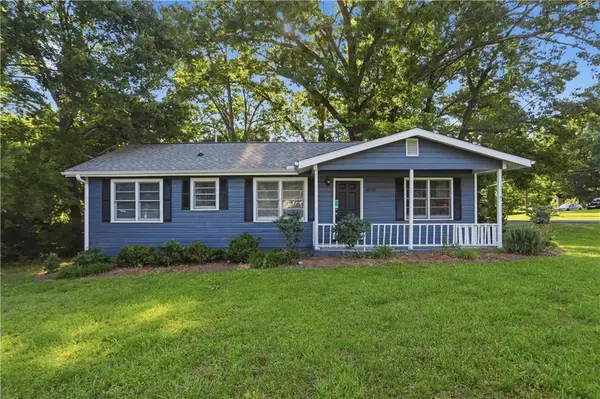 $277,000Active2 beds 1 baths1,080 sq. ft.
4570 Old Cowan Road, Acworth, GA 30101
MLS# 7776665Listed by: OPENDOOR BROKERAGE, LLC - New
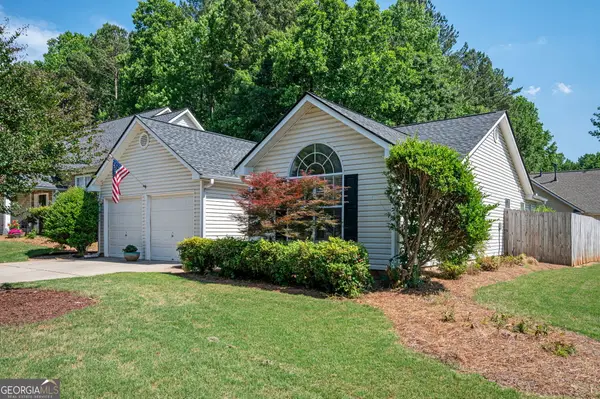 $385,000Active3 beds 2 baths
3151 Justice Mill Court Nw, Kennesaw, GA 30144
MLS# 10771642Listed by: Engel & Völkers Atlanta - New
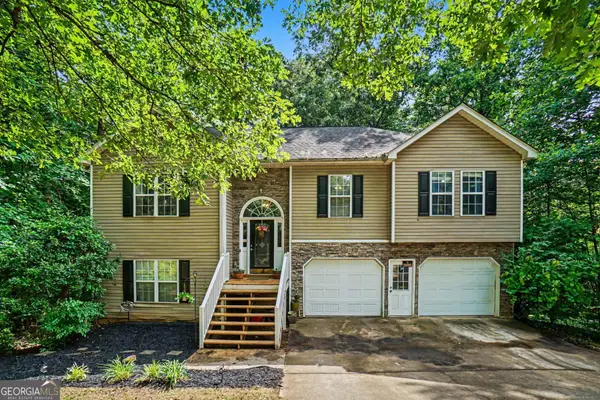 $420,000Active5 beds 3 baths3,035 sq. ft.
306 Queensbury Walk, Acworth, GA 30102
MLS# 10771645Listed by: Mark Spain Real Estate - New
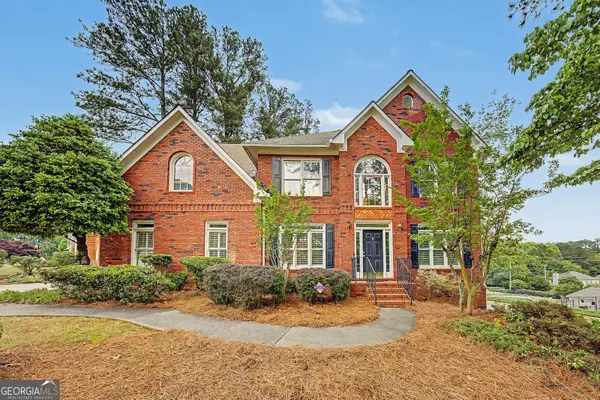 $499,900Active4 beds 3 baths3,336 sq. ft.
5008 Kendall Station Nw, Acworth, GA 30102
MLS# 10771687Listed by: Atlanta Communities


Protect your home and budget from life's surprises with an Assurant Home Warranty, backed by a partner that supports you through every step of homeownership. Explore Plans.
© 2026 Better Homes and Gardens Real Estate LLC. An Anywhere Real Estate company. All rights reserved. Better Homes and Gardens® Real Estate is a registered trademark owned by Meredith Operations Corporation, licensed to Better Homes and Gardens Real Estate LLC and used with permission. Better Homes and Gardens Real Estate LLC fully supports the principles of the Fair Housing Act and the Equal Opportunity Act. Listing information is deemed reliable but is not guaranteed accurate.
Each office is independently owned and operated.
Any services or products provided by third parties are not provided by, affiliated with or related to Better Homes and Gardens Real Estate LLC, or its affiliated companies.