
16 Rise Road, Adairsville, GA 30103
Local realty services provided by:Better Homes and Gardens Real Estate Metro Brokers
16 Rise Road,Adairsville, GA 30103
$344,990
- 5 Beds
- 3 Baths
- 2,053 sq. ft.
- Single family
- Active
Listed by: erin norman
Office: keller williams realty signature partners
MLS#:7865152
Source:FIRSTMLS
Price summary
- Price:$344,990
- Price per sq. ft.:$168.04
- Monthly HOA dues:$35.42
About this home
Welcome home to Manning Mill, where modern design, thoughtful details, and everyday comfort come together in the heart of Adairsville! This beautifully designed, energy-efficient home offers an inviting open-concept layout ideal for effortless entertaining and comfortable everyday living. At the heart of the home, a spacious kitchen island creates the perfect gathering space, seamlessly connecting to the dining area for a natural flow between cooking, dining, and conversation. Upstairs, a generously sized loft offers endless possibilities, whether you envision a sophisticated home office, secondary living area, or a peaceful retreat to unwind. Located within the desirable Manning Mill community in Bartow County, residents can enjoy an impressive collection of amenities, including a swimming pool, clubhouse, tennis court, and basketball court. Conveniently situated near Manning Mill Park, Barnsley Resort, and Downtown Cartersville, this location offers the perfect balance of recreation, relaxation, and accessibility. Thoughtfully constructed with innovative energy-efficient features designed to enhance comfort, maximize efficiency, and provide lasting peace of mind, this home presents an exceptional opportunity to experience modern living in a beautiful community!...
Contact an agent
Home facts
- Year built:2026
- Subdivision & Development:Manning Mill
- Listing ID #:7865152
- Updated:November 08, 2026 at 08:53 PM
Rooms and interior
- Bedrooms:5
- Total bathrooms:3
- Full bathrooms:3
- Flooring:Carpet, Vinyl
- Dining Description:Open Concept
- Bathrooms Description:Double Vanity, Shower Only
- Kitchen Description:Cabinets Stain, Cabinets White, Dishwasher, Disposal, Eat-in Kitchen, Electric Range, Kitchen Island, Microwave, Pantry, Pantry Walk-In, Refrigerator, Stone Counters, View to Family Room
- Bedroom Description:Oversized Master
- Living area:2,053 sq. ft.
Heating and cooling
- Cooling:Central Air, Heat Pump, Zoned
- Heating:Electric, Heat Pump, Zoned
- Central air:Yes
Structure and exterior
- Roof:Shingle
- Year built:2026
- Building area:2,053 sq. ft.
- Lot area:0.2 Acres
- Lot Features:Back Yard, Front Yard, Landscaped, Level, Private, Wooded
- Architectural Style:Traditional
- Construction Materials:Frame, Vinyl Siding
- Exterior Features:Front Porch, Patio, Private Yard
- Levels:2 Story
Schools
- High school:Adairsville
- Middle school:Adairsville
- Elementary school:Clear Creek - Bartow
Utilities
- Water:Public, Water Available
- Sewer:Public Sewer, Sewer Available
Finances and disclosures
- Price:$344,990
- Price per sq. ft.:$168.04
- Tax amount:$1 (2026)
Features and amenities
- Appliances:Air Purifier
- Laundry features:Dryer, Laundry Room, Upper Level, Washer
- Amenities:ENERGY STAR Qualified Appliances, Entrance Foyer, High Ceilings 9 ft Main, High Speed Internet, Smart Home, Tankless Water Heater, Walk-In Closet(s)
Parking
- Total parking spaces:4
- Parking description:Driveway, Garage, Garage Door Opener, Garage Faces Front, Level Driveway
- Garage spaces:2
 Listings identified with the FMLS IDX logo come from FMLS and are held by brokerage firms other than the owner of this website. The listing brokerage is identified in any listing details. Information is deemed reliable but is not guaranteed. If you believe any FMLS listing contains material that infringes your copyrighted work please click here (https://www.fmls.com/dmca) to review our DMCA policy and learn how to submit a takedown request. ©2026 First Multiple Listing Service, Inc.
New listings near 16 Rise Road
- New
 $369,990Active3 beds 2 baths1,825 sq. ft.
30 Madison Lane, Adairsville, GA 30103
MLS# 7865767Listed by: KFH REALTY, LLC - New
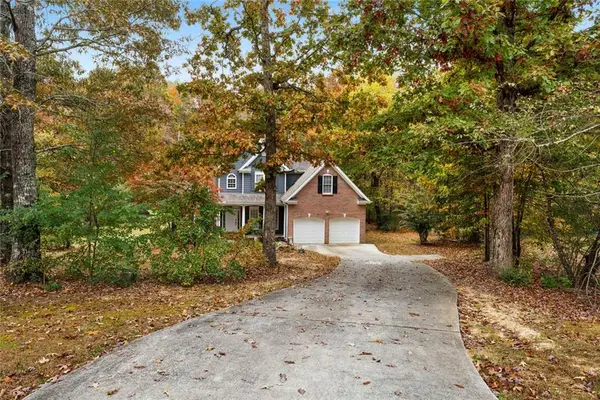 $375,000Active3 beds 3 baths1,807 sq. ft.
22 Bald Eagle Landing Nw, Adairsville, GA 30103
MLS# 7865621Listed by: ATLANTA COMMUNITIES REAL ESTATE BROKERAGE - New
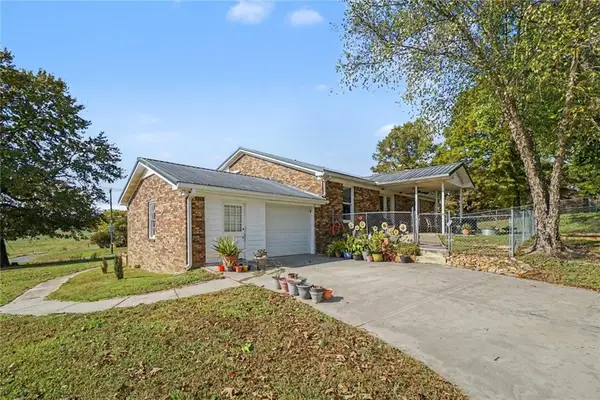 $295,000Active3 beds 2 baths2,304 sq. ft.
820 Plainview Road Se, Adairsville, GA 30103
MLS# 7865525Listed by: MARK SPAIN REAL ESTATE - New
 $114,999Active5.74 Acres
160 Horseshoe Loop, Adairsville, GA 30103
MLS# 10886366Listed by: Landmark Realty Group - Open Sun, 3 to 4pmNew
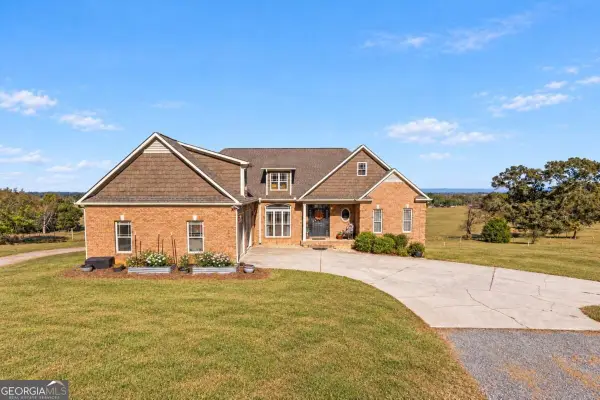 $550,000Active3 beds 3 baths2,388 sq. ft.
166 Erwin Hill Church Road Se, Adairsville, GA 30103
MLS# 10885319Listed by: Atlanta Communities - New
 $200,000Active2 beds 1 baths1,452 sq. ft.
550 White Road Nw, Adairsville, GA 30103
MLS# 10884806Listed by: Keller Williams Northwest - New
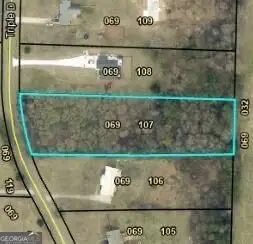 $60,000Active2.26 Acres
0 Triple D Drive, Adairsville, GA 30103
MLS# 10884690Listed by: KW Signature Partners - New
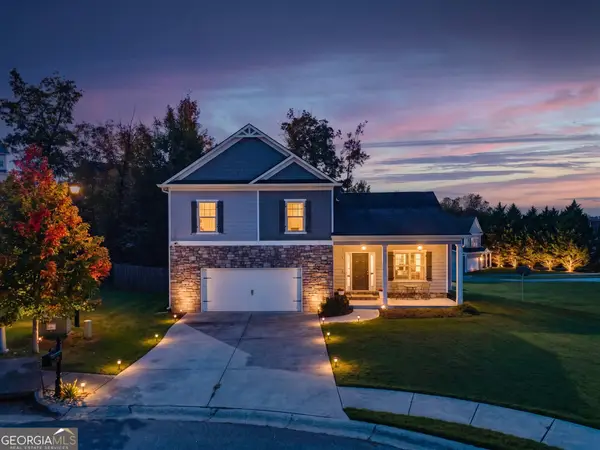 $299,900Active3 beds 2 baths1,648 sq. ft.
24 Redwood Drive, Adairsville, GA 30103
MLS# 10883353Listed by: Keller Williams Rlty. Partners - New
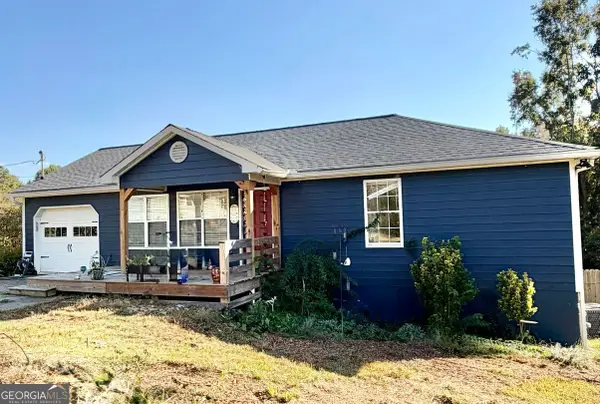 $319,000Active4 beds 3 baths2,080 sq. ft.
110 Bruce Street, Adairsville, GA 30103
MLS# 10881789Listed by: Toles, Temple & Wright, Inc.


Protect your home and budget from life's surprises with an Assurant Home Warranty, backed by a partner that supports you through every step of homeownership. Explore Plans.
© 2026 Better Homes and Gardens Real Estate LLC. An Anywhere Real Estate company. All rights reserved. Better Homes and Gardens® Real Estate is a registered trademark owned by Meredith Operations Corporation, licensed to Better Homes and Gardens Real Estate LLC and used with permission. Better Homes and Gardens Real Estate LLC fully supports the principles of the Fair Housing Act and the Equal Opportunity Act. Listing information is deemed reliable but is not guaranteed accurate.
Each office is independently owned and operated.
Any services or products provided by third parties are not provided by, affiliated with or related to Better Homes and Gardens Real Estate LLC, or its affiliated companies.