
30 Madison Lane, Adairsville, GA 30103
Local realty services provided by:Better Homes and Gardens Real Estate Metro Brokers
30 Madison Lane,Adairsville, GA 30103
$369,990
- 3 Beds
- 2 Baths
- 1,825 sq. ft.
- Single family
- Active
Listed by: kathryn cannon
Office: kfh realty, llc.
MLS#:7865767
Source:FIRSTMLS
Price summary
- Price:$369,990
- Price per sq. ft.:$202.73
- Monthly HOA dues:$33.33
About this home
RANCH FLOORPLAN! Welcome to Maple Village, another community built by Obie Award-Winning builder, Kerley Family Homes! This "Hawthorne" floorplan is one of our most popular! Spacious and open! The gourmet kitchen with 9' island, 42" cabinets, quartz countertops, tile backsplah, stainless steel appliances and pantry opens to the family room with fireplace. Separate dining room. Spacious primary bedroom, bath and closet. Two additional bedrooms and full bath. Maple Village is an established SWIM COMMUNITY with convenient access to local amenities such as Manning Mill Park, Splashville and Barnsley Garden. Top rated schools, 5 mins from I-75, and right off Joe Frank Harris Pkwy (Hwy 41), with close proximity to Cartersville and Calhoun. Please contact the agent for current builder incentives.
Contact an agent
Home facts
- Year built:2026
- Subdivision & Development:Maple Village
- Listing ID #:7865767
- Updated:November 09, 2026 at 09:49 PM
Rooms and interior
- Bedrooms:3
- Total bathrooms:2
- Full bathrooms:2
- Flooring:Carpet, Laminate, Vinyl
- Dining Description:Separate Dining Room
- Bathrooms Description:Double Vanity, Separate Tub/Shower, Soaking Tub
- Kitchen Description:Dishwasher, Disposal, Eat-in Kitchen, Gas Range, Kitchen Island, Microwave, Pantry, Solid Surface Counters, View to Family Room
- Bedroom Description:Master on Main, Oversized Master
- Living area:1,825 sq. ft.
Heating and cooling
- Cooling:Central Air, Zoned
- Heating:Central, Forced Air, Zoned
- Central air:Yes
Structure and exterior
- Roof:Composition, Shingle
- Year built:2026
- Building area:1,825 sq. ft.
- Lot Features:Back Yard, Level
- Architectural Style:Traditional
- Construction Materials:Cement Siding, HardiPlank Type
- Exterior Features:Covered, Patio, Rain Gutters
- Levels:1 Story
Schools
- High school:Adairsville
- Middle school:Adairsville
- Elementary school:Adairsville
Utilities
- Water:Public, Water Available
- Sewer:Public Sewer, Sewer Available
Finances and disclosures
- Price:$369,990
- Price per sq. ft.:$202.73
Features and amenities
- Laundry features:Laundry Room
- Amenities:Entrance Foyer, High Ceilings 9 ft Main, Walk-In Closet(s)
Parking
- Parking description:Attached, Garage, Kitchen Level
- Garage spaces:2
 Listings identified with the FMLS IDX logo come from FMLS and are held by brokerage firms other than the owner of this website. The listing brokerage is identified in any listing details. Information is deemed reliable but is not guaranteed. If you believe any FMLS listing contains material that infringes your copyrighted work please click here (https://www.fmls.com/dmca) to review our DMCA policy and learn how to submit a takedown request. ©2026 First Multiple Listing Service, Inc.
New listings near 30 Madison Lane
- New
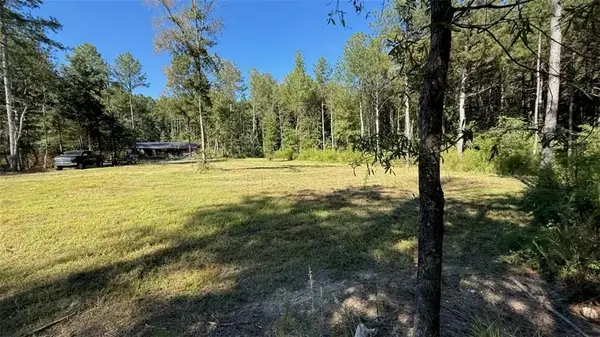 $245,000Active10.01 Acres
711 Pleasant Valley Road, Adairsville, GA 30103
MLS# 7866121Listed by: HESTER GROUP REALTORS - New
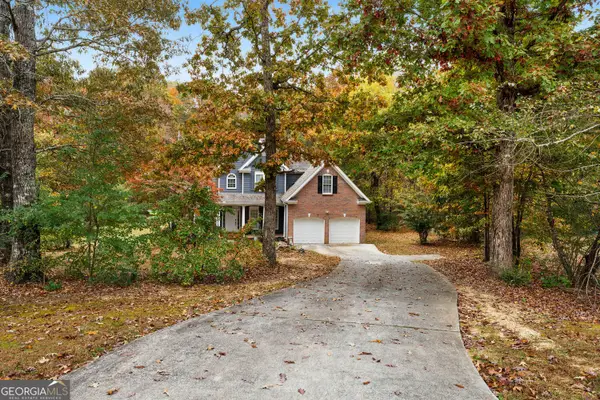 $375,000Active3 beds 3 baths1,807 sq. ft.
22 Bald Eagle Landing Nw, Adairsville, GA 30103
MLS# 10887017Listed by: Atlanta Communities - New
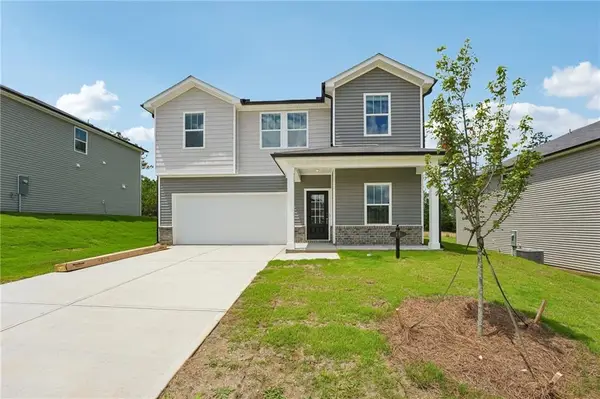 $344,990Active5 beds 3 baths2,053 sq. ft.
16 Rise Road, Adairsville, GA 30103
MLS# 7865152Listed by: KELLER WILLIAMS REALTY SIGNATURE PARTNERS - New
 $295,000Active3 beds 2 baths2,304 sq. ft.
820 Plainview Road Se, Adairsville, GA 30103
MLS# 10886885Listed by: Mark Spain Real Estate - New
 $114,999Active5.74 Acres
160 Horseshoe Loop, Adairsville, GA 30103
MLS# 10886366Listed by: Landmark Realty Group - New
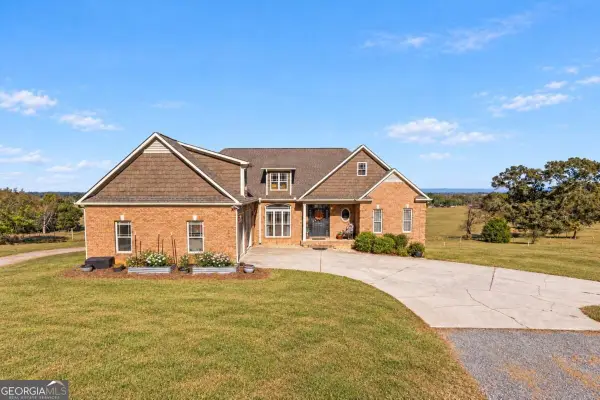 $550,000Active3 beds 3 baths2,388 sq. ft.
166 Erwin Hill Church Road Se, Adairsville, GA 30103
MLS# 10885319Listed by: Atlanta Communities - New
 $200,000Active2 beds 1 baths1,452 sq. ft.
550 White Road Nw, Adairsville, GA 30103
MLS# 10884806Listed by: Keller Williams Northwest - New
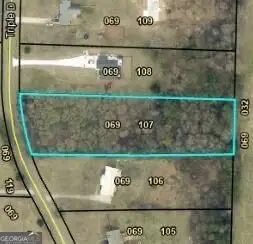 $60,000Active2.26 Acres
0 Triple D Drive, Adairsville, GA 30103
MLS# 10884690Listed by: KW Signature Partners - New
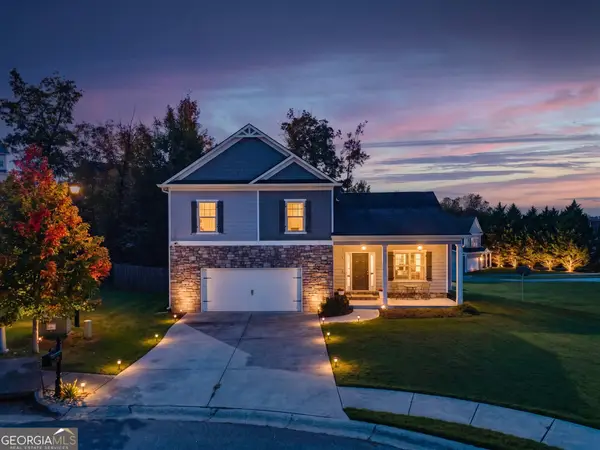 $299,900Active3 beds 2 baths1,648 sq. ft.
24 Redwood Drive, Adairsville, GA 30103
MLS# 10883353Listed by: Keller Williams Rlty. Partners


Protect your home and budget from life's surprises with an Assurant Home Warranty, backed by a partner that supports you through every step of homeownership. Explore Plans.
© 2026 Better Homes and Gardens Real Estate LLC. An Anywhere Real Estate company. All rights reserved. Better Homes and Gardens® Real Estate is a registered trademark owned by Meredith Operations Corporation, licensed to Better Homes and Gardens Real Estate LLC and used with permission. Better Homes and Gardens Real Estate LLC fully supports the principles of the Fair Housing Act and the Equal Opportunity Act. Listing information is deemed reliable but is not guaranteed accurate.
Each office is independently owned and operated.
Any services or products provided by third parties are not provided by, affiliated with or related to Better Homes and Gardens Real Estate LLC, or its affiliated companies.