
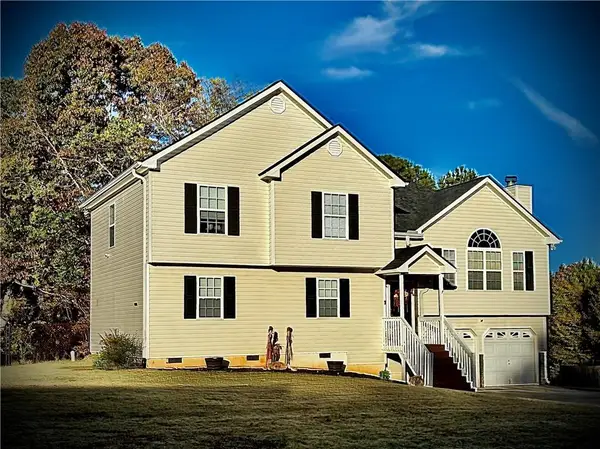
46 Roundabout Lane Nw, Adairsville, GA 30103
Local realty services provided by:Better Homes and Gardens Real Estate Metro Brokers
46 Roundabout Lane Nw,Adairsville, GA 30103
$299,900
- 3 Beds
- 2 Baths
- 1,643 sq. ft.
- Single family
- Active
Listed by: sam rousu
Office: local realty
MLS#:10889951
Source:METROMLS
Price summary
- Price:$299,900
- Price per sq. ft.:$182.53
- Monthly HOA dues:$40.83
About this home
Welcome to 46 Roundabout Lane! This well-maintained ranch home is located just minutes from downtown Adairsville and I-75, offering a convenient but still quiet. Inside, you'll find an spacious open floor plan with a kitchen overlooking the living area. The kitchen features a large island with plenty of counter space for cooking, preparing meals, or spending time with family and friends. Out back, you'll enjoy added privacy with no homes directly behind the property, giving you a great space to relax or spend time outdoors. This home has a lot to offer. Schedule your showing today!
Contact an agent
Home facts
- Year built:2023
- Subdivision & Development:Monticello Estates
- Listing ID #:10889951
- Updated:November 13, 2026 at 11:31 PM
Rooms and interior
- Bedrooms:3
- Total bathrooms:2
- Full bathrooms:2
- Dining Description:Living Room/Dining Room Combo
- Kitchen Description:Breakfast Bar, Dishwasher, Microwave, Oven/Range (Combo)
- Bedroom Description:Master On Main Level
- Living area:1,643 sq. ft.
Heating and cooling
- Cooling:Ceiling Fan(s), Central Air, Electric
- Heating:Electric
- Central air:Yes
Structure and exterior
- Roof:Composition
- Year built:2023
- Building area:1,643 sq. ft.
- Lot area:0.23 Acres
- Lot Features:Sloped
- Architectural Style:Brick Front, Ranch
- Construction Materials:Vinyl Siding
- Exterior Features:Deck/Patio
- Levels:1 Story
Schools
- High school:Adairsville
- Middle school:Adairsville
- Elementary school:Clear Creek
Utilities
- Water:Public
- Sewer:Public Sewer
Finances and disclosures
- Price:$299,900
- Price per sq. ft.:$182.53
- Tax amount:$690 (2025)
Features and amenities
- Appliances:Dishwasher, Microwave, Oven/Range (Combo)
- Laundry features:In Hall
- Amenities:Carbon Monoxide Detector(s)
Parking
- Total parking spaces:2
- Parking description:Garage, Garage Door Opener
- Garage:Yes
 2026 Georgia MLS. All rights reserved. Information Deem Reliable But Not Guaranteed November 13, 2026
New listings near 46 Roundabout Lane Nw
- Coming Soon
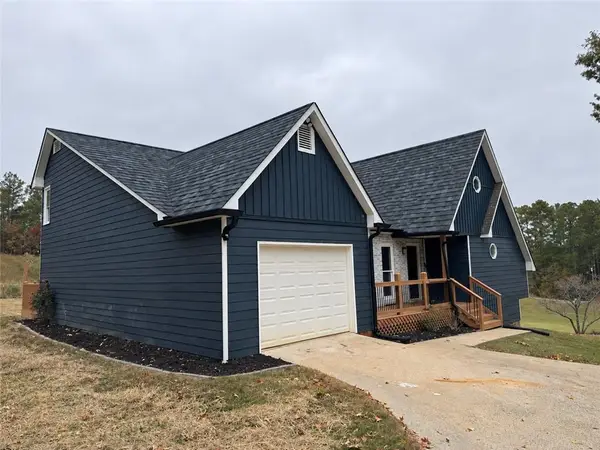 $339,000Coming Soon4 beds 2 baths3,620 sq. ft.
28 Adair Hollow Road Nw, Adairsville, GA 30103
MLS# 7867983Listed by: REALTY OF AMERICA, LLC - New
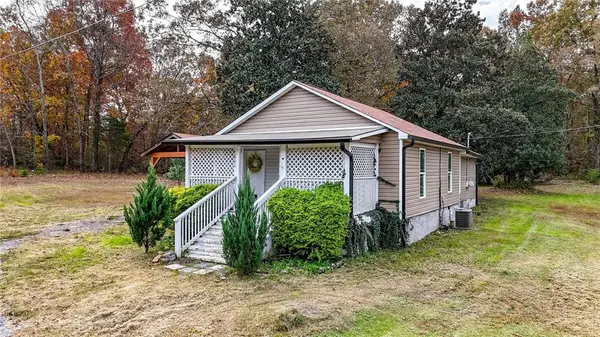 $274,900Active3 beds 2 baths1,300 sq. ft.
4277 Joe Frank Harris Parkway Nw, Adairsville, GA 30103
MLS# 7849464Listed by: KELLER WILLIAMS REALTY SIGNATURE PARTNERS - New
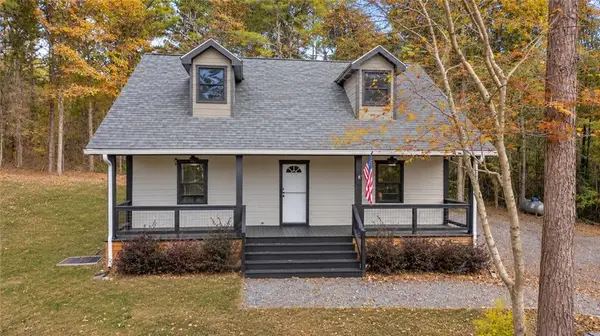 $315,000Active2 beds 2 baths1,224 sq. ft.
161 Bunch Mountain Road Nw, Adairsville, GA 30103
MLS# 7867237Listed by: ERA SUNRISE REALTY - New
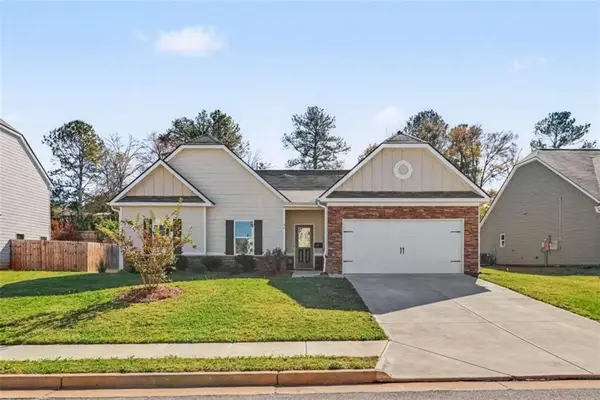 $299,900Active3 beds 2 baths1,643 sq. ft.
46 Roundabout Lane, Adairsville, GA 30103
MLS# 7867994Listed by: LOCAL REALTY - New
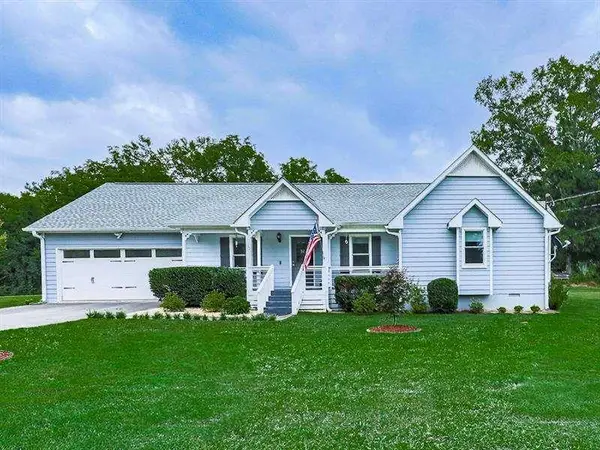 $334,500Active4 beds 3 baths1,738 sq. ft.
10 Southwood Drive, Adairsville, GA 30103
MLS# 7866923Listed by: ATLANTA COMMUNITIES - New
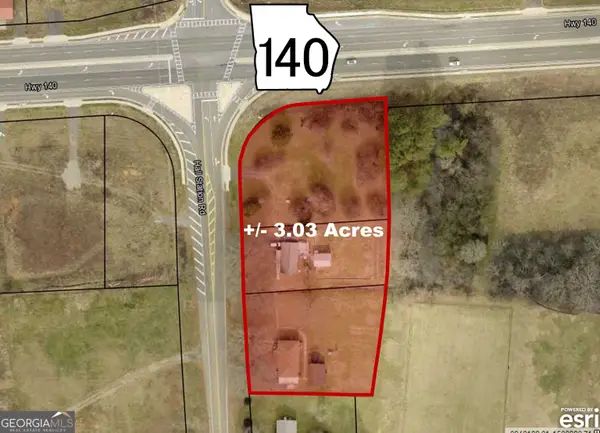 $700,000Active2 beds 2 baths1,560 sq. ft.
2444 Hall Station Road Nw, Adairsville, GA 30103
MLS# 10888645Listed by: Toles, Temple & Wright, Inc. - New
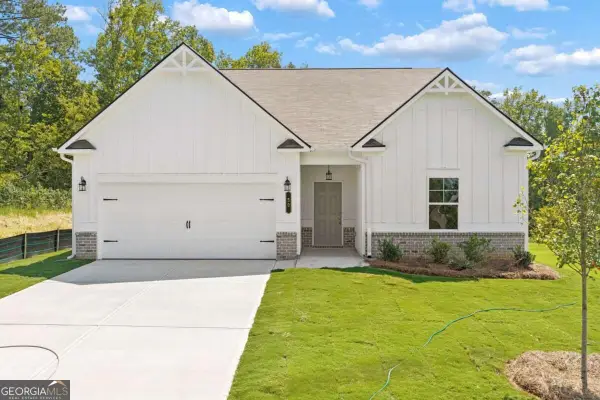 $369,990Active3 beds 2 baths1,825 sq. ft.
30 Madison Lane, Adairsville, GA 30103
MLS# 10888109Listed by: KFH Realty - New
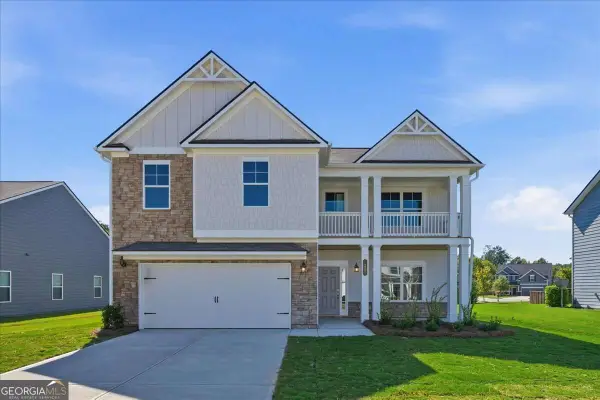 $396,990Active4 beds 3 baths
16 Madison Lane, Adairsville, GA 30103
MLS# 10888141Listed by: KFH Realty - New
 $335,000Active4 beds 3 baths2,000 sq. ft.
18 Hopkins Farm Drive, Adairsville, GA 30103
MLS# 7866038Listed by: COLDWELL BANKER KINARD REALTY


Protect your home and budget from life's surprises with an Assurant Home Warranty, backed by a partner that supports you through every step of homeownership. Explore Plans.
© 2026 Better Homes and Gardens Real Estate LLC. An Anywhere Real Estate company. All rights reserved. Better Homes and Gardens® Real Estate is a registered trademark owned by Meredith Operations Corporation, licensed to Better Homes and Gardens Real Estate LLC and used with permission. Better Homes and Gardens Real Estate LLC fully supports the principles of the Fair Housing Act and the Equal Opportunity Act. Listing information is deemed reliable but is not guaranteed accurate.
Each office is independently owned and operated.
Any services or products provided by third parties are not provided by, affiliated with or related to Better Homes and Gardens Real Estate LLC, or its affiliated companies.