
131 Laural Wood Road Se, Allenhurst, GA 31301
Local realty services provided by:Better Homes and Gardens Real Estate Metro Brokers
131 Laural Wood Road Se,Allenhurst, GA 31301
$314,900
- 4 Beds
- 3 Baths
- 2,395 sq. ft.
- Single family
- Pending
Listed by: miranda sikes
Office: rts realty llc.
MLS#:SA353493
Source:NC_CCAR
Price summary
- Price:$314,900
- Price per sq. ft.:$131.48
About this home
Welcome to the Duncan floor plan! This modern two-story home sits on a 0.55-acre homesite and offers 4 bedrooms, 2.5 bathrooms, and a spacious 2-car garage. A covered front porch opens to a welcoming foyer and versatile flex room, perfect for a home office, formal living, or playroom. A separate dining room is ideal for family meals and gatherings. The open-concept kitchen provides ample cabinets, generous counter space, and flows into the breakfast nook and large family room—great for entertaining. Upstairs, the private owner’s suite features two walk-in closets and a luxurious bath with dual vanities, soaking tub, separate shower, and private water closet. Three additional bedrooms share a full bath with double sinks. A centrally located laundry room adds convenience. Artistic renderings may differ from actual features and layouts. Certain interior photographs have been virtually staged for illustrative purposes. Digitally added furnishings and décor are not included in the sale. Unaltered photographs are included alongside the virtually staged images....
Contact an agent
Home facts
- Year built:2026
- Subdivision & Development:The Village at Sassafras
- Listing ID #:SA353493
- Added:166 day(s) ago
- Updated:September 27, 2026 at 08:26 AM
Rooms and interior
- Bedrooms:4
- Total bathrooms:3
- Full bathrooms:2
- Half bathrooms:1
- Kitchen Description:Dishwasher, Microwave, Range, Refrigerator
- Living area:2,395 sq. ft.
Heating and cooling
- Cooling:Central Air
- Heating:Electric, Heating
- Central air:Yes
Structure and exterior
- Year built:2026
- Building area:2,395 sq. ft.
- Lot area:0.55 Acres
- Architectural Style:Traditional
- Construction Materials:Brick
- Exterior Features:Patio
- Foundation Description:Slab
Utilities
- Water:Shared Well
Finances and disclosures
- Price:$314,900
- Price per sq. ft.:$131.48
Features and amenities
- Appliances:Dishwasher, Range, Refrigerator
- Laundry features:Laundry Room, Washer Hookup
Parking
- Parking description:Attached
- Garage:Yes
- Garage spaces:2

New listings near 131 Laural Wood Road Se
- New
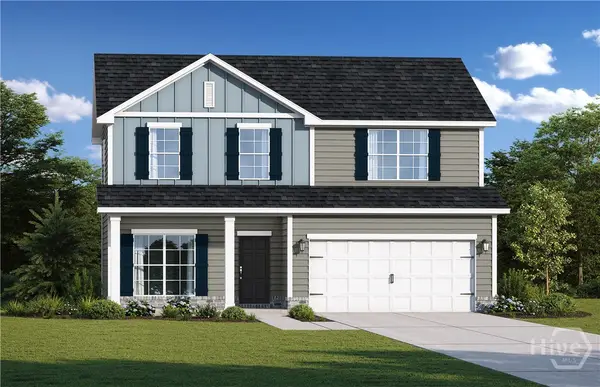 $302,500Active5 beds 3 baths2,151 sq. ft.
275 Honeycomb Loop Se, Allenhurst, GA 31301
MLS# SA365001Listed by: RTS REALTY LLC - New
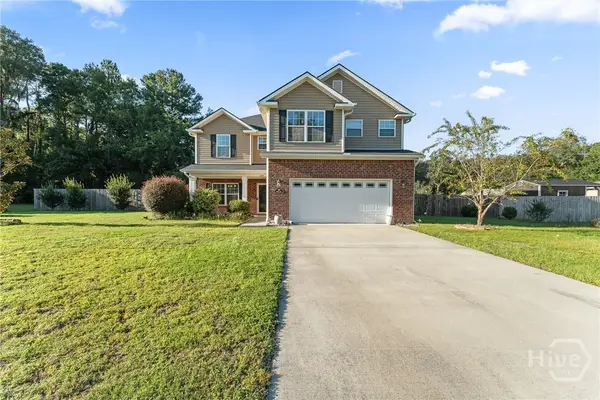 $324,900Active4 beds 3 baths2,330 sq. ft.
208 Maggie Lane, Allenhurst, GA 31301
MLS# SA364947Listed by: SHARON BLACK REALTY  $259,900Active3 beds 2 baths1,292 sq. ft.
230 Maggie Lane, Allenhurst, GA 31301
MLS# SA363670Listed by: EXP REALTY LLC $219,900Pending4 beds 2 baths1,606 sq. ft.
42 Jessica Court, Hinesville, GA 31313
MLS# SA363381Listed by: BOGGS REALTY $239,900Active3 beds 2 baths1,448 sq. ft.
85 Waters Avenue, Allenhurst, GA 31301
MLS# 10818767Listed by: Coldwell Banker Southern Coast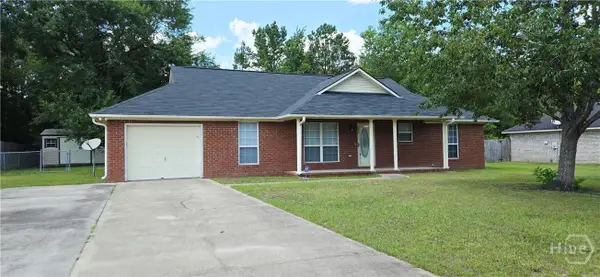 $242,000Active3 beds 2 baths1,668 sq. ft.
Address Withheld By Seller, Allenhurst, GA 31301
MLS# SA358687Listed by: GREAT AMERICAN, REALTORS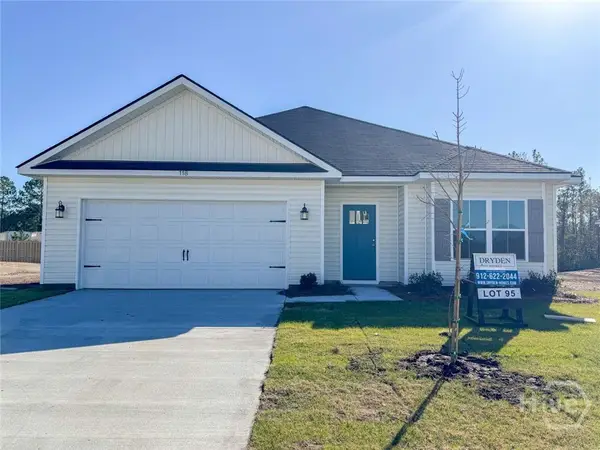 $309,700Pending4 beds 3 baths2,317 sq. ft.
149 Boundary Hall Way, Hinesville, GA 31313
MLS# SA355842Listed by: CLICKIT REALTY $498,000Active6 beds 4 baths4,428 sq. ft.
674 Dunlevie Road, Allenhurst, GA 31301
MLS# SA354466Listed by: COLDWELL BANKER SOUTHERN COAST $300,000Active3 beds 2 baths2,419 sq. ft.
160 Hall Street, Hinesville, GA 31313
MLS# 10718670Listed by: Coldwell Banker Southern Coast $220,200Active3 beds 2 baths1,610 sq. ft.
71 Salette Street, Hinesville, GA 31313
MLS# 10718775Listed by: Southern Classic Realtors


Protect your home and budget from life's surprises with an Assurant Home Warranty, backed by a partner that supports you through every step of homeownership. Explore Plans.
© 2026 Better Homes and Gardens Real Estate LLC. An Anywhere Real Estate company. All rights reserved. Better Homes and Gardens® Real Estate is a registered trademark owned by Meredith Operations Corporation, licensed to Better Homes and Gardens Real Estate LLC and used with permission. Better Homes and Gardens Real Estate LLC fully supports the principles of the Fair Housing Act and the Equal Opportunity Act. Listing information is deemed reliable but is not guaranteed accurate.
Each office is independently owned and operated.
Any services or products provided by third parties are not provided by, affiliated with or related to Better Homes and Gardens Real Estate LLC, or its affiliated companies.