
491 Nashview Trail, Allenhurst, GA 31301
Local realty services provided by:Better Homes and Gardens Real Estate Jackson Realty
491 Nashview Trail,Allenhurst, GA 31301
$319,000
- 4 Beds
- 3 Baths
- 2,686 sq. ft.
- Single family
- Active
Listed by: alden fike
Office: realty hub of georgia, llc
MLS#:10871220
Source:METROMLS
Price summary
- Price:$319,000
- Price per sq. ft.:$118.76
About this home
** OPEN HOUSE SATURDAY 10/17 1 PM-4 PM! ** Fully Paid-Off SOLAR PANELS! Welcome to 491 Nashview Trail in the desirable Hampton Ridge community! This beautiful two-story home, built in 2017, offers 2,686 square feet of living space on a spacious 0.39-acre lot. Step inside to discover an inviting open floor plan, a large living room with a cozy fireplace, and a beautiful kitchen featuring granite countertops, stainless steel appliances, a center island, and plenty of cabinet space. Enjoy a separate formal dining room with elegant finishes, spacious bedrooms, and a primary suite featuring a tray ceiling, walk-in closet, double vanity, soaking tub, and separate shower. The privacy-fenced backyard offers plenty of room for entertaining and outdoor activities. An attached garage, welcoming front porch, and convenient location near Fort Stewart, Hinesville, shopping, and dining complete the package. **BEST OF ALL, THE SOLAR PANELS ARE FULLY PAID OFF**, offering the potential for significant electricity savings without an additional solar payment! Don't miss your opportunity to tour this beautiful home. **JOIN US FOR THE OPEN HOUSE SATURDAY, OCTOBER 17TH, FROM 1 PM TO 4 PM!**...
Contact an agent
Home facts
- Year built:2017
- Subdivision & Development:Hampton Ridge
- Listing ID #:10871220
- Updated:October 16, 2026 at 11:07 AM
Rooms and interior
- Bedrooms:4
- Total bathrooms:3
- Full bathrooms:2
- Half bathrooms:1
- Flooring:Carpet, Hardwood, Tile
- Dining Description:Separate Room
- Bathrooms Description:Double Vanity
- Kitchen Description:Breakfast Bar, Dishwasher, Kitchen Island, Microwave, Oven/Range (Combo), Refrigerator, Solid Surface Counters
- Bedroom Description:Walk-In Closet(s)
- Living area:2,686 sq. ft.
Heating and cooling
- Cooling:Central Air
- Heating:Central
- Central air:Yes
Structure and exterior
- Roof:Composition
- Year built:2017
- Building area:2,686 sq. ft.
- Lot area:0.39 Acres
- Architectural Style:Traditional
- Construction Materials:Brick, Vinyl Siding
- Foundation Description:Slab
- Levels:2 Story
Schools
- High school:Liberty
- Middle school:Lewis Frasier
- Elementary school:Frank Long
Utilities
- Water:Public, Water Available
- Sewer:Public Sewer, Sewer Connected
Finances and disclosures
- Price:$319,000
- Price per sq. ft.:$118.76
- Tax amount:$117 (2025)
Features and amenities
- Appliances:Dishwasher, Microwave, Oven/Range (Combo), Refrigerator
- Laundry features:Laundry, Laundry Closet, Upper Level
- Amenities:High Ceilings, Tray Ceiling(s), Two Story Foyer
Parking
- Parking description:Garage, Garage Door Opener, Off Street Parking, Parking Pad
- Garage:Yes
 2026 Georgia MLS. All rights reserved. Information Deem Reliable But Not Guaranteed October 16, 2026
New listings near 491 Nashview Trail
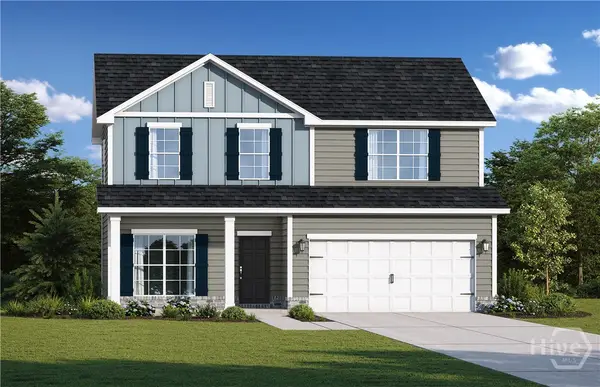 $302,500Active4 beds 3 baths2,151 sq. ft.
275 Honeycomb Loop Se, Allenhurst, GA 31301
MLS# SA365001Listed by: RTS REALTY LLC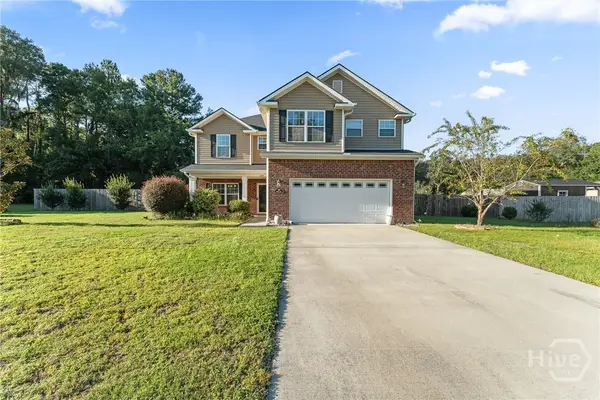 $324,900Active4 beds 3 baths2,330 sq. ft.
208 Maggie Lane, Allenhurst, GA 31301
MLS# SA364947Listed by: SHARON BLACK REALTY $254,900Active3 beds 2 baths1,292 sq. ft.
230 Maggie Lane, Allenhurst, GA 31301
MLS# SA363670Listed by: MARSHVIEW REALTY $239,900Active3 beds 2 baths1,448 sq. ft.
85 Waters Avenue, Allenhurst, GA 31301
MLS# 10818767Listed by: Coldwell Banker Southern Coast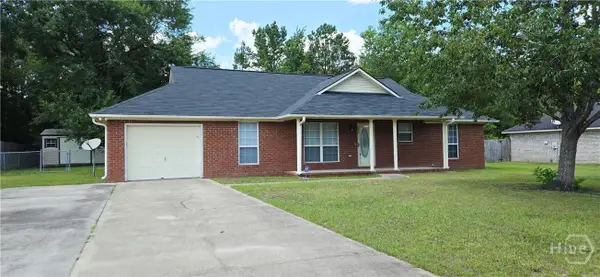 $242,000Active3 beds 2 baths1,668 sq. ft.
Address Withheld By Seller, Allenhurst, GA 31301
MLS# SA358687Listed by: GREAT AMERICAN, REALTORS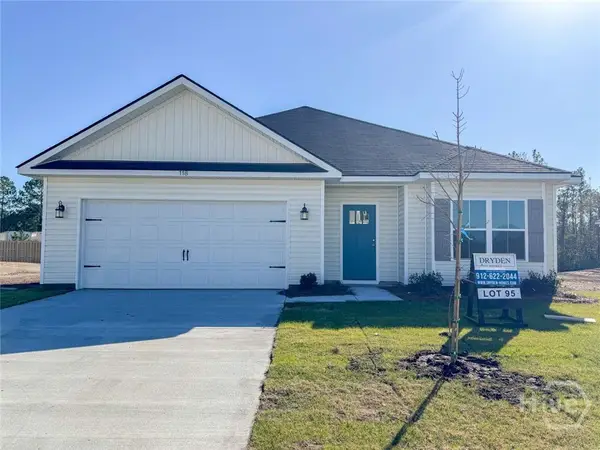 $309,700Active4 beds 3 baths2,317 sq. ft.
149 Boundary Hall Way, Hinesville, GA 31313
MLS# SA355842Listed by: CLICKIT REALTY $498,000Active6 beds 4 baths4,428 sq. ft.
674 Dunlevie Road, Allenhurst, GA 31301
MLS# SA354466Listed by: COLDWELL BANKER SOUTHERN COAST $300,000Active3 beds 2 baths2,419 sq. ft.
160 Hall Street, Hinesville, GA 31313
MLS# 10718670Listed by: Coldwell Banker Southern Coast $220,200Active3 beds 2 baths1,610 sq. ft.
71 Salette Street, Hinesville, GA 31313
MLS# 10718775Listed by: Southern Classic Realtors $314,800Active4 beds 3 baths2,395 sq. ft.
185 Pitchline Drive, Hinesville, GA 31313
MLS# SA351551Listed by: RTS REALTY LLC


Protect your home and budget from life's surprises with an Assurant Home Warranty, backed by a partner that supports you through every step of homeownership. Explore Plans.
© 2026 Better Homes and Gardens Real Estate LLC. An Anywhere Real Estate company. All rights reserved. Better Homes and Gardens® Real Estate is a registered trademark owned by Meredith Operations Corporation, licensed to Better Homes and Gardens Real Estate LLC and used with permission. Better Homes and Gardens Real Estate LLC fully supports the principles of the Fair Housing Act and the Equal Opportunity Act. Listing information is deemed reliable but is not guaranteed accurate.
Each office is independently owned and operated.
Any services or products provided by third parties are not provided by, affiliated with or related to Better Homes and Gardens Real Estate LLC, or its affiliated companies.