
511 Nashview Trail, Allenhurst, GA 31301
Local realty services provided by:Better Homes and Gardens Real Estate Elliott Coastal Living
511 Nashview Trail,Allenhurst, GA 31301
$307,000
- 4 Beds
- 3 Baths
- 2,572 sq. ft.
- Single family
- Active
Listed by: ashley johnson
Office: exp realty llc.
MLS#:SA365619
Source:NC_CCAR
Price summary
- Price:$307,000
- Price per sq. ft.:$119.36
About this home
Welcome to 511 Nashview Trail in Allenhurst, offering plenty of space inside and out on a large lot conveniently located near Fort Stewart and all that Hinesville has to offer. A welcoming front patio provides the perfect spot to sit and enjoy the outdoors before stepping inside. Just off the entry is a designated formal dining room, perfect for gatherings and entertaining. Continue into the heart of the home, where an open-concept kitchen, breakfast area, and living room create a spacious and inviting setting. The large kitchen features ample cabinetry, plenty of workspace, and an oversized island overlooking the living area. The living room offers plenty of room for comfortable seating and entertaining. Upstairs, you’ll find all four bedrooms along with the conveniently located laundry room. The spacious primary suite features a tray ceiling and a large closet with plenty of storage. The primary bathroom includes a large dual-sink vanity, soaking tub, and separate shower. Three additional generously sized bedrooms share another spacious full bathroom. Out back, a patio overlooks the large fenced-in yard, offering plenty of room to entertain, relax, play, or bring your own outdoor vision to life. With a spacious floor plan, large lot, fenced backyard, and convenient location near Fort Stewart, shopping, dining, schools, and everyday conveniences in Hinesville, 511 Nashview Trail is ready to welcome its next owner!...
Contact an agent
Home facts
- Year built:2017
- Subdivision & Development:Hampton Ridge
- Listing ID #:SA365619
- Added:2 day(s) ago
- Updated:October 10, 2026 at 10:19 AM
Rooms and interior
- Bedrooms:4
- Total bathrooms:3
- Full bathrooms:2
- Half bathrooms:1
- Rooms Total:11
- Kitchen Description:Dishwasher, Disposal, Kitchen Island, Microwave, Range, Refrigerator
- Living area:2,572 sq. ft.
Heating and cooling
- Cooling:Central Air
- Heating:Electric, Heat Pump, Heating
- Central air:Yes
Structure and exterior
- Roof:Composition
- Year built:2017
- Building area:2,572 sq. ft.
- Lot area:0.36 Acres
- Lot Features:Level
- Architectural Style:Traditional
- Construction Materials:Aluminum Siding, Brick, Vinyl Siding
- Exterior Features:Patio
- Foundation Description:Slab
Finances and disclosures
- Price:$307,000
- Price per sq. ft.:$119.36
Features and amenities
- Appliances:Dishwasher, Disposal, Dryer, Range, Refrigerator, Washer
- Laundry features:Dryer, Laundry Room, Washer, Washer Hookup
- Amenities:Ceiling Fan(s), Tray Ceiling(s)
Parking
- Parking description:Attached, Garage Door Opener
- Garage:Yes
- Garage spaces:2

New listings near 511 Nashview Trail
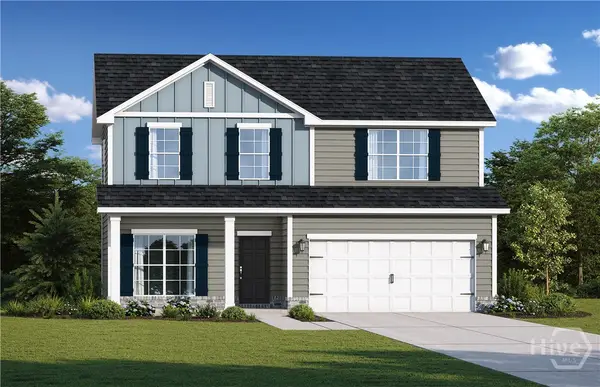 $302,500Active4 beds 3 baths2,151 sq. ft.
275 Honeycomb Loop Se, Allenhurst, GA 31301
MLS# SA365001Listed by: RTS REALTY LLC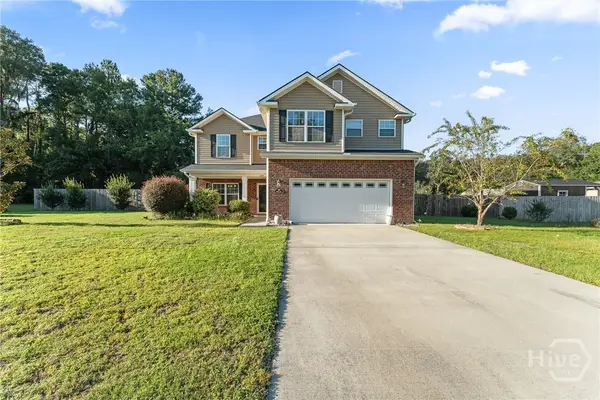 $324,900Active4 beds 3 baths2,330 sq. ft.
208 Maggie Lane, Allenhurst, GA 31301
MLS# SA364947Listed by: SHARON BLACK REALTY- Open Sun, 2 to 4pm
 $254,900Active3 beds 2 baths1,292 sq. ft.
230 Maggie Lane, Allenhurst, GA 31301
MLS# SA363670Listed by: EXP REALTY LLC  $239,900Active3 beds 2 baths1,448 sq. ft.
85 Waters Avenue, Allenhurst, GA 31301
MLS# 10818767Listed by: Coldwell Banker Southern Coast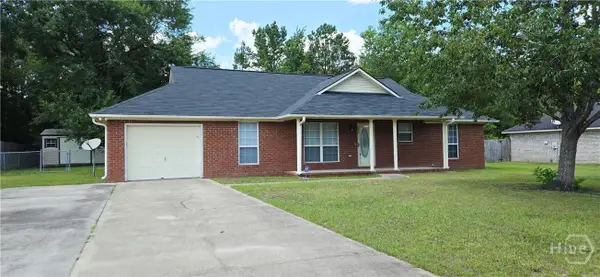 $242,000Active3 beds 2 baths1,668 sq. ft.
Address Withheld By Seller, Allenhurst, GA 31301
MLS# SA358687Listed by: GREAT AMERICAN, REALTORS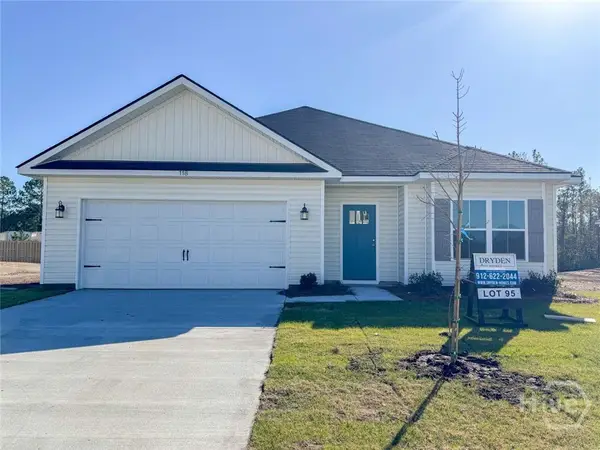 $309,700Pending4 beds 3 baths2,317 sq. ft.
149 Boundary Hall Way, Hinesville, GA 31313
MLS# SA355842Listed by: CLICKIT REALTY $498,000Active6 beds 4 baths4,428 sq. ft.
674 Dunlevie Road, Allenhurst, GA 31301
MLS# SA354466Listed by: COLDWELL BANKER SOUTHERN COAST $300,000Active3 beds 2 baths2,419 sq. ft.
160 Hall Street, Hinesville, GA 31313
MLS# 10718670Listed by: Coldwell Banker Southern Coast $220,200Active3 beds 2 baths1,610 sq. ft.
71 Salette Street, Hinesville, GA 31313
MLS# 10718775Listed by: Southern Classic Realtors $319,800Active4 beds 3 baths2,395 sq. ft.
185 Pitchline Drive, Hinesville, GA 31313
MLS# SA351551Listed by: RTS REALTY LLC


Protect your home and budget from life's surprises with an Assurant Home Warranty, backed by a partner that supports you through every step of homeownership. Explore Plans.
© 2026 Better Homes and Gardens Real Estate LLC. An Anywhere Real Estate company. All rights reserved. Better Homes and Gardens® Real Estate is a registered trademark owned by Meredith Operations Corporation, licensed to Better Homes and Gardens Real Estate LLC and used with permission. Better Homes and Gardens Real Estate LLC fully supports the principles of the Fair Housing Act and the Equal Opportunity Act. Listing information is deemed reliable but is not guaranteed accurate.
Each office is independently owned and operated.
Any services or products provided by third parties are not provided by, affiliated with or related to Better Homes and Gardens Real Estate LLC, or its affiliated companies.